Skip main navigation
Sold for $600,000
  • $600,000

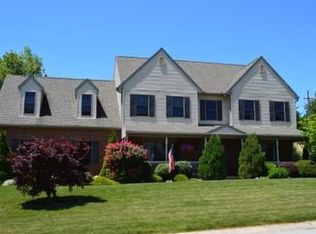
    1734 Valette Dr, Lancaster, PA 17602

    4beds
    4,050sqft
    Single Family Residence
    Built in 2000
    0.36 Acres Lot
    $699,900 Zestimate®
    $148/sqft
    $4,053 Estimated rent

    Home value

    $699,900

    $665,000 - $735,000

    $4,053/mo

    Zestimate® history
    Loading
    Loading...

    Owner options

    List your home for rent

    $4,053/mo

    Rent Zestimate®

    Find your next renter with Zillow Rental Manager. Plus, with online applications, you can quickly screen prospective tenants – for free.

    Learn more

    $4,053/mo

    Rent Zestimate®

    Refinance and save

    $3,836/mo

    Est. payment

    Refinancing to a lower rate could help reduce your monthly payments and save thousands over the life of the loan.

    See today's rates

    $3,836/mo

    Est. payment

    Explore your selling options

    Work with a Zillow partner agent

    Leverage their expertise and Zillow's premium Showcase listings to get your home seen by more buyers.

    Get started

    List with your own agent

    Get your home in front of millions of buyers by listing it on Zillow.

    Learn how to do it

    Sell it yourself

    Take full control of how buyers see your home on Zillow by listing For Sale by Owner (FSBO).

    List your home

    What's special

    Exercise roomCovered patioLower-level family roomCeramic floorsGame areaBuilt-in bookshelvesCenter island
    Welcome home to this meticulously designed 4-bedroom, 3.5-bath home, previously showcased in the "Lancaster County Parade of Homes." Nestled in the desirable Sunset Gardens neighborhood of West Lampeter Township, this 4,000+ square foot residence impresses with top-quality construction. As you step inside, you'll be greeted by hardwood and ceramic floors, oversized arched doorways, and a family room fireplace with built-in bookshelves. The custom kitchen features Corian countertops, custom cabinets, updated appliances, and a center island with a high-end range. The formal dining room invites abundant natural light through large windows, creating a welcoming space for gatherings. The finished basement offers a lower-level family room, a game area, an exercise room, and an office. The backyard is an entertainer's paradise with a covered patio, a built-in propane grill and a firepit area for cozy evenings. The oversized 3-car garage not only offers ample space for vehicles but also provides room for a functional work area. Schedule a personal tour to fully appreciate the workmanship and quality of 1734 Valette Drive.

    Zillow last checked:

    Listing updated:

    Listed by:

    Zachary Trimble 717-940-6048,

    Berkshire Hathaway HomeServices Homesale Realty,

    Listing Team: The Allison Deutsch Team, Co-Listing Team: The Allison Deutsch Team,Co-Listing Agent: Patrick W Trimble 717-475-0955,

    Berkshire Hathaway HomeServices Homesale Realty

    Bought with:

    Beth Andrew, RS289750

    Coldwell Banker Realty

    Source: Bright MLS,MLS#: PALA2042272MLS Logo

    Facts & features

    Interior

    Bedrooms & bathrooms
    • Bedrooms: 4
    • Bathrooms: 4
    • Full bathrooms: 3
    • 1/2 bathrooms: 1
    • Main level bathrooms: 1
    Basement
    • Area: 1200
    Heating
    • Forced Air, Natural Gas
    Cooling
    • Central Air, Electric
    Appliances
    • Included: Microwave, Central Vacuum, Range, Dishwasher, Dryer, Self Cleaning Oven, Oven/Range - Gas, Refrigerator, Six Burner Stove, Water Heater, Gas Water Heater
    • Laundry: Main Level, Laundry Room
    Features
    • Bar, Ceiling Fan(s), Central Vacuum, Chair Railings, Combination Kitchen/Dining, Family Room Off Kitchen, Floor Plan - Traditional, Formal/Separate Dining Room, Kitchen - Gourmet, Kitchen Island, Primary Bath(s), Bathroom - Stall Shower, Upgraded Countertops, Walk-In Closet(s), Wine Storage, Soaking Tub, Other, 9'+ Ceilings
    • Flooring: Carpet, Ceramic Tile, Wood
    • Doors: Insulated
    • Windows: Double Pane Windows, Energy Efficient, ENERGY STAR Qualified Windows, Insulated Windows, Screens, Window Treatments
    • Basement: Full,Finished
    • Number of fireplaces: 1
    • Fireplace features: Brick, Gas/Propane
    Interior area
    • Total structure area: 4,050
    • Total interior livable area: 4,050 sqft
    • Finished area above ground: 2,850
    • Finished area below ground: 1,200

    Property

    Parking
    • Total spaces: 10
    • Parking features: Storage, Garage Faces Side, Oversized, Driveway, Attached
    • Attached garage spaces: 3
    • Uncovered spaces: 7
    Accessibility
    • Accessibility features: 2+ Access Exits, Doors - Swing In
    Features
    • Levels: Two
    • Stories: 2
    • Patio & porch: Patio, Porch
    • Exterior features: Barbecue, Lighting, Sidewalks, Stone Retaining Walls, Other, Extensive Hardscape
    • Pool features: None
    • Has spa: Yes
    • Spa features: Bath
    • Fencing: Invisible
    • Has view: Yes
    • View description: Garden
    Lot
    • Size: 0.36 Acres
    • Features: Backs to Trees, Cul-De-Sac, Front Yard, Landscaped, Private, Corner Lot/Unit
    Details
    • Additional structures: Above Grade, Below Grade
    • Parcel number: 3200680500000
    • Zoning: RESIDENTIAL
    • Special conditions: Standard

    Construction

    Type & style
    • Home type: SingleFamily
    • Architectural style: Traditional
    • Property subtype: Single Family Residence
    Materials
    • Vinyl Siding, Dryvit, Stick Built, Brick
    • Foundation: Passive Radon Mitigation, Other
    • Roof: Asphalt,Shingle
    Condition
    • New construction: No
    • Year built: 2000

    Utilities & green energy

    • Electric: 200+ Amp Service
    • Sewer: Public Sewer
    • Water: Public

    Community & neighborhood

    Security
    • Security features: 24 Hour Security, Exterior Cameras
    Location
    • Region: Lancaster
    • Subdivision: Sunset Gardens
    • Municipality: WEST LAMPETER TWP

    Other

    Other facts
    • Listing agreement: Exclusive Right To Sell
    • Listing terms: Cash,Conventional,FHA,VA Loan,Negotiable,Seller Financing
    • Ownership: Fee Simple
    • Road surface type: Black Top

    Price history

    DateEventPrice
    3/22/2024Sold$600,000$148/sqft
    Source: Bright MLS #PALA2042272 Report a problem
    2/29/2024Pending sale$600,000$148/sqft
    Source: Bright MLS #PALA2042272 Report a problem
    2/21/2024Price change$600,000-4%$148/sqft
    Source: Bright MLS #PALA2042272 Report a problem
    11/9/2023Price change$624,900-3.7%$154/sqft
    Source: Bright MLS #PALA2042272 Report a problem
    10/26/2023Listing removed--
    Source: Zillow Rentals Report a problem
    10/22/2023Listed for sale$649,000+44.9%$160/sqft
    Source: Bright MLS #PALA2042272 Report a problem
    9/28/2023Listed for rent$4,995$1/sqft
    Source: Zillow Rentals Report a problem
    11/14/2019Sold$448,000+1.8%$111/sqft
    Source: BHHS Homesale Realty #PALA139170_17602 Report a problem
    8/30/2019Listed for sale$440,000+8.6%$109/sqft
    Source: Realty ONE Group Unlimited #PALA139170 Report a problem
    7/1/2015Sold$405,000-2.4%$100/sqft
    Source: Public Record Report a problem
    5/21/2015Pending sale$414,900$102/sqft
    Source: Berkshire Hathaway Homeservices Homesale Realty #235938 Report a problem
    5/15/2015Listed for sale$414,900+38.3%$102/sqft
    Source: Berkshire Hathaway Homeservices Homesale Realty #235938 Report a problem
    1/11/2002Sold$299,900$74/sqft
    Source: Public Record Report a problem

    Public tax history

    YearProperty taxesTax assessment
    2025$8,876 +2.5%$391,500
    2024$8,662 +2.2%$391,500
    2023$8,471 +1.5%$391,500
    2022$8,343 $391,500
    2021$8,343 +424.7%$391,500
    2020$1,590 -80.2%$391,500
    2019$8,035 +429%$391,500
    2018$1,519 -79.7%$391,500 +31.9%
    2017$7,474 +0%$296,800
    2016$7,473 +30.8%$296,800
    2015$5,712 $296,800
    2014$5,712 $296,800
    2013-- $296,800
    2012-- $296,800
    2011-- $296,800
    2010-- $296,800
    2009-- $296,800
    2007-- $296,800
    2006-- $296,800
    2005-- $296,800 +16.9%
    2004-- $254,000
    2003-- $254,000 +1023.9%
    2002-- $22,600
    2000-- $22,600

    Find assessor info on the county website

    Neighborhood: 17602

    Nearby schools

    GreatSchools rating
    Schools provided by the listing agent
    • Elementary: Hans Herr
    • Middle: Martin Meylin
    • High: Lampeter-strasburg
    • District: Lampeter-strasburg

    Source: Bright MLS. This data may not be complete. We recommend contacting the local school district to confirm school assignments for this home.

    Get pre-qualified for a loan
    At Zillow Home Loans, we can pre-qualify you in as little as 5 minutes with no impact to your credit score.

    An equal housing lender. NMLS #10287.

    Sell for more on Zillow
    Get a Zillow Showcase℠ listing at no additional cost and you could sell for .
    $699,900
    2% more
    +$13,998
    With Zillow Showcase(estimated)
    $713,898