Welcome home to Hilltop Farms 5 bedrooms, 3.5 bath home on a quiet street in East Hempfield Twp. As you walk into the home you can see the den on the right and powder room on the left and stairs heading up to the 2nd floor. Continue moving forward, you’ll see the kitchen to your left with granite countertops and two breakfast bars, built-in cabinets and plenty of storage space for the avid cook! Just off of the kitchen is the laundry room and access to the garage and basement, all in one convenient location. When you leave the kitchen, you’ll see the formal dining space and access to the expansive first floor In-laws suite/primary bedroom with access ramp. It’s rounded out with private bath. As you go back up the ramp, you’ll take a right into the living space and feel the warmth of the sunshine streaming in the ample windows, and it feels like a warm hug just beckoning you in to absorb the sunlight! After you have a bit of rejuvenation you see there is an enclosed porch, this space can be a place to grow flora and fauna or if you like to read it would be a great space to snuggle up and read your favorite book. As you look outside you may see a deer or other beautiful wildlife and you see the salt water pool to enjoy during the summer months! As you go back into the home you find the stairs and head up to the 2nd floor. On the right you’ll find the first guest bedroom, guest bath and two additional guest bedrooms and the door to the private Primary bedroom and bathroom. Lovely home looking for another family to make amazing memories for generations to come. Thank you for taking the time to tour this lovely home! (Home is 5 minutes to 283/Route 30 for commuters and amenities such as grocery store, Dutch Apple theater, Hospital and much more. Please reach out with questions.) P.S. there maybe a dog on premises please do not walk the property w/out an appointment Thank you! Pictures have been uploaded!
For sale
$660,000
2836 Ohenry Cir, Lancaster, PA 17601
5beds
2,970sqft
Single Family Residence
Built in 1976
0.46 Acres Lot
$642,000 Zestimate®
$222/sqft
$-- HOA
What's special
Salt water poolBuilt-in cabinetsTwo breakfast barsPlenty of storage spaceFormal dining spacePrivate bathGranite countertops
- 12 days
- 947
- 50
Zillow last checked:
Listing updated:
Listed by:
Shannon Young 717-629-6535,
Iron Valley Real Estate of Lancaster (717) 740-2221
Source: Bright MLS,MLS#: PALA2095882
Facts & features
Interior
Bedrooms & bathrooms
- Bedrooms: 5
- Bathrooms: 4
- Full bathrooms: 3
- 1/2 bathrooms: 1
- Main level bathrooms: 2
- Main level bedrooms: 1
Rooms
- Room types: Living Room, Dining Room, Primary Bedroom, Sitting Room, Bedroom 2, Bedroom 3, Kitchen, Basement, Bedroom 1, In-Law/auPair/Suite, Laundry, Bathroom 1, Primary Bathroom, Half Bath
Primary bedroom
- Features: Attached Bathroom, Ceiling Fan(s), Flooring - Carpet, Walk-In Closet(s)
- Level: Upper
Bedroom 1
- Features: Ceiling Fan(s), Flooring - Carpet
- Level: Upper
- Area: 192 Square Feet
- Dimensions: 12 X 16
Bedroom 2
- Features: Flooring - Carpet
- Level: Upper
- Area: 150 Square Feet
- Dimensions: 15 X 10
Bedroom 3
- Features: Ceiling Fan(s), Flooring - Carpet
- Level: Upper
Primary bathroom
- Features: Double Sink, Flooring - Vinyl
- Level: Upper
- Area: 90 Square Feet
- Dimensions: 10 X 9
Bathroom 1
- Features: Bathroom - Tub Shower, Flooring - Vinyl
- Level: Upper
- Area: 45 Square Feet
- Dimensions: 9 X 5
Basement
- Features: Basement - Unfinished, Flooring - Concrete
- Level: Lower
Dining room
- Features: Flooring - Other
- Level: Main
- Area: 180 Square Feet
- Dimensions: 12 X 15
Half bath
- Features: Flooring - Vinyl
- Level: Main
- Area: 24 Square Feet
- Dimensions: 4 X 6
Other
- Features: Attached Bathroom, Flooring - Other, Ceiling Fan(s), Walk-In Closet(s)
- Level: Main
- Area: 360 Square Feet
- Dimensions: 15 X 24
Kitchen
- Features: Breakfast Bar, Built-in Features, Ceiling Fan(s), Countertop(s) - Solid Surface, Double Sink, Kitchen - Electric Cooking, Lighting - Ceiling, Pantry
- Level: Main
- Area: 180 Square Feet
- Dimensions: 12 X 15
Laundry
- Features: Flooring - Other
- Level: Main
- Area: 35 Square Feet
- Dimensions: 5 X 7
Living room
- Features: Flooring - Carpet
- Level: Main
- Area: 240 Square Feet
- Dimensions: 12 X 20
Sitting room
- Features: Flooring - Carpet
- Level: Main
- Area: 285 Square Feet
- Dimensions: 15 X 19
Heating
- Forced Air, Electric
Cooling
- Central Air, Electric
Appliances
- Included: Dishwasher, Dryer, Microwave, Oven/Range - Electric, Refrigerator, Washer, Water Heater, Electric Water Heater
- Laundry: Laundry Room
Features
- Built-in Features, Ceiling Fan(s), Crown Molding, Dining Area, Entry Level Bedroom, Family Room Off Kitchen, Open Floorplan, Eat-in Kitchen, Pantry, Primary Bath(s), Dry Wall, Block Walls
- Flooring: Carpet, Ceramic Tile, Other
- Basement: Unfinished
- Has fireplace: No
Interior area
- Total structure area: 2,970
- Total interior livable area: 2,970 sqft
- Finished area above ground: 2,970
- Finished area below ground: 0
Property
Parking
- Total spaces: 4
- Parking features: Garage Faces Front, Asphalt, Attached, Driveway, Off Street
- Attached garage spaces: 2
- Uncovered spaces: 2
- Details: Garage Sqft: 522
Accessibility
- Accessibility features: Accessible Entrance
Features
- Levels: Two
- Stories: 2
- Has private pool: Yes
- Pool features: In Ground, Salt Water, Vinyl, Private
- Fencing: Aluminum
- Has view: Yes
- View description: Garden, Pasture, Street
Lot
- Size: 0.46 Acres
- Features: Front Yard, Rear Yard, Suburban, Unknown Soil Type
Details
- Additional structures: Above Grade, Below Grade
- Parcel number: 2909509100000
- Zoning: 113
- Zoning description: Single Family Dwelling
- Special conditions: Standard
Construction
Type & style
- Home type: SingleFamily
- Architectural style: Colonial
- Property subtype: Single Family Residence
Materials
- Concrete, Mixed, Stick Built
- Foundation: Block, Slab
- Roof: Composition
Condition
- Good
- New construction: No
- Year built: 1976
Utilities & green energy
- Electric: 220 Volts, 120/240V
- Sewer: Public Sewer
- Water: Public
- Utilities for property: Cable Available, Phone Available, Sewer Available, Water Available, Cable
Community & HOA
Community
- Subdivision: Hilltop Farms
HOA
- Has HOA: No
- Amenities included: None
- Services included: None
Location
- Region: Lancaster
- Municipality: EAST HEMPFIELD TWP
Financial & listing details
- Price per square foot: $222/sqft
- Tax assessed value: $279,800
- Annual tax amount: $6,880
- Date on market: 10/22/2026
- Listing agreement: Exclusive Right To Sell
- Listing terms: Cash,Conventional,FHA,USDA Loan,VA Loan
- Inclusions: All Appliances, Window Treatments, All Pool Accessories
- Ownership: Fee Simple
- Road surface type: Black Top
Estimated market value
$642,000
$610,000 - $674,000
$3,669/mo
Price history
| Date | Event | Price |
|---|---|---|
| 10/22/2026 | Listed for sale | $660,000$222/sqft |
Source:  Bright MLS #PALA2095882 Report a problem | ||
Public tax history
| Year | Property taxes | Tax assessment |
|---|---|---|
| 2026 | $6,661 +7.1% | $279,800 |
| 2025 | $6,220 +2.9% | $279,800 |
| 2024 | $6,047 +2% | $279,800 |
| 2023 | $5,926 +2.8% | $279,800 |
| 2022 | $5,763 | $279,800 |
| 2021 | $5,763 +425.3% | $279,800 |
| 2020 | $1,097 -80.3% | $279,800 |
| 2019 | $5,575 +408.1% | $279,800 |
| 2018 | $1,097 -79.8% | $279,800 +29.7% |
| 2017 | $5,434 +0% | $215,800 |
| 2016 | $5,434 +33.3% | $215,800 |
| 2015 | $4,075 | $215,800 |
| 2014 | $4,075 | $215,800 +8% |
| 2013 | -- | $199,800 +2.1% |
| 2012 | -- | $195,600 |
| 2011 | -- | $195,600 |
| 2010 | -- | $195,600 |
| 2009 | -- | $195,600 +14.7% |
| 2007 | -- | $170,600 |
| 2006 | -- | $170,600 |
| 2005 | -- | $170,600 +36.7% |
| 2004 | -- | $124,800 |
| 2003 | -- | $124,800 |
| 2002 | -- | $124,800 |
| 2000 | -- | $124,800 |
Find assessor info on the county website
Monthly payment
Est. payment
Payment breakdown
Explore the cost of this home by adjusting the details. Changes won't be saved.Climate risks
Neighborhood: 17601
Nearby schools
Schools provided by the listing agent
- Elementary: Centerville
- Middle: Centerville
- High: Hempfield
- District: Hempfield
Source: Bright MLS. This data may not be complete. We recommend contacting the local school district to confirm school assignments for this home.
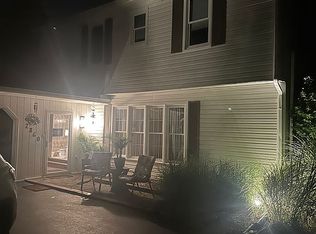


Similar homes
- $549,0004 bd3 ba3k sqft3020 Westwood Dr, Lancaster, PA 17601For Sale
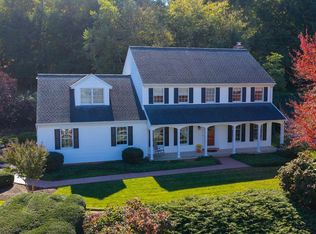
 MLS ID #PALA2097892, Tyler Stoltz, Berkshire Hathaway HomeServices Homesale Realty. Bright MLS
- $550,0004 bd3 ba2.4k sqft1313 Deer Ln, Lancaster, PA 17601For Sale
 MLS ID #PALA2097312, Anne M Lusk, Lusk & Associates Sotheby's International Realty. Bright MLS
- $599,9004 bd3 ba2.4k sqft426 Dolly Dr, Lancaster, PA 17601For Sale
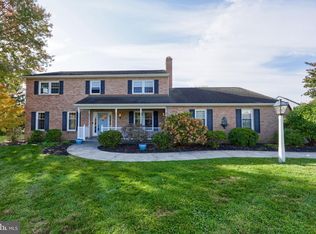 MLS ID #PALA2097680, Craig Hartranft, Berkshire Hathaway HomeServices Homesale Realty. Bright MLS
- $515,0004 bd3 ba2.5k sqft2618 Chestnut Valley Dr, Lancaster, PA 17601For Sale
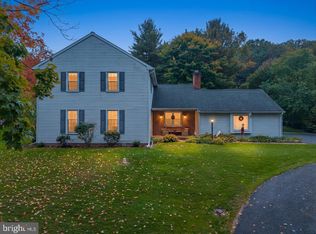 MLS ID #PALA2097384, Danielle Beattie, Lusk & Associates Sotheby's International Realty. Bright MLS
- $500,0004 bd2 ba2.7k sqft1861 Amity Dr, Lancaster, PA 17601For SaleMLS ID #PALA2097734, Craig Hartranft, Berkshire Hathaway HomeServices Homesale Realty. Bright MLS
- $537,0004 bd3 ba2.5k sqft2022 Walfield Dr, Lancaster, PA 17601For SaleMLS ID #PALA2093984, Sandy Collins, Berkshire Hathaway HomeServices Homesale Realty. Bright MLS
- $675,0004 bd3 ba3.5k sqft1735 Valette Dr, Lancaster, PA 17602For SaleMLS ID #PALA2095824, Jennifer King, RE/MAX Evolved. Bright MLS
- $775,0004 bd4 ba3.4k sqft224 Settlers Bnd, Lancaster, PA 17601For SaleMLS ID #PALA2096228, Edgar Wright, Edgar M. Wright, Realtor. Bright MLS
- $549,0004 bd2 ba2.5k sqft260 Blossom Hill Dr, Lancaster, PA 17601For SaleMLS ID #PALA2094322, Tom Taglieri, Coldwell Banker Realty. Bright MLS
- $525,0002 bd3 ba1.9k sqft1876 Pool Frg, Lancaster, PA 17601For SaleMLS ID #PALA2098070, Steve Huber, RE/MAX Pinnacle. Bright MLS
- $660,0004 bd3 ba2.7k sqft6 Lehoy Forest Dr, Leola, PA 17540For SaleMLS ID #PALA2097432, Joseph Fisher, Stoltzfus Realty. Bright MLS
- $489,9003 bd2 ba1.7k sqft2928 Bowman Rd, Lancaster, PA 17601For SaleMLS ID #PALA2096406, Brittany Fellin, Coldwell Banker Realty. Bright MLS
- $859,0005 bd5 ba4k sqft2442 Stone Heath Dr, Lancaster, PA 17601For SaleMLS ID #PALA2096926, Spencer Speros, A' La Carte Realty Services LLC. Bright MLS
- $484,9004 bd4 ba2.6k sqft1708 White Water Rd, Lancaster, PA 17603For SaleMLS ID #PALA2098106, Jeffrey Walton, Coldwell Banker Realty. Bright MLS
- $449,9003 bd3 ba2.3k sqft3714 Daryl Dr, Landisville, PA 17538For SaleMLS ID #PALA2097330, Jeff Peters, RE/MAX Evolved. Bright MLS
- $619,9004 bd4 ba3.2k sqft2 Wildflower Ln, Lancaster, PA 17603For SaleMLS ID #PALA2095008, Marques Morales, Coldwell Banker Realty. Bright MLS
- $399,9003 bd2 ba2k sqft1417 Stony Battery Rd, Lancaster, PA 17601For SaleMLS ID #PALA2097378, Tyler Stoltz, Berkshire Hathaway HomeServices Homesale Realty. Bright MLS
- $525,0003 bd3 ba2.7k sqft1957 Geraldson Dr, Lancaster, PA 17601AuctionMLS ID #PALA2093254, Thomas Stewart, Cavalry Realty LLC. Bright MLS
- $595,0004 bd3 ba2.5k sqft872 Pennsy Rd, Willow Street, PA 17584For SaleMLS ID #PALA2097636, Emma Gaskins, Realty ONE Group Unlimited. Bright MLS
- $475,0004 bd3 ba2.8k sqft1759 Eden Rd, Lancaster, PA 17601For SaleMLS ID #PALA2087386, Leslie Kubicki-Bradbury, Coldwell Banker Realty. Bright MLS
