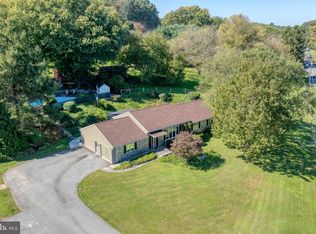
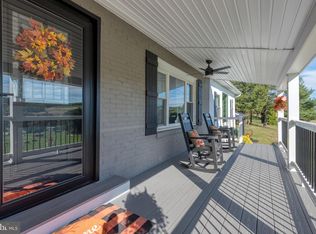
Perched atop a picturesque 1.65-acre hilltop in Willow Street, this beautifully maintained, one-owner property offers an exceptional combination of privacy, scenic views, and versatility. Lovingly cared for over the years, this spacious bi-level home features four bedrooms, three full bathrooms, and an inviting layout designed for both everyday comfort and effortless entertaining. Step outside and discover your very own backyard retreat, complete with an in-ground swimming pool and a maintenance-free Trex deck, perfect for relaxing, entertaining, or simply taking in the beautiful countryside views. Whether hosting summer gatherings, enjoying peaceful evenings, or appreciating the beauty of the surrounding landscape, this outdoor setting offers an opportunity to embrace the best of Lancaster County living. One of the property's most impressive features is the approximately 1,100-square-foot detached outbuilding, complete with electricity and heat. Previously utilized for a business, this versatile structure also offers additional garage space, a pool room, and ample storage. Whether you're seeking a dedicated workshop, hobby space, room for vehicles and equipment, or possibilities for a home-based business, this exceptional building provides flexibility to accommodate a variety of needs. Pride of ownership is evident throughout, with numerous improvements and updates completed over the years. Notable enhancements include roofing updates in 2023 and 2025, a new electric water heater installed in 2026, a remodeled lower level in 2020, and a thoughtfully designed expansion in 2008 that added the 4th bedroom, bathroom, and recreation room outfitted with a kegerator. Additional features include a water treatment system, replacement kitchen skylights, two-zone heating and central air conditioning, and a heat pump system installed in 2019. With its beautiful elevated setting, generous acreage, inviting swimming pool, maintenance-free Trex deck, and impressive detached outbuilding, this meticulously maintained property offers a rare combination of comfort, functionality, and flexibility. More than just a home, it's an opportunity to enjoy the space, tranquility, and scenic beauty of Lancaster County while remaining conveniently located in Willow Street. Beyond the property itself, outdoor recreation and local attractions are just moments away. The scenic Enola Low Grade Trail is within walking distance, offering miles of opportunities for walking, jogging, and biking along a historic rail corridor, along the Susquehanna River. Just approximately a 10-minute drive away, the popular Sickman's Mill offers seasonal creek tubing along Pequea Creek, outdoor dining, live music, and a relaxing creekside atmosphere. Whether you prefer an active day exploring the outdoors or a leisurely afternoon enjoying local attractions, this home's location delivers the best of both worlds. Welcome to 872 Pennsy Road, where peaceful country living meets endless possibilities. Schedule your showing today!
For sale
$595,000
872 Pennsy Rd, Willow Street, PA 17584
4beds
2,514sqft
Single Family Residence
Built in 1988
1.65 Acres Lot
$550,300 Zestimate®
$237/sqft
$-- HOA
What's special
Pool roomBackyard retreatAdditional garage spaceIn-ground swimming poolReplacement kitchen skylightsGenerous acreageRemodeled lower level
- 3 days
- 468
- 50
Zillow last checked:
Listing updated:
Listed by:
Emma Gaskins 717-858-4093,
Realty ONE Group Unlimited (717) 569-1700
Source: Bright MLS,MLS#: PALA2097636
Facts & features
Interior
Bedrooms & bathrooms
- Bedrooms: 4
- Bathrooms: 3
- Full bathrooms: 3
- Main level bathrooms: 3
- Main level bedrooms: 4
Basement
- Area: 660
Heating
- Forced Air, Baseboard, Heat Pump, Electric
Cooling
- Central Air, Electric
Appliances
- Included: Electric Water Heater
- Laundry: In Basement
Features
- Basement: Full,Finished,Garage Access,Heated,Interior Entry,Exterior Entry,Walk-Out Access,Windows
- Has fireplace: No
Interior area
- Total structure area: 2,514
- Total interior livable area: 2,514 sqft
- Finished area above ground: 1,854
- Finished area below ground: 660
Property
Parking
- Total spaces: 14
- Parking features: Garage Faces Side, Garage Door Opener, Inside Entrance, Attached, Driveway
- Attached garage spaces: 2
- Uncovered spaces: 12
Accessibility
- Accessibility features: None
Features
- Levels: Bi-Level,One and One Half
- Stories: 1.5
- Patio & porch: Deck
- Has private pool: Yes
- Pool features: In Ground, Other, Private
- Has view: Yes
- View description: Scenic Vista, Valley
Lot
- Size: 1.65 Acres
Details
- Additional structures: Above Grade, Below Grade, Outbuilding
- Parcel number: 5205192900000
- Zoning: A- AGRICULTURAL
- Special conditions: Standard
Construction
Type & style
- Home type: SingleFamily
- Property subtype: Single Family Residence
Materials
- Concrete, Frame
- Foundation: Concrete Perimeter
Condition
- New construction: No
- Year built: 1988
Utilities & green energy
- Sewer: On Site Septic
- Water: Well, Private
Community & HOA
Community
- Subdivision: None Available
HOA
- Has HOA: No
Location
- Region: Willow Street
- Municipality: PROVIDENCE TWP
Financial & listing details
- Price per square foot: $237/sqft
- Tax assessed value: $270,800
- Annual tax amount: $4,689
- Date on market: 10/31/2026
- Listing agreement: Exclusive Right To Sell
- Listing terms: Cash,Conventional,FHA,PHFA,VA Loan
- Inclusions: Basement Tv, Washer & Dryer, Both Refrigerator, Kegerator, Billiard Table & Accessories, Dining Room Table / Chairs & Hutch, Outdoor Deck Seating, Pool Equipment & Cleaning Supplies
- Ownership: Fee Simple
Estimated market value
$550,300
$512,000 - $594,000
$2,694/mo
Price history
| Date | Event | Price |
|---|---|---|
| 10/31/2026 | Listed for sale | $595,000+3205.6%$237/sqft |
Source:  Bright MLS #PALA2097636 Report a problem | ||
| 2/24/1988 | Sold | $18,000$7/sqft |
Source: Agent Provided Report a problem | ||
Public tax history
| Year | Property taxes | Tax assessment |
|---|---|---|
| 2026 | $4,564 +5% | $270,800 |
| 2025 | $4,347 +3.2% | $270,800 |
| 2024 | $4,214 +3.1% | $270,800 |
| 2023 | $4,086 +3.1% | $270,800 |
| 2022 | $3,963 | $270,800 |
| 2021 | $3,963 +344.6% | $270,800 |
| 2020 | $891 -76.1% | $270,800 |
| 2019 | $3,724 +317.7% | $270,800 |
| 2018 | $891 -76.6% | $270,800 +19.7% |
| 2017 | $3,805 -1% | $226,300 |
| 2016 | $3,845 +48% | $226,300 |
| 2015 | $2,599 | $226,300 |
| 2014 | $2,599 | $226,300 |
| 2013 | -- | $226,300 |
| 2012 | -- | $226,300 |
| 2011 | -- | $226,300 |
| 2010 | -- | $226,300 |
| 2009 | -- | $226,300 +40.6% |
| 2007 | -- | $160,900 |
| 2006 | -- | $160,900 |
| 2005 | -- | $160,900 +23.6% |
| 2004 | -- | $130,200 |
| 2003 | -- | $130,200 |
| 2002 | -- | $130,200 |
| 2000 | -- | $130,200 |
Find assessor info on the county website
Monthly payment
Est. payment
Payment breakdown
Explore the cost of this home by adjusting the details. Changes won't be saved.Climate risks
Neighborhood: 17584
Nearby schools
Schools provided by the listing agent
- District: Solanco
Source: Bright MLS. This data may not be complete. We recommend contacting the local school district to confirm school assignments for this home.

Similar homes
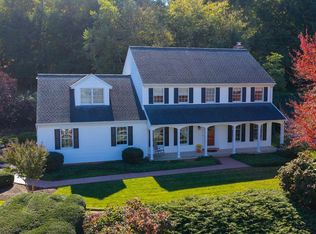
- $689,0003 bd3 ba2k sqft440 Schoolhouse Rd, New Providence, PA 17560For Sale
 MLS ID #PALA2097784, Nicole Messina, Coldwell Banker Realty. Bright MLS
- $579,9004 bd4 ba2.6k sqft183 Sigman Rd, New Providence, PA 17560For Sale
 MLS ID #PALA2097428, LuAnn Harris, Keller Williams Elite. Bright MLS
- $--3 bd2 ba2k sqft802 Hollow Rd, Delta, PA 17314Auction
 ServiceLink Auction
- $549,0004 bd3 ba3k sqft3020 Westwood Dr, Lancaster, PA 17601For Sale
 MLS ID #PALA2097892, Tyler Stoltz, Berkshire Hathaway HomeServices Homesale Realty. Bright MLS
- $675,0004 bd3 ba3.5k sqft1735 Valette Dr, Lancaster, PA 17602For SaleMLS ID #PALA2095824, Jennifer King, RE/MAX Evolved. Bright MLS
- $619,9004 bd4 ba3.2k sqft2 Wildflower Ln, Lancaster, PA 17603For SaleMLS ID #PALA2095008, Marques Morales, Coldwell Banker Realty. Bright MLS
- $484,9004 bd4 ba2.6k sqft1708 White Water Rd, Lancaster, PA 17603For SaleMLS ID #PALA2098106, Jeffrey Walton, Coldwell Banker Realty. Bright MLS
- $610,0004 bd2 ba2.6k sqft227 Green Ln, Quarryville, PA 17566For SaleMLS ID #PALA2095466, Dustin Kreider, Berkshire Hathaway HomeServices Homesale Realty. Bright MLS
- $550,0004 bd3 ba2.4k sqft1313 Deer Ln, Lancaster, PA 17601For SaleMLS ID #PALA2097312, Anne M Lusk, Lusk & Associates Sotheby's International Realty. Bright MLS
- $550,0004 bd2 ba2.3k sqft2939 Harvest Dr, Gordonville, PA 17572AuctionMLS ID #PALA2097472, John Stoltzfus, Stoltzfus Realty. Bright MLS
- $599,9004 bd3 ba2k sqft243 Kingsbridge Dr, Lititz, PA 17543For SaleMLS ID #PALA2095958, Jennifer King, RE/MAX Evolved. Bright MLS
- $529,9004 bd3 ba2.7k sqft14 W Roseville Rd, Lancaster, PA 17601For SaleMLS ID #PALA2097618, Peg Kuhns, Howard Hanna Real Estate Services - Lancaster. Bright MLS
- $499,9005 bd4 ba1.9k sqft121 House Rock Rd, Pequea, PA 17565For SaleMLS ID #PALA2097992, Tami Shaub, Hostetter Realty. Bright MLS
- $554,9003 bd3 ba2.8k sqft523 Colonial Crescent Dr, Lititz, PA 17543For SaleMLS ID #PALA2097534, Rachel Stoltzfus, Iron Valley Real Estate of Lancaster. Bright MLS
- $434,9004 bd2 ba1.8k sqft1575 Abbas Ave, Lancaster, PA 17602For SaleMLS ID #PALA2098164, Marilyn R Berger Shank, Keller Williams Elite. Bright MLS
- $500,0004 bd2 ba2.7k sqft1861 Amity Dr, Lancaster, PA 17601For SaleMLS ID #PALA2097734, Craig Hartranft, Berkshire Hathaway HomeServices Homesale Realty. Bright MLS
- $609,0003 bd2 ba2k sqft112 Angela Dr, New Holland, PA 17557For SaleMLS ID #PALA2096850, Carol Lehman, Hostetter Realty LLC. Bright MLS
- $659,9005 bd3 ba2.4k sqft309 S Kinzer Rd, Paradise, PA 17562For SaleMLS ID #PALA2097592, Charlene Ranck, Hostetter Realty - Gap. Bright MLS
- $449,9003 bd3 ba2.3k sqft3714 Daryl Dr, Landisville, PA 17538For SaleMLS ID #PALA2097330, Jeff Peters, RE/MAX Evolved. Bright MLS
- $599,9004 bd3 ba2.9k sqft207 Weaver Dr, Lititz, PA 17543For SaleMLS ID #PALA2096098, Anne M Lusk, Lusk & Associates Sotheby's International Realty. Bright MLS
