This lovely and well kept home is nestled in Mondamin Farms, near the Hunsicker Covered Bridge. An expansion in 2005 added 1,150 sq. ft. The addition includes a huge first floor master ensuite. A large eat-in kitchen with custom cabinetry throughout, granite counters and stainless steel appliances. Expansion includes a 1st floor powder room, laundry room and mud room. There is also a fully equipped summer kitchen from 2016. The house offers the possibility for in-law quarters or nanny quarters. First floor family room with fireplace, living room with fireplace, dining room and a 4 season sunroom. Hardwood floors, ceramic tile and wall to wall carpet throughout. The 2nd floor boasts 4 bedrooms and 2 full bathrooms. The finished and bright 1,000 sq. ft. lower level would function well as a second family room or game room.
For sale
$859,000
2442 Stone Heath Dr, Lancaster, PA 17601
5beds
4,080sqft
Single Family Residence
Built in 1978
0.48 Acres Lot
$835,700 Zestimate®
$211/sqft
$-- HOA
What's special
Dining roomCustom cabinetry throughoutHardwood floorsCeramic tileGranite countersLarge eat-in kitchenStainless steel appliances
- 23 days
- 1,498
- 79
Zillow last checked:
Listing updated:
Listed by:
Spencer Speros 717-808-1942,
A' La Carte Realty Services LLC 7178081942
Source: Bright MLS,MLS#: PALA2096926
Facts & features
Interior
Bedrooms & bathrooms
- Bedrooms: 5
- Bathrooms: 5
- Full bathrooms: 3
- 1/2 bathrooms: 2
- Main level bathrooms: 3
- Main level bedrooms: 1
Rooms
- Room types: Living Room, Dining Room, Bedroom 2, Bedroom 3, Bedroom 4, Bedroom 5, Kitchen, Game Room, Family Room, Foyer, Bedroom 1, Sun/Florida Room, Laundry, Office, Bathroom 3, Half Bath
Bedroom 1
- Features: Attached Bathroom, Flooring - Carpet, Walk-In Closet(s)
- Level: Main
- Area: 330 Square Feet
- Dimensions: 15 X 22
Bedroom 2
- Features: Attached Bathroom, Flooring - Carpet, Walk-In Closet(s)
- Level: Upper
- Area: 195 Square Feet
- Dimensions: 13 X 15
Bedroom 3
- Features: Flooring - Carpet
- Level: Upper
- Area: 117 Square Feet
- Dimensions: 13 X 9
Bedroom 4
- Features: Flooring - Carpet
- Level: Upper
- Area: 130 Square Feet
- Dimensions: 13 X 10
Bedroom 5
- Features: Flooring - Carpet
- Level: Upper
- Area: 99 Square Feet
- Dimensions: 11 X 9
Bathroom 3
- Features: Flooring - Carpet
- Level: Upper
Dining room
- Features: Flooring - HardWood
- Level: Main
- Area: 169 Square Feet
- Dimensions: 13 X 13
Family room
- Features: Fireplace - Wood Burning
- Level: Main
- Area: 300 Square Feet
- Dimensions: 12 X 25
Foyer
- Features: Flooring - HardWood
- Level: Main
- Area: 72 Square Feet
- Dimensions: 12 X 6
Game room
- Features: Flooring - Laminate Plank
- Level: Lower
- Area: 437 Square Feet
- Dimensions: 19 X 23
Half bath
- Level: Main
Half bath
- Level: Main
Kitchen
- Features: Flooring - HardWood
- Level: Main
- Area: 406 Square Feet
- Dimensions: 14 X 29
Kitchen
- Features: Flooring - Laminate Plank
- Level: Main
Laundry
- Features: Flooring - Ceramic Tile
- Level: Main
- Area: 77 Square Feet
- Dimensions: 7 X 11
Living room
- Features: Fireplace - Wood Burning, Flooring - HardWood
- Level: Main
- Area: 312 Square Feet
- Dimensions: 13 X 24
Office
- Level: Main
- Area: 36 Square Feet
- Dimensions: 6 X 6
Other
- Features: Flooring - Ceramic Tile
- Level: Main
- Area: 165 Square Feet
- Dimensions: 11 X 15
Heating
- Forced Air, Electric
Cooling
- Central Air, Ceiling Fan(s), Electric
Appliances
- Included: Microwave, Built-In Range, Range, Dishwasher, Disposal, Exhaust Fan, Electric Water Heater
- Laundry: Has Laundry, Main Level, Laundry Room
Features
- Ceiling Fan(s), 2nd Kitchen, Family Room Off Kitchen, Eat-in Kitchen, Pantry
- Flooring: Carpet, Hardwood, Ceramic Tile, Laminate
- Windows: Double Hung, Insulated Windows
- Basement: Full,Finished,Heated,Interior Entry,Windows
- Number of fireplaces: 2
- Fireplace features: Brick
Interior area
- Total structure area: 4,100
- Total interior livable area: 4,080 sqft
- Finished area above ground: 3,860
- Finished area below ground: 220
Property
Parking
- Total spaces: 14
- Parking features: Garage Faces Front, Garage Door Opener, Inside Entrance, Oversized, Driveway, Paved, Private, Public, Attached, Off Street, On Street
- Attached garage spaces: 2
- Uncovered spaces: 6
Accessibility
- Accessibility features: None
Features
- Levels: Two
- Stories: 2
- Patio & porch: Enclosed
- Exterior features: Lighting
- Pool features: None
- Has view: Yes
- View description: Street, Trees/Woods
- Frontage type: Road Frontage
- Frontage length: Road Frontage: 133
Lot
- Size: 0.48 Acres
- Dimensions: 163 x 133
- Features: Front Yard, Level, Private, Rear Yard, SideYard(s), Suburban
Details
- Additional structures: Above Grade, Below Grade
- Parcel number: 3902155600000
- Zoning: RESIDENTIAL
- Zoning description: Residential
- Special conditions: Standard
Construction
Type & style
- Home type: SingleFamily
- Architectural style: Traditional,Federal
- Property subtype: Single Family Residence
Materials
- Brick, Masonry, Stick Built, Vinyl Siding
- Foundation: Block
- Roof: Composition,Shingle
Condition
- Excellent,Very Good
- New construction: No
- Year built: 1978
- Major remodel year: 2005
Utilities & green energy
- Electric: 200+ Amp Service, 110 Volts, 220 Volts
- Sewer: Public Sewer
- Water: Public
- Utilities for property: Cable Available, Sewer Available, Water Available, Electricity Available, Cable
Community & HOA
Community
- Security: Smoke Detector(s)
- Subdivision: Mondamin Farms
HOA
- Has HOA: No
Location
- Region: Lancaster
- Municipality: MANHEIM TWP
Financial & listing details
- Price per square foot: $211/sqft
- Tax assessed value: $436,300
- Annual tax amount: $10,531
- Date on market: 10/19/2026
- Listing agreement: Exclusive Right To Sell
- Listing terms: Conventional,Cash
- Inclusions: Washer, Dryer, 2 Refrigerators, Window Treatments, 6 Ceiling Fans, Dishwasher, Garage Door Opener, Garbage Disposal, Microwave, 2 Range Ovens, Storage Shed, Whirlpool Tub.
- Exclusions: Freezer
- Ownership: Fee Simple
- Road surface type: Black Top
Estimated market value
$835,700
$794,000 - $877,000
$4,419/mo
Price history
| Date | Event | Price |
|---|---|---|
| 10/19/2026 | Listed for sale | $859,000+8.7%$211/sqft |
Source:  Bright MLS #PALA2096926 Report a problem | ||
| 8/22/2025 | Listing removed | $789,900$194/sqft |
Source: Bright MLS #PALA2071388 Report a problem | ||
| 8/19/2025 | Pending sale | $789,900$194/sqft |
Source: Bright MLS #PALA2071388 Report a problem | ||
| 4/22/2025 | Price change | $789,900-1.3%$194/sqft |
Source: Bright MLS #PALA2065454 Report a problem | ||
| 3/14/2025 | Listed for sale | $799,900-2.4%$196/sqft |
Source: Bright MLS #PALA2065454 Report a problem | ||
| 12/14/2024 | Listing removed | $819,900$201/sqft |
Source: Bright MLS #PALA2058828 Report a problem | ||
| 10/22/2024 | Listed for sale | $819,900-2%$201/sqft |
Source: Bright MLS #PALA2058828 Report a problem | ||
| 10/15/2024 | Listing removed | $837,000$205/sqft |
Source: Bright MLS #PALA2052316 Report a problem | ||
| 9/26/2024 | Price change | $837,000-4.3%$205/sqft |
Source: Bright MLS #PALA2052316 Report a problem | ||
| 9/5/2024 | Price change | $875,000-2.8%$214/sqft |
Source: Bright MLS #PALA2052316 Report a problem | ||
| 7/23/2024 | Price change | $899,900-5.2%$221/sqft |
Source: Bright MLS #PALA2052316 Report a problem | ||
| 7/9/2024 | Price change | $949,000-3.1%$233/sqft |
Source: Bright MLS #PALA2052316 Report a problem | ||
| 6/14/2024 | Listed for sale | $979,000+88.3%$240/sqft |
Source: Bright MLS #PALA2052316 Report a problem | ||
| 1/3/2013 | Listing removed | $519,900$127/sqft |
Source: Prudential Homesale Services Group #191853 Report a problem | ||
| 4/16/2012 | Listed for sale | $519,900+103.1%$127/sqft |
Source: Prudential Homesale Services Group #191853 Report a problem | ||
| 6/16/1998 | Sold | $256,000$63/sqft |
Source: Agent Provided Report a problem | ||
Public tax history
| Year | Property taxes | Tax assessment |
|---|---|---|
| 2026 | $10,308 +6.5% | $436,300 |
| 2025 | $9,681 +2.5% | $436,300 |
| 2024 | $9,440 +2.7% | $436,300 |
| 2023 | $9,194 +1.7% | $436,300 |
| 2022 | $9,039 | $436,300 |
| 2021 | $9,039 +318.9% | $436,300 |
| 2020 | $2,158 -75.3% | $436,300 |
| 2019 | $8,752 +305.6% | $436,300 |
| 2018 | $2,158 -78.2% | $436,300 +12% |
| 2017 | $9,914 +0% | $389,600 |
| 2016 | $9,913 +38.6% | $389,600 |
| 2015 | $7,154 | $389,600 |
| 2014 | $7,154 | $389,600 |
| 2013 | -- | $389,600 |
| 2012 | -- | $389,600 |
| 2011 | -- | $389,600 |
| 2010 | -- | $389,600 |
| 2009 | -- | $389,600 |
| 2007 | -- | $389,600 +19% |
| 2006 | -- | $327,300 |
| 2005 | -- | $327,300 +29.3% |
| 2004 | -- | $253,200 |
| 2003 | -- | $253,200 |
| 2002 | -- | $253,200 |
| 2000 | -- | $253,200 |
Find assessor info on the county website
Monthly payment
Est. payment
Payment breakdown
Explore the cost of this home by adjusting the details. Changes won't be saved.Climate risks
Neighborhood: 17601
Nearby schools
Schools provided by the listing agent
- Elementary: Nitrauer
- Middle: Manheim Township
- High: Manheim Township
- District: Manheim Township
Source: Bright MLS. This data may not be complete. We recommend contacting the local school district to confirm school assignments for this home.
- $779,1004 bd3 ba3.6k sqft2436 Stone Heath Dr, Lancaster, PA 17601Off Market

- $614,5003 bd3 ba2.2k sqft2446 Stone Heath Dr, Lancaster, PA 17601Off Market

- $749,1004 bd2 ba2.8k sqft1349 Still Water Rd, Lancaster, PA 17601Off Market
- $932,5005 bd5 ba4.8k sqft1353 Still Water Rd, Lancaster, PA 17601Off Market
Similar homes
- $773,0004 bd4 ba3.4k sqft224 Settlers Bnd, Lancaster, PA 17601For Sale
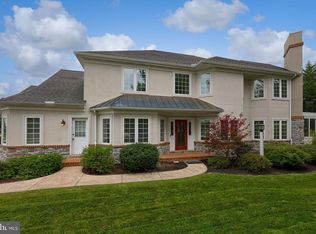
 MLS ID #PALA2096228, Edgar Wright, Edgar M. Wright, Realtor. Bright MLS
- $975,0004 bd5 ba3.4k sqft348 Spring Haven Dr, Lancaster, PA 17601For Sale
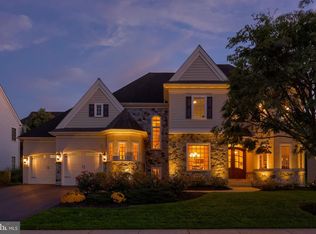 MLS ID #PALA2096762, Steve Huber, RE/MAX Pinnacle. Bright MLS
- $795,0004 bd5 ba3.2k sqft306 Country Meadows Dr, Lancaster, PA 17602For Sale
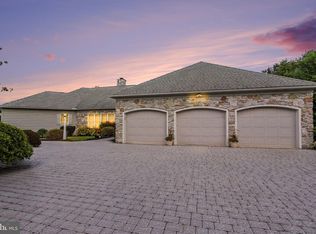 MLS ID #PALA2093072, Justine Dennis McPhee, Keller Williams Elite. Bright MLS
- $499,5004 bd2 ba2.1k sqft181 Windover Turn, Lancaster, PA 17601For Sale
 MLS ID #PALA2097488, Ron Mummau, Berkshire Hathaway HomeServices Homesale Realty. Bright MLS
- $995,0006 bd5 ba4.1k sqft227 Settlers Bnd, Lancaster, PA 17601For SaleMLS ID #PALA2096570, Andrew Bartlett, Keller Williams Elite. Bright MLS
- $650,0005 bd4 ba2.9k sqft2836 Ohenry Cir, Lancaster, PA 17601For SaleMLS ID #PALA2095882, Shannon Young, Iron Valley Real Estate of Lancaster. Bright MLS
- $800,0005 bd7 ba4.2k sqft1961 New Danville Pike, Lancaster, PA 17603For SaleMLS ID #PALA2097408, Caleb Knecht, Keller Williams Elite. Bright MLS
- $744,9005 bd4 ba4.1k sqft118 Huntingwood Dr, Lancaster, PA 17602For SaleMLS ID #PALA2095842, Marilyn R Berger Shank, Keller Williams Elite. Bright MLS
- $475,0004 bd3 ba2.8k sqft1759 Eden Rd, Lancaster, PA 17601For SaleMLS ID #PALA2087386, Leslie Kubicki-Bradbury, Coldwell Banker Realty. Bright MLS
- $735,0005 bd4 ba4.8k sqft1300 Newton Rd, Lancaster, PA 17603For SaleMLS ID #PALA2092728, Jim Pointer, Advanced Realty Services. Bright MLS
- $675,0004 bd3 ba3.5k sqft1735 Valette Dr, Lancaster, PA 17602For SaleMLS ID #PALA2095824, Jennifer King, RE/MAX Evolved. Bright MLS
- $550,0004 bd3 ba2.4k sqft1313 Deer Ln, Lancaster, PA 17601For SaleMLS ID #PALA2097312, Anne M Lusk, Lusk & Associates Sotheby's International Realty. Bright MLS
- $489,9004 bd3 ba2.1k sqft3044 Westwood Dr, Lancaster, PA 17601For SaleMLS ID #PALA2097562, Alyssa Schmucker, Keller Williams Elite. Bright MLS
- $529,9004 bd3 ba2.7k sqft14 W Roseville Rd, Lancaster, PA 17601For SaleMLS ID #PALA2097618, Peg Kuhns, Howard Hanna Real Estate Services - Lancaster. Bright MLS
- $575,0004 bd3 ba2.6k sqft117 W Roseville Rd, Lancaster, PA 17601For SaleMLS ID #PALA2095826, David Yunginger, Howard Hanna Real Estate Services - Lancaster. Bright MLS
- $614,9004 bd3 ba2.9k sqft408 Prescot St, Lancaster, PA 17601For SaleMLS ID #PALA2092960, Mrs. Latoya Fowler, Fowler and Co. Bright MLS
- $515,0004 bd3 ba2.5k sqft2618 Chestnut Valley Dr, Lancaster, PA 17601For SaleMLS ID #PALA2097384, Danielle Beattie, Lusk & Associates Sotheby's International Realty. Bright MLS
- $525,0003 bd3 ba2.7k sqft1957 Geraldson Dr, Lancaster, PA 17601AuctionMLS ID #PALA2093254, Thomas Stewart, Cavalry Realty LLC. Bright MLS
- $795,0005 bd3 ba2.8k sqft354 Amber Dr, Lititz, PA 17543For SaleMLS ID #PALA2096444, Chris Stretch, RE/MAX SmartHub Realty. Bright MLS
- $500,0004 bd2 ba2.5k sqft260 Blossom Hill Dr, Lancaster, PA 17601For SaleMLS ID #PALA2094322, Tom Taglieri, Coldwell Banker Realty. Bright MLS
