Opportunity knocks with this one-of-a-kind estate property set on 3.5 scenic acres overlooking the Conestoga River. This expansive Lancaster home offers a rare blend of space, flexibility, and peaceful waterfront living—ideal for multi-generational living, extended stays, or simply enjoying room to spread out. Flexible floor plan allows for up to 8 bedrooms and 7 full bathrooms (1 bedroom on the main level, 4 bedrooms on the second floor, and 3 additional rooms on the third floor that can be used as bedrooms/offices). The main level includes a private in-law suite complete with its own bedroom, full bath, and living room with fireplace—perfect for guests or extended family. At the heart of the home, the kitchen with breakfast area flows seamlessly into the family room with fireplace and provides direct access to the expansive rear deck overlooking the river, creating an ideal setup for both everyday living and entertaining. A formal dining room with hardwood floors and a separate living room complete the main level. Upstairs, the second floor features four bedrooms, each with its own en-suite bath, including a spacious primary suite with a large bonus room or private office. The third floor offers additional flexible living space, including three bedrooms/offices, a full bath, and a generous common area—perfect for a game room, lounge, or movie area. The partially finished walkout lower level features extra-high ceilings and provides even more space for recreation, storage, or future customization. Recent updates include fresh paint throughout and new carpeting, while large windows capture the home’s stunning natural surroundings and river views. Step outside and enjoy the tranquility of the setting, with ample space to relax, entertain, and take in the beauty of the Conestoga River. Deer and rabbit are frequently seen throughout the property, adding to the peaceful and picturesque surroundings. A truly rare opportunity to own a property that combines size, setting, and exceptional flexibility in Lancaster County.
For sale
Price cut: $25K (7/9)
$899,500
1961 New Danville Pike, Lancaster, PA 17603
5beds
4,278sqft
:
Get pre-qualified$5,777/mo
Single Family Residence
Built in 2002
3.5 Acres Lot
$879,400 Zestimate®
$210/sqft
$-- HOA
What's special
Kitchen with breakfast areaExpansive lancaster homeFamily room with fireplacePeaceful and picturesque surroundings
- 70 days |
- 2,571 |
- 130 |
Zillow last checked:
Listing updated:
Listed by:
Caleb Knecht 484-995-1591,
Keller Williams Elite 7175532500
Source: Bright MLS,MLS#: PALA2088414
Facts & features
Interior
Bedrooms & bathrooms
- Bedrooms: 5
- Bathrooms: 7
- Full bathrooms: 7
- Main level bathrooms: 2
- Main level bedrooms: 1
Basement
- Area: 1486
Heating
- Forced Air, Propane
Cooling
- Central Air, Electric
Appliances
- Included: Electric Water Heater
- Laundry: In Basement
Features
- Attic, Entry Level Bedroom
- Flooring: Carpet, Hardwood, Wood
- Basement: Full,Walk-Out Access
- Number of fireplaces: 2
- Fireplace features: Corner
Interior area
- Total structure area: 5,764
- Total interior livable area: 4,278 sqft
- Finished area above ground: 4,278
- Finished area below ground: 0
Property
Parking
- Total spaces: 9
- Parking features: Garage Faces Side, Asphalt, Attached, Driveway
- Attached garage spaces: 2
- Uncovered spaces: 7
Accessibility
- Accessibility features: None
Features
- Levels: Three
- Stories: 3
- Patio & porch: Deck
- Pool features: None
- Has view: Yes
- View description: River
- Has water view: Yes
- Water view: River
- Waterfront features: River
- Body of water: Conestoga River
- Frontage length: Water Frontage Ft: 315
Lot
- Size: 3.5 Acres
Details
- Additional structures: Above Grade, Below Grade
- Parcel number: 3406417800000
- Zoning: 113 RES: 1 FAM DWLG
- Zoning description: Residential
- Special conditions: Standard
Construction
Type & style
- Home type: SingleFamily
- Architectural style: Colonial
- Property subtype: Single Family Residence
Materials
- Frame, Vinyl Siding, Stone
- Foundation: Permanent
Condition
- New construction: No
- Year built: 2002
Utilities & green energy
- Sewer: On Site Septic
- Water: Well
Community & HOA
Community
- Subdivision: None Available
HOA
- Has HOA: No
Location
- Region: Lancaster
- Municipality: LANCASTER TWP
Financial & listing details
- Price per square foot: $210/sqft
- Tax assessed value: $492,000
- Annual tax amount: $15,050
- Date on market: 5/21/2026
- Listing agreement: Exclusive Right To Sell
- Listing terms: Cash,Conventional
- Ownership: Fee Simple
Estimated market value
$879,400
$835,000 - $923,000
$5,509/mo
Price history
| Date | Event | Price |
|---|---|---|
| 7/9/2026 | Price change | $899,500-2.7%$210/sqft |
Source:  Bright MLS #PALA2088414 Report a problem Bright MLS #PALA2088414 Report a problem | ||
| 6/11/2026 | Price change | $924,500-7.5%$216/sqft |
Source: Bright MLS #PALA2088414 Report a problem | ||
| 5/21/2026 | Listed for sale | $1,000,000+0%$234/sqft |
Source: Bright MLS #PALA2088414 Report a problem | ||
| 4/27/2019 | Listing removed | $999,900$234/sqft |
Source: Mountain Realty #1008356260 Report a problem | ||
| 10/22/2018 | Listed for sale | $999,900+139.8%$234/sqft |
Source: Mountain Realty #1008356260 Report a problem | ||
| 9/10/2008 | Sold | $417,000-11.3%$97/sqft |
Source: Public Record Report a problem | ||
| 3/27/2008 | Listing removed | $469,900$110/sqft |
Source: Homes & Land Report a problem | ||
| 2/1/2008 | Listed for sale | $469,900+552.6%$110/sqft |
Source: NCI #124558 Report a problem | ||
| 8/28/2002 | Sold | $72,000$17/sqft |
Source: Public Record Report a problem | ||
Public tax history
| Year | Property taxes | Tax assessment |
|---|---|---|
| 2025 | $14,396 +1.5% | $492,000 |
| 2024 | $14,189 +2.4% | $492,000 |
| 2023 | $13,862 +6.3% | $492,000 |
| 2022 | $13,035 | $492,000 |
| 2021 | $13,035 +593.4% | $492,000 |
| 2020 | $1,880 -84.8% | $492,000 |
| 2019 | $12,373 +558.2% | $492,000 |
| 2018 | $1,880 -84.2% | $492,000 +34.8% |
| 2017 | $11,933 +1.9% | $365,000 |
| 2016 | $11,714 +25.8% | $365,000 |
| 2015 | $9,311 | $365,000 |
| 2014 | $9,311 | $365,000 |
| 2013 | -- | $365,000 |
| 2012 | -- | $365,000 +1.2% |
| 2011 | -- | $360,800 +0.9% |
| 2010 | -- | $357,600 |
| 2009 | -- | $357,600 |
| 2007 | -- | $357,600 |
| 2006 | -- | $357,600 |
| 2005 | -- | $357,600 -15.7% |
| 2004 | -- | $424,000 +1147.1% |
| 2003 | -- | $34,000 |
| 2002 | -- | $34,000 |
| 2000 | -- | $34,000 |
Find assessor info on the county website
Monthly payment
Est. payment
Payment breakdown
Explore the cost of this home by adjusting the details. Changes won't be saved.Climate risks
Neighborhood: Prospect Heights
Nearby schools
GreatSchools rating
- 4/10Martin SchoolGrades: PK-8Distance: 1.8 mi
- 5/10McCaskey CampusGrades: 9-12Distance: 3.6 mi
Schools provided by the listing agent
- District: School District Of Lancaster
Source: Bright MLS. This data may not be complete. We recommend contacting the local school district to confirm school assignments for this home.
- $411,5004 bd1 ba2.9k sqft1956 New Danville Pike, Lancaster, PA 17603Off Market
- $376,7005 bd2 ba1.9k sqft1970 New Danville Pike, Lancaster, PA 17603Off Market
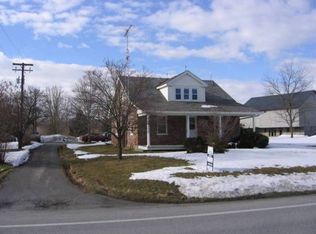
- $643,5002 bd2 ba2k sqft1951 New Danville Pike, Lancaster, PA 17603Off Market
- $895,0004 bd4 ba2.4k sqft1981 New Danville Pike, Lancaster, PA 17603Sold
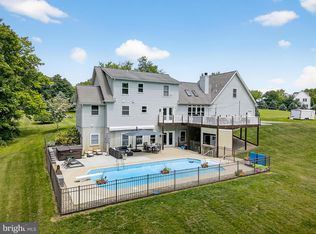
- $---- bd-- ba-- sqft1980 New Danville Pike, Lancaster, PA 17603Off Market
- $561,4004 bd2 ba2k sqft1988 New Danville Pike, Lancaster, PA 17603Off Market
- $1,115,2005 bd5 ba5.9k sqft1941 New Danville Pike, Lancaster, PA 17603Off Market
- $797,2005 bd6 ba2k sqft1991 New Danville Pike, Lancaster, PA 17603Off Market
A local agent can set up tours, give advice and negotiate with sellers.
A local lender can help you make sure your offer is ready when you are.
Similar homes
- $995,0005 bd4 ba5.2k sqft2445 Water Valley Rd, Lancaster, PA 17603For Sale

 MLS ID #PALA2091644, Ben Esh, Astoria Realty Advisors LLC. Bright MLS
 - $619,9004 bd4 ba3.2k sqft2 Wildflower Ln, Lancaster, PA 17603For Sale
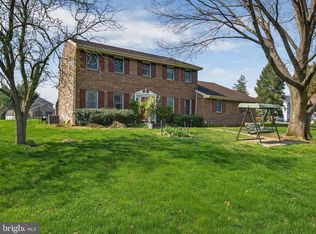 MLS ID #PALA2085546, Marques Morales, Coldwell Banker Realty. Bright MLS
 - $950,0005 bd3 ba3.4k sqft400 Baumgardner Rd, Willow Street, PA 17584For Sale
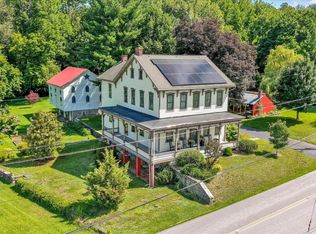 MLS ID #PALA2090204, Jerry Lehman, Coldwell Banker Realty. Bright MLS
 - $574,0004 bd3 ba2.5k sqft381 Ironstone Ridge Rd, Lancaster, PA 17603For Sale
 MLS ID #PALA2091524, Sandy Bonano, Realty ONE Group Unlimited. Bright MLS
 - $794,9005 bd5 ba3.4k sqft20 Lewiston Cir, Lancaster, PA 17601For SaleMLS ID #PALA2089816, Neil Perate, RE/MAX Pinnacle. Bright MLS
- $895,0002 bd3 ba3.3k sqft305 N Queen St, Lancaster, PA 17603For SaleMLS ID #PALA2089148, Alex Ebert, PPM Real Estate, Inc.. Bright MLS
- $839,9003 bd4 ba4.1k sqft309 Chadwyck Ln, Lititz, PA 17543For SaleMLS ID #PALA2092032, Anne M Lusk, Lusk & Associates Sotheby's International Realty. Bright MLS
- $829,0005 bd5 ba4k sqft425 N Queen St, Lancaster, PA 17603For SaleMLS ID #PALA2087422, Steve Hammond, Coldwell Banker Realty. Bright MLS
- $779,9004 bd3 ba3k sqft1318 Beaconfield Ln, Lancaster, PA 17601For SaleMLS ID #PALA2092090, Mark Thudium, Berkshire Hathaway HomeServices Homesale Realty. Bright MLS
- $625,0004 bd3 ba3.3k sqft1349 Country Club Dr, Lancaster, PA 17601For SaleMLS ID #PALA2092392, Jasmine Kraybill, Berkshire Hathaway HomeServices Homesale Realty. Bright MLS
- $844,9005 bd4 ba3.4k sqft1269 Homestead Ln, Lancaster, PA 17601For SaleMLS ID #PALA2092348, Debra Burke, Keller Williams Elite. Bright MLS
- $995,0005 bd4 ba4.6k sqft1146 S Bristol Dr, Lititz, PA 17543For SaleMLS ID #PALA2091642, Anne M Lusk, Lusk & Associates Sotheby's International Realty. Bright MLS
- $850,0006 bd6 ba5.1k sqft5611 Meadeville Rd, Gap, PA 17527AuctionMLS ID #PALA2091718, John Rutt, II, Hostetter Realty LLC. Bright MLS
- $524,9005 bd3 ba2.3k sqft645 N Pier Dr, Lancaster, PA 17603For SaleMLS ID #PALA2091100, Daniel Magar, Iron Valley Real Estate of Lancaster. Bright MLS
- $875,0004 bd5 ba3.2k sqft2536 Starbrush Dr, East Petersburg, PA 17520For SaleMLS ID #PALA2090250, Anne M Lusk, Lusk & Associates Sotheby's International Realty. Bright MLS
- $649,9004 bd3 ba3.4k sqft1564 Millport Rd, Lancaster, PA 17602For SaleMLS ID #PALA2087836, Jack Hess, Kingsway Realty - Lancaster. Bright MLS
- $924,9005 bd5 ba4.2k sqft1525 Village Rd, Strasburg, PA 17579For SaleMLS ID #PALA2089216, Joshua Carr, Keller Williams Elite. Bright MLS
- $1,075,0005 bd5 ba4.3k sqft360 Addison Pl, Lancaster, PA 17601For SaleMLS ID #PALA2088210, Anne M Lusk, Lusk & Associates Sotheby's International Realty. Bright MLS
- $799,0005 bd3 ba3.2k sqft212 Cedar Dr, Cedar Dr, PA 17540For SaleMLS ID #PALA2089254, J. Meryl Stoltzfus, Beiler-Campbell Realtors-Quarryville. Bright MLS
- $775,0005 bd5 ba4.7k sqft701 N Duke St #703, Lancaster, PA 17602For SaleMLS ID #PALA2090062, Phyllis Rothweiler, Howard Hanna Real Estate Services - Lancaster. Bright MLS
