Imagine living above your own storefront in Downtown Lancaster, where starting the workday is as simple as walking downstairs and evenings begin with a stroll to nearby restaurants and entertainment. Located on the vibrant 300 block of North Queen Street, this exceptional mixed-use property brings home, business and city living together under one roof. The first-floor commercial space will be delivered vacant, offering flexibility for retail, office, gallery or another permitted use. Above, the custom residence spans the second and third floors with two bedrooms, two full bathrooms, a den/office, coffered ceilings, hardwood floors, exposed brick and a custom kitchen. The spacious primary suite features a clawfoot soaking tub, large closet and west-facing windows framing Lancaster’s evening sunsets. Future rooftop-deck potential provides another opportunity to make the property your own. Walk to Central Market, Penn Square, the Convention Center and numerous dining, shopping and entertainment destinations. Includes one off-street parking space.
For sale
$895,000
305 N Queen St, Lancaster, PA 17603
2beds
3,316sqft
Single Family Residence
Built in 1858
1,742 Square Feet Lot
$850,700 Zestimate®
$270/sqft
$-- HOA
What's special
Clawfoot soaking tubOne off-street parking spaceExposed brickHardwood floorsLarge closetSpacious primary suiteCustom kitchen
- 125 days
- 693
- 42
Zillow last checked:
Listing updated:
Listed by:
Alex Ebert 717-394-3374,
PPM Real Estate, Inc. 7173943374,
Co-Listing Agent: Corinn E. Kirchner 717-394-3374,
PPM Real Estate, Inc.
Source: Bright MLS,MLS#: PALA2089148
Facts & features
Interior
Bedrooms & bathrooms
- Bedrooms: 2
- Bathrooms: 3
- Full bathrooms: 2
- 1/2 bathrooms: 1
- Main level bathrooms: 1
Basement
- Area: 0
Heating
- Heat Pump, Forced Air, Central, Electric, Natural Gas
Cooling
- Central Air, Electric
Appliances
- Included: Electric Water Heater
- Laundry: Upper Level, Washer In Unit, Dryer In Unit
Features
- High Ceilings, Tray Ceiling(s)
- Flooring: Hardwood
- Basement: Unfinished
- Has fireplace: No
Interior area
- Total structure area: 3,316
- Total interior livable area: 3,316 sqft
- Finished area above ground: 3,316
- Finished area below ground: 0
Property
Parking
- Total spaces: 1
- Parking features: Driveway, On Street
- Uncovered spaces: 1
Accessibility
- Accessibility features: 2+ Access Exits
Features
- Levels: Three
- Stories: 3
- Pool features: None
Lot
- Size: 1,742 Square Feet
Details
- Additional structures: Above Grade, Below Grade
- Parcel number: 3366779800000
- Zoning: CENTRAL BUSINESS CORE
- Special conditions: Standard
Construction
Type & style
- Home type: SingleFamily
- Architectural style: Victorian
- Property subtype: Single Family Residence
Materials
- Brick
- Foundation: Other
- Roof: Rubber
Condition
- Excellent
- New construction: No
- Year built: 1858
- Major remodel year: 2014
Utilities & green energy
- Sewer: Public Sewer
- Water: Public
Community & HOA
Community
- Subdivision: Lancaster
HOA
- Has HOA: No
Location
- Region: Lancaster
- Municipality: LANCASTER CITY
Financial & listing details
- Price per square foot: $270/sqft
- Tax assessed value: $200,100
- Annual tax amount: $8,268
- Date on market: 6/15/2026
- Listing agreement: Exclusive Agency
- Listing terms: Cash,Conventional
- Inclusions: All Appliances + Original Deeds & Building Documents
- Ownership: Fee Simple
Estimated market value
$850,700
$808,000 - $893,000
$2,980/mo
Price history
| Date | Event | Price |
|---|---|---|
| 7/15/2026 | Price change | $895,000-5.3%$270/sqft |
Source:  Bright MLS #PALA2089148 Report a problem Bright MLS #PALA2089148 Report a problem | ||
| 6/15/2026 | Listed for sale | $945,000$285/sqft |
Source: Bright MLS #PALA2089148 Report a problem | ||
Public tax history
Tax history is unavailable.
Monthly payment
Est. payment
Payment breakdown
Explore the cost of this home by adjusting the details. Changes won't be saved.Climate risks
Neighborhood: Central Business District
Nearby schools
Schools provided by the listing agent
- District: School District Of Lancaster
Source: Bright MLS. This data may not be complete. We recommend contacting the local school district to confirm school assignments for this home.

Similar homes
- $779,0003 bd5 ba3.8k sqft429 W Lemon St, Lancaster, PA 17603For Sale
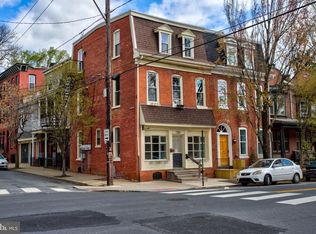
 MLS ID #PALA2095478, Don Spica, RE/MAX SmartHub Realty. Bright MLS
 - $790,0005 bd4 ba4.8k sqft1300 Newton Rd, Lancaster, PA 17603For Sale
 MLS ID #PALA2092728, Jim Pointer, Advanced Realty Services. Bright MLS
 - $749,0005 bd5 ba4k sqft425 N Queen St, Lancaster, PA 17603For Sale
 MLS ID #PALA2087422, Steve Hammond, Coldwell Banker Realty. Bright MLS
 - $775,0004 bd3 ba2.4k sqft350 W Orange St, Lancaster, PA 17603For Sale
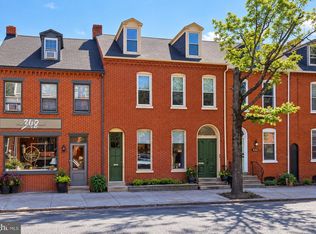 MLS ID #PALA2095652, Tyler Stoltz, Berkshire Hathaway HomeServices Homesale Realty. Bright MLS
 - $625,0003 bd4 ba2.5k sqft16 E Walnut St, Lancaster, PA 17602For SaleMLS ID #PALA2097152, Alex Whitt, Keller Williams Elite. Bright MLS
- $995,0002 bd2 ba3k sqft205 E King St, Lancaster, PA 17602For SaleMLS ID #PALA2093954, Anne M Lusk, Lusk & Associates Sotheby's International Realty. Bright MLS
- $619,9004 bd4 ba3.2k sqft2 Wildflower Ln, Lancaster, PA 17603For SaleMLS ID #PALA2095008, Marques Morales, Coldwell Banker Realty. Bright MLS
- $699,9005 bd4 ba3.6k sqft1250 New Danville Pike, Lancaster, PA 17603For SaleMLS ID #PALA2095106, Tami Shaub, Hostetter Realty. Bright MLS
- $785,0004 bd4 ba3.4k sqft224 Settlers Bnd, Lancaster, PA 17601For SaleMLS ID #PALA2096228, Edgar Wright, Edgar M. Wright, Realtor. Bright MLS
- $764,9005 bd4 ba4.1k sqft118 Huntingwood Dr, Lancaster, PA 17602For SaleMLS ID #PALA2095842, Marilyn R Berger Shank, Keller Williams Elite. Bright MLS
- $534,9995 bd2 ba2.8k sqft803 N Duke St, Lancaster, PA 17602For SaleMLS ID #PALA2094694, Kelsey McBryde, Keller Williams Elite. Bright MLS
- $549,9005 bd2 ba1.8k sqft215 N Lime St, Lancaster, PA 17602For SaleMLS ID #PALA2097318, Mick Kalata, Berkshire Hathaway HomeServices Homesale Realty. Bright MLS
- $470,0005 bd3 ba2.7k sqft429 S President Ave, Lancaster, PA 17603For SaleMLS ID #PALA2093154, Ashley Bleacher, Howard Hanna Real Estate Services - Lancaster. Bright MLS
- $499,9004 bd4 ba2.6k sqft1708 White Water Rd, Lancaster, PA 17603For SaleMLS ID #PALA2093376, Jeffrey Walton, Coldwell Banker Realty. Bright MLS
- $795,0005 bd3 ba2.8k sqft354 Amber Dr, Lititz, PA 17543For SaleMLS ID #PALA2096444, Chris Stretch, RE/MAX SmartHub Realty. Bright MLS
- $775,0005 bd5 ba4.7k sqft701 N Duke St #703, Lancaster, PA 17602For SaleMLS ID #PALA2090062, Phyllis Rothweiler, Howard Hanna Real Estate Services - Lancaster. Bright MLS
- $575,0004 bd3 ba2.6k sqft117 W Roseville Rd, Lancaster, PA 17601For SaleMLS ID #PALA2095826, David Yunginger, Howard Hanna Real Estate Services - Lancaster. Bright MLS
- $449,9004 bd3 ba2.1k sqft1230 Country Club Dr, Lancaster, PA 17601For SaleMLS ID #PALA2096402, Mike Keller, H.K. Keller. Bright MLS
- $525,0003 bd3 ba2.7k sqft1957 Geraldson Dr, Lancaster, PA 17601AuctionMLS ID #PALA2093254, Thomas Stewart, Cavalry Realty LLC. Bright MLS
- $524,9005 bd3 ba2.3k sqft645 N Pier Dr, Lancaster, PA 17603For SaleMLS ID #PALA2091100, Daniel Magar, Iron Valley Real Estate of Lancaster. Bright MLS
