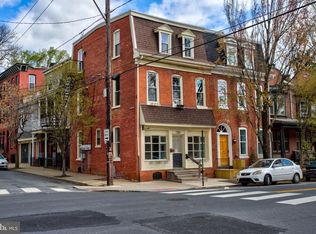
425 N Queen Street, Lancaster, PA At last, the Lancaster City property you have been waiting for — a rare marriage of ornate historic architecture, fine craftsmanship, flexible living, and investment potential in one of Lancaster’s most dynamic mixed-use corridors. Set along North Queen Street, this striking semi-detached residence immediately captures attention with its distinctive façade, brick archway, turret-style architectural detail, Tudor-inspired gable accents, and sandstone brick elements. Recently repainted and thoughtfully enhanced, the exterior blends historic presence with artistic charm. A truly unforgettable feature is the enchanting alley wall and gate — crafted with wood clapboard siding, cedar shake shingles, an ornate wooden door, and a whimsical hanging sculpture that evokes the feeling of stepping into a secret garden. Inside, the home offers approximately 4052 square feet of above-grade living space, with additional lower-level and third-floor areas that expand the possibilities even further. A total of 5 bedrooms, 3 full bathrooms, 2 half bathrooms, a basement, finished third-floor space, patios, porch areas, a gazebo, pocket doors, crown molding, wood wainscoting, custom hardware, custom interior trim, decorative fireplaces, and 2-zone HVAC. Extensive renovations completed between 2020 and 2025 brought modern comfort and confidence to the home while preserving its architectural soul. Improvements include a remodeled kitchen, four new bathrooms, updated electrical, plumbing, heating, central air, an on-demand tankless water heater, approximately 80% replacement windows, and general renovations throughout. The kitchen is beautifully finished with fine custom cabinetry, beautiful upgraded countertops, and a layout that supports both everyday living and entertaining. The primary bath ensuite is especially impressive, featuring marble and tile finishes, a soaking tub, and a walk-in shower that creates a refined retreat within the home. The floor plan is exceptionally versatile. The first floor includes an office suite adjoining a sitting room, with its own exterior entrance — an ideal setup for a professional home occupation such as a CPA, attorney, consultant, or private studio. For buyers seeking a live-work property, this layout offers both presence and practicality. The second floor adds another layer of flexibility, with a separate exterior stairwell and independent ingress/egress leading to a portion of the home that could function as a one- or two-bedroom apartment with its own kitchen. Whether used for extended family, guest quarters, rental income, or future conversion, the layout creates options that are rarely found in a Lancaster City residence of this character. The third floor offers additional bonus space, bedroom potential, loft use, studio space, or future renovation opportunity. The lower level provides approximately 1,400+ square feet of basement area, adding storage, utility, and expansion flexibility. Outdoors, the property continues to impress with hardscaping, herringbone-patterned patio areas, select stonework, a gazebo, covered porch spaces, and garden-style features that feel private, curated, and unexpected for the city setting. The property also adjoins a parking lot and currently leases one parking space. Zoned MU Mixed Use, the property may offer additional potential for multi-unit conversion, professional use, or short-term rental use, subject to buyer due diligence and municipal approvals. Based on the current layout, the home may have the potential to be subdivided into multiple units, with a possible three- to four-unit configuration depending on zoning, code, permitting, and design feasibility. Short-term rental p
For sale
Price cut: $80K (9/5)
$749,000
425 N Queen St, Lancaster, PA 17603
5beds
4,052sqft
Townhouse
Built in 2016
5,227 Square Feet Lot
$741,700 Zestimate®
$185/sqft
$-- HOA
What's special
Brick archwaySandstone brick elementsCustom hardwareTudor-inspired gable accentsWood clapboard sidingSoaking tubWood wainscoting
- 165 days
- 455
- 24
Zillow last checked:
Listing updated:
Listed by:
Steve Hammond 717-824-6054,
Coldwell Banker Realty (717) 735-8400,
Listing Team: The Steve Hammond Team
Source: Bright MLS,MLS#: PALA2087422
Facts & features
Interior
Bedrooms & bathrooms
- Bedrooms: 5
- Bathrooms: 5
- Full bathrooms: 3
- 1/2 bathrooms: 2
- Main level bathrooms: 2
Basement
- Area: 1439
Heating
- Radiator, Hot Water, Zoned, Natural Gas
Cooling
- Central Air, Programmable Thermostat, Zoned, Electric
Appliances
- Included: Built-In Range, Dishwasher, Disposal, Dryer, Double Oven, Oven/Range - Gas, Range Hood, Refrigerator, Six Burner Stove, Stainless Steel Appliance(s), Washer, Tankless Water Heater, Water Treat System, Gas Water Heater
- Laundry: Upper Level
Features
- Crown Molding, 2nd Kitchen, Additional Stairway, Breakfast Area, Soaking Tub, Bathroom - Stall Shower, Bathroom - Tub Shower, Bathroom - Walk-In Shower, Built-in Features, Combination Kitchen/Dining, Dining Area, Floor Plan - Traditional, Kitchen Island, Kitchen - Gourmet, Pantry, Primary Bath(s), Store/Office, Upgraded Countertops, Wainscotting, 9'+ Ceilings, Cathedral Ceiling(s), Dry Wall, Plaster Walls
- Flooring: Hardwood, Tile/Brick, Ceramic Tile, Wood
- Windows: Transom, Double Pane Windows, Double Hung, Insulated Windows, Window Treatments
- Basement: Connecting Stairway,Combination,Interior Entry,Unfinished
- Has fireplace: No
Interior area
- Total structure area: 5,491
- Total interior livable area: 4,052 sqft
- Finished area above ground: 4,052
- Finished area below ground: 0
Video & virtual tour
Property
Parking
- Total spaces: 1
- Parking features: On Street, Parking Lot
- Has uncovered spaces: Yes
Accessibility
- Accessibility features: None
Features
- Levels: Three
- Stories: 3
- Patio & porch: Patio, Roof, Porch
- Exterior features: Extensive Hardscape, Rain Gutters, Sidewalks, Awning(s), Balcony
- Pool features: None
- Fencing: Wood
- Has view: Yes
- View description: Garden, Courtyard, Street
Lot
- Size: 5,227 Square Feet
- Features: Landscaped, Rear Yard, Downtown
Details
- Additional structures: Above Grade, Below Grade
- Parcel number: 3365897900000
- Zoning: MU
- Zoning description: Mixed Use
- Special conditions: Standard
Construction
Type & style
- Home type: Townhouse
- Architectural style: French,Traditional
- Property subtype: Townhouse
Materials
- Brick, Masonry, Stucco, Wood Siding, Shake Siding
- Foundation: Stone, Other
- Roof: Architectural Shingle
Condition
- Very Good
- New construction: No
- Year built: 2016
- Major remodel year: 2020
Utilities & green energy
- Electric: 120/240V, 200+ Amp Service, Circuit Breakers
- Sewer: Public Sewer
- Water: Public
- Utilities for property: Broadband, Cable, LTE Internet Service
Community & HOA
Community
- Subdivision: Ross
HOA
- Has HOA: No
Location
- Region: Lancaster
- Municipality: LANCASTER CITY
Financial & listing details
- Price per square foot: $185/sqft
- Tax assessed value: $253,800
- Annual tax amount: $10,487
- Date on market: 5/6/2026
- Listing agreement: Exclusive Agency
- Listing terms: Cash,FHA,VA Loan,Conventional
- Inclusions: Appliances And Washer / Dryer
- Exclusions: See "reserved List"
- Ownership: Fee Simple
Estimated market value
$741,700
$705,000 - $779,000
$4,341/mo
Price history
| Date | Event | Price |
|---|---|---|
| 9/5/2026 | Price change | $749,000-9.7%$185/sqft |
Source:  Bright MLS #PALA2087422 Report a problem Bright MLS #PALA2087422 Report a problem | ||
| 5/6/2026 | Listed for sale | $829,000$205/sqft |
Source: Bright MLS #PALA2087422 Report a problem | ||
Public tax history
| Year | Property taxes | Tax assessment |
|---|---|---|
| 2020 | $9,260 +1.5% | $253,800 |
| 2019 | $9,121 +1134.6% | $253,800 |
| 2018 | $739 -86.1% | $253,800 +118.8% |
| 2017 | $5,328 | $116,000 |
Find assessor info on the county website
Monthly payment
Est. payment
Payment breakdown
Explore the cost of this home by adjusting the details. Changes won't be saved.Climate risks
Neighborhood: Ross
Nearby schools
Schools provided by the listing agent
- District: School District Of Lancaster
Source: Bright MLS. This data may not be complete. We recommend contacting the local school district to confirm school assignments for this home.


Similar homes
- $775,0004 bd3 ba2.4k sqft350 W Orange St, Lancaster, PA 17603For Sale
 MLS ID #PALA2095652, Tyler Stoltz, Berkshire Hathaway HomeServices Homesale Realty. Bright MLS
 - $689,0006 bd4 ba3.5k sqft419 W Orange St, Lancaster, PA 17603For Sale
 MLS ID #PALA2094530, Ben Esh, Astoria Realty Advisors LLC. Bright MLS
 - $699,9005 bd4 ba3.6k sqft1250 New Danville Pike, Lancaster, PA 17603For Sale
 MLS ID #PALA2095106, Tami Shaub, Hostetter Realty. Bright MLS
 - $779,0003 bd5 ba3.8k sqft429 W Lemon St, Lancaster, PA 17603For Sale
 MLS ID #PALA2095478, Don Spica, RE/MAX SmartHub Realty. Bright MLS
 - $790,0005 bd4 ba4.8k sqft1300 Newton Rd, Lancaster, PA 17603For SaleMLS ID #PALA2092728, Jim Pointer, Advanced Realty Services. Bright MLS
- $775,0005 bd5 ba4.7k sqft701 N Duke St #703, Lancaster, PA 17602For SaleMLS ID #PALA2090062, Phyllis Rothweiler, Howard Hanna Real Estate Services - Lancaster. Bright MLS
- $625,0003 bd4 ba2.5k sqft16 E Walnut St, Lancaster, PA 17602For SaleMLS ID #PALA2097152, Alex Whitt, Keller Williams Elite. Bright MLS
- $764,9005 bd4 ba4.1k sqft118 Huntingwood Dr, Lancaster, PA 17602For SaleMLS ID #PALA2095842, Marilyn R Berger Shank, Keller Williams Elite. Bright MLS
- $895,0002 bd3 ba3.3k sqft305 N Queen St, Lancaster, PA 17603For SaleMLS ID #PALA2089148, Alex Ebert, PPM Real Estate, Inc.. Bright MLS
- $619,9004 bd4 ba3.2k sqft2 Wildflower Ln, Lancaster, PA 17603For SaleMLS ID #PALA2095008, Marques Morales, Coldwell Banker Realty. Bright MLS
- $469,9004 bd3 ba2.6k sqft1133 Colonial Rd, Lancaster, PA 17603For SaleMLS ID #PALA2097242, Jennifer Augustine, Realty ONE Group Unlimited. Bright MLS
- $534,9995 bd2 ba2.8k sqft803 N Duke St, Lancaster, PA 17602For SaleMLS ID #PALA2094694, Kelsey McBryde, Keller Williams Elite. Bright MLS
- $995,0006 bd5 ba4.1k sqft227 Settlers Bnd, Lancaster, PA 17601For SaleMLS ID #PALA2096570, Andrew Bartlett, Keller Williams Elite. Bright MLS
- $795,0005 bd3 ba2.8k sqft354 Amber Dr, Lititz, PA 17543For SaleMLS ID #PALA2096444, Chris Stretch, RE/MAX SmartHub Realty. Bright MLS
- $470,0005 bd3 ba2.7k sqft429 S President Ave, Lancaster, PA 17603For SaleMLS ID #PALA2093154, Ashley Bleacher, Howard Hanna Real Estate Services - Lancaster. Bright MLS
- $499,9004 bd4 ba2.6k sqft1708 White Water Rd, Lancaster, PA 17603For SaleMLS ID #PALA2093376, Jeffrey Walton, Coldwell Banker Realty. Bright MLS
- $575,0004 bd3 ba2.6k sqft117 W Roseville Rd, Lancaster, PA 17601For SaleMLS ID #PALA2095826, David Yunginger, Howard Hanna Real Estate Services - Lancaster. Bright MLS
- $524,9005 bd3 ba2.3k sqft645 N Pier Dr, Lancaster, PA 17603For SaleMLS ID #PALA2091100, Daniel Magar, Iron Valley Real Estate of Lancaster. Bright MLS
- $420,0004 bd3 ba3.4k sqft2210 Berkshire Rd, Lancaster, PA 17603For SaleMLS ID #PALA2096214, Megan Hansen, Keller Williams Platinum Realty - Wyomissing. Bright MLS
- $750,0004 bd2 ba3.1k sqft27 E Main St, Strasburg, PA 17579For SaleMLS ID #PALA2094568, Gil Lyons Jr, RE/MAX Pinnacle. Bright MLS
