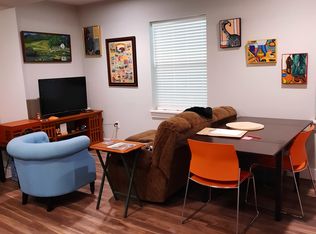
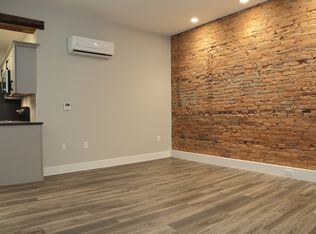
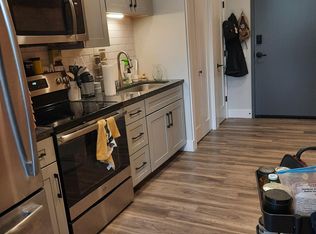
Exceptional mixed-use opportunity in the heart of Lancaster City. This well-maintained 4792 sq ft corner property offers unmatched flexibility, visibility, and income potential. Ideal for an owner-occupant, investor, or business seeking a high-profile location, the property includes a beautifully updated first-floor unit with many options for use, plus 2 additional apartments. The center of the property is a beautifully renovated, Handicap accessible primary residence encompassing approx 1600 sq ft on Main level. Currently rented for $3000.00 a month including utilities. Thoughtfully designed for comfort and entertaining, the residence features stunning new Kitchen, newly renovated Full Bath, 2 Powder Rooms, a private spa retreat with soaking tub, and an expansive "L" shaped Living area with Electric Fireplace offering distinct spaces for relaxation and conversation. Custom built-in bookcases line the private study while 2 spacious bedrooms, Laundry facilities, central air, and a fenced private patio create a truly turnkey lifestyle. Additional amenities include: Game Room, Full Basement with private access for storage or future expansion, multiple fireplaces, and the option to purchase fully furnished. *Direct access to 8 on-site parking spaces (rare for Lancaster City) *All appliances included. Residential Units *Unit 1-Two-Bedroom, one-bathroom apartment *Spacious layout with a working wood-burning fireplace *In-unit laundry and all appliances included. *Strong rental potential *Currently rented for $1100.00 a month. *Unit 2-One-Bedroom, one bathroom apartment *Bright and open with a second-story private balcony * In-unit laundry, and all appliances included. *Ideal for both long-term and short-term rentals. *Currently rented for 1050.00 a month. Additional highlights include: *Total building size 4792 * Corner lot with high visibility and strong traffic exposure * All Appliances Included in each unit, making for easy, move-in ready living. * Washer/Dryer included in each unit. * Updated mechanicals and modern finishes throughout *Ample parking and outdoor space *Minutes from downtown Lancaster, LGH, and major commuter routes This is a rare chance to own a turnkey, income-producing property with exceptional versatility and premium upgrades. Whether you’re looking to live in one unit and rent out the others, or seeking a solid addition to your investment portfolio, this property offers an incredible value with steady income potential and a prime location.
For sale
$775,000
701 N Duke St #703, Lancaster, PA 17602
5beds
5baths
4,792sqft
Townhouse
Built in 1890
-- sqft lot
$743,600 Zestimate®
$162/sqft
$-- HOA
What's special
Electric fireplaceMultiple fireplacesFenced private patioBeautifully updated first-floor unitAll appliances includedGame roomLaundry facilities
- 128 days
- 246
- 15
Zillow last checked:
Listing updated:
Listed by:
Phyllis Rothweiler 717-587-8283,
Howard Hanna Real Estate Services - Lancaster 7173920200,
Co-Listing Agent: Anna Reiff 717-406-4843,
Howard Hanna Real Estate Services - Lancaster
Source: Bright MLS,MLS#: PALA2090062
Facts & features
Interior
Bedrooms & bathrooms
- Bedrooms: 5
- Bathrooms: 5
Basement
- Area: 0
Heating
- Heat Pump, Electric
Cooling
- Central Air, Window Unit(s), Electric
Appliances
- Included: Electric Water Heater
Features
- Soaking Tub, Bathroom - Stall Shower, Bathroom - Tub Shower, Dining Area, Entry Level Bedroom, Family Room Off Kitchen, Floor Plan - Traditional, Eat-in Kitchen
- Flooring: Carpet, Ceramic Tile, Laminate, Luxury Vinyl
- Has fireplace: No
Interior area
- Total structure area: 4,792
- Total interior livable area: 4,792 sqft
Property
Parking
- Total spaces: 8
- Parking features: Off Street, On Street, Parking Lot
- Has uncovered spaces: Yes
Accessibility
- Accessibility features: Accessible Approach with Ramp
Features
- Patio & porch: Patio, Porch
- Exterior features: Sidewalks, Street Lights
- Pool features: None
Lot
- Size: 4,792 Square Feet
Details
- Additional structures: Above Grade, Below Grade
- Parcel number: 3369049500000
- Zoning: MIXED-USE
- Special conditions: Standard
Construction
Type & style
- Home type: MultiFamily
- Architectural style: Traditional
- Property subtype: Townhouse
Materials
- Brick
- Foundation: Block
- Roof: Rubber,Shingle
Condition
- New construction: No
- Year built: 1890
Utilities & green energy
- Sewer: Public Sewer
- Water: Public
- Utilities for property: Cable Available
Community & HOA
Location
- Region: Lancaster
- Municipality: LANCASTER CITY
Financial & listing details
- Price per square foot: $162/sqft
- Tax assessed value: $328,300
- Annual tax amount: $13,469
- Date on market: 6/12/2026
- Listing agreement: Exclusive Right To Sell
- Listing terms: Cash,Conventional
- Inclusions: 3 Refrigerators, 3 Washer And 3 Dryers, 9 A / C Units
- Ownership: Fee Simple
Estimated market value
$743,600
$706,000 - $781,000
$1,527/mo
Price history
| Date | Event | Price |
|---|---|---|
| 6/12/2026 | Price change | $775,000-5.3%$162/sqft |
Source:  Bright MLS #PALA2090062 Report a problem Bright MLS #PALA2090062 Report a problem | ||
| 4/3/2026 | Price change | $818,000-16.1%$171/sqft |
Source: Bright MLS #PALA2082104 Report a problem | ||
| 2/20/2026 | Price change | $975,000-11.4%$203/sqft |
Source: Bright MLS #PALA2082104 Report a problem | ||
| 2/4/2026 | Listed for sale | $1,100,000$230/sqft |
Source: Bright MLS #PALA2082104 Report a problem | ||
Public tax history
Tax history is unavailable.
Monthly payment
Est. payment
Payment breakdown
Explore the cost of this home by adjusting the details. Changes won't be saved.Climate risks
Neighborhood: Ross
Nearby schools
Schools provided by the listing agent
- District: School District Of Lancaster
Source: Bright MLS. This data may not be complete. We recommend contacting the local school district to confirm school assignments for this home.

Similar homes
- $675,0004 bd-- ba4.3k sqft352 E New St, Lancaster, PA 17602For Sale

 MLS ID #PALA2087358, Ervin Barkman, Kingsway Realty - Lancaster. Bright MLS
 - $699,9005 bd4 ba3.6k sqft1250 New Danville Pike, Lancaster, PA 17603For Sale
 MLS ID #PALA2095106, Tami Shaub, Hostetter Realty. Bright MLS
 - $764,9005 bd4 ba4.1k sqft118 Huntingwood Dr, Lancaster, PA 17602For Sale
 MLS ID #PALA2095842, Marilyn R Berger Shank, Keller Williams Elite. Bright MLS
 - $779,0003 bd5 ba3.8k sqft429 W Lemon St, Lancaster, PA 17603For Sale
 MLS ID #PALA2095478, Don Spica, RE/MAX SmartHub Realty. Bright MLS
 - $625,0003 bd4 ba2.5k sqft16 E Walnut St, Lancaster, PA 17602For SaleMLS ID #PALA2097152, Alex Whitt, Keller Williams Elite. Bright MLS
- $749,0005 bd5 ba4k sqft425 N Queen St, Lancaster, PA 17603For SaleMLS ID #PALA2087422, Steve Hammond, Coldwell Banker Realty. Bright MLS
- $790,0005 bd4 ba4.8k sqft1300 Newton Rd, Lancaster, PA 17603For SaleMLS ID #PALA2092728, Jim Pointer, Advanced Realty Services. Bright MLS
- $775,0004 bd3 ba2.4k sqft350 W Orange St, Lancaster, PA 17603For SaleMLS ID #PALA2095652, Tyler Stoltz, Berkshire Hathaway HomeServices Homesale Realty. Bright MLS
- $534,9995 bd2 ba2.8k sqft803 N Duke St, Lancaster, PA 17602For SaleMLS ID #PALA2094694, Kelsey McBryde, Keller Williams Elite. Bright MLS
- $500,0006 bd-- ba2.6k sqft459 Pershing Ave, Lancaster, PA 17602For SaleMLS ID #PALA2095258, Naomi Brown, Clear Multifamily LLC. Bright MLS
- $850,0005 bd7 ba4.2k sqft1961 New Danville Pike, Lancaster, PA 17603For SaleMLS ID #PALA2094880, Caleb Knecht, Keller Williams Elite. Bright MLS
- $689,0006 bd4 ba3.5k sqft419 W Orange St, Lancaster, PA 17603For SaleMLS ID #PALA2094530, Ben Esh, Astoria Realty Advisors LLC. Bright MLS
- $659,5005 bd-- ba2.7k sqft508 W Chestnut St, Lancaster, PA 17603For SaleMLS ID #PALA2091552, David Petersheim, Astoria Realty Advisors LLC. Bright MLS
- $995,0002 bd2 ba3k sqft205 E King St, Lancaster, PA 17602For SaleMLS ID #PALA2093954, Anne M Lusk, Lusk & Associates Sotheby's International Realty. Bright MLS
- $595,0002 bd4 ba2.6k sqft15 N Lime St, Lancaster, PA 17602For SaleMLS ID #PALA2093106, Anne M Lusk, Lusk & Associates Sotheby's International Realty. Bright MLS
- $1,150,0007 bd4 ba5k sqft138 N Mulberry St, Lancaster, PA 17603For SaleMLS ID #PALA2092796, PAULA MOWRER, Berkshire Hathaway HomeServices Homesale Realty. Bright MLS
- $765,0006 bd6 ba6.2k sqft501 Bald Eagle Ct, Lancaster, PA 17601For SaleMLS ID #PALA2094926, Anne M Lusk, Lusk & Associates Sotheby's International Realty. Bright MLS
- $795,0005 bd3 ba2.8k sqft354 Amber Dr, Lititz, PA 17543For SaleMLS ID #PALA2096444, Chris Stretch, RE/MAX SmartHub Realty. Bright MLS
- $575,0004 bd3 ba2.6k sqft117 W Roseville Rd, Lancaster, PA 17601For SaleMLS ID #PALA2095826, David Yunginger, Howard Hanna Real Estate Services - Lancaster. Bright MLS
- $619,9004 bd4 ba3.2k sqft2 Wildflower Ln, Lancaster, PA 17603For SaleMLS ID #PALA2095008, Marques Morales, Coldwell Banker Realty. Bright MLS
