PRICE IMPROVEMENT!! Welcome to 803 N Duke St in Lancaster City! Step inside this beautifully updated semi-detached home where classic Lancaster City charm meets modern comfort. Offering 4 bedrooms and 2 full bathrooms, this spacious home features soaring high ceilings, an inviting layout, and gorgeous finishes throughout. The heart of the home is the beautifully remodeled kitchen, featuring stylish updates and plenty of space to prepare meals, entertain, and gather with family and friends. The thoughtfully renovated bathrooms add even more character, including a stunning soaking tub that creates the perfect place to unwind at the end of the day. With four spacious bedrooms, there is plenty of flexibility for a growing household, home office, guest space, or whatever fits your lifestyle. High ceilings throughout add to the home’s bright, open feel while preserving the charm that makes Lancaster City homes so special. Located in a convenient Lancaster City location close to shopping, dining, entertainment, parks, and everything the city has to offer, 803 N Duke St is a must-see! Come experience the perfect blend of historic character and modern updates for yourself.
For sale
Price cut: $5K (10/2)
$534,999
803 N Duke St, Lancaster, PA 17602
5beds
2,839sqft
Single Family Residence
Built in 1900
2,178 Square Feet Lot
$-- Zestimate®
$188/sqft
$-- HOA
What's special
Four spacious bedroomsStylish updatesGorgeous finishes throughoutStunning soaking tubThoughtfully renovated bathroomsBeautifully updated semi-detached homeBeautifully remodeled kitchen
- 38 days
- 1,274
- 53
Zillow last checked:
Listing updated:
Listed by:
Kelsey McBryde 717-380-1144,
Keller Williams Elite 7175532500
Source: Bright MLS,MLS#: PALA2094694
Facts & features
Interior
Bedrooms & bathrooms
- Bedrooms: 5
- Bathrooms: 2
- Full bathrooms: 2
- Main level bathrooms: 1
Basement
- Area: 352
Heating
- Forced Air, Electric
Cooling
- Ductless, Electric
Appliances
- Included: Electric Water Heater
- Laundry: Hookup, Upper Level
Features
- Additional Stairway, Soaking Tub, Bathroom - Walk-In Shower, Built-in Features, Ceiling Fan(s), Floor Plan - Traditional, Formal/Separate Dining Room, Eat-in Kitchen, Other, Pantry, Recessed Lighting, Upgraded Countertops, Walk-In Closet(s)
- Flooring: Carpet, Hardwood, Wood
- Doors: Six Panel
- Windows: Window Treatments
- Basement: Connecting Stairway,Full,Interior Entry,Other,Partially Finished,Shelving,Space For Rooms,Walk-Out Access
- Has fireplace: No
Interior area
- Total structure area: 2,839
- Total interior livable area: 2,839 sqft
- Finished area above ground: 2,487
- Finished area below ground: 352
Property
Parking
- Parking features: On Street
- Has uncovered spaces: Yes
Accessibility
- Accessibility features: None
Features
- Levels: Three
- Stories: 3
- Patio & porch: Patio
- Exterior features: Bump-outs, Lighting, Rain Gutters
- Pool features: None
- Fencing: Privacy,Back Yard
- Has view: Yes
- View description: City, Garden, Street
- Frontage type: Road Frontage
Lot
- Size: 2,178 Square Feet
- Features: Level, Private, Rear Yard, Urban
Details
- Additional structures: Above Grade, Below Grade
- Parcel number: 3368259600000
- Zoning: RESIDENTIAL
- Special conditions: Standard
Construction
Type & style
- Home type: SingleFamily
- Property subtype: Single Family Residence
- Attached to another structure: Yes
Materials
- Brick, Masonry
- Foundation: Brick/Mortar
- Roof: Shingle
Condition
- Excellent
- New construction: No
- Year built: 1900
Utilities & green energy
- Electric: 200+ Amp Service
- Sewer: Public Sewer
- Water: Public
Community & HOA
Community
- Security: Exterior Cameras
- Subdivision: Ross
HOA
- Has HOA: No
Location
- Region: Lancaster
- Municipality: LANCASTER CITY
Financial & listing details
- Price per square foot: $188/sqft
- Tax assessed value: $174,900
- Annual tax amount: $7,175
- Date on market: 9/1/2026
- Listing agreement: Exclusive Right To Sell
- Listing terms: Cash,Conventional,FHA,VA Loan
- Inclusions: King Bed
- Ownership: Fee Simple
Estimated market value
Not available
Estimated sales range
Not available
Not available
Price history
| Date | Event | Price |
|---|---|---|
| 10/2/2026 | Price change | $534,999-0.9%$188/sqft |
Source:  Bright MLS #PALA2094694 Report a problem Bright MLS #PALA2094694 Report a problem | ||
| 9/25/2026 | Price change | $539,999-0.9%$190/sqft |
Source: Bright MLS #PALA2094694 Report a problem | ||
| 9/18/2026 | Price change | $545,000-0.9%$192/sqft |
Source: Bright MLS #PALA2094694 Report a problem | ||
| 9/1/2026 | Listed for sale | $550,000+5.4%$194/sqft |
Source: Bright MLS #PALA2094694 Report a problem | ||
| 6/22/2026 | Sold | $522,000+4.4%$184/sqft |
Source: Bright MLS #PALA2083788 Report a problem | ||
| 5/11/2026 | Contingent | $499,900$176/sqft |
Source: Bright MLS #PALA2083788 Report a problem | ||
| 5/6/2026 | Listed for sale | $499,900+81.8%$176/sqft |
Source: Bright MLS #PALA2083788 Report a problem | ||
| 8/20/2021 | Sold | $275,000$97/sqft |
Source: Bright MLS #PALA2000512 Report a problem | ||
| 7/6/2021 | Pending sale | $275,000+3.8%$97/sqft |
Source:  RE/MAX International #PALA2000512 Report a problem RE/MAX International #PALA2000512 Report a problem | ||
| 6/29/2021 | Listed for sale | $265,000+56.8%$93/sqft |
Source: RE/MAX International #PALA2000512 Report a problem | ||
| 6/2/2014 | Sold | $169,000-0.5%$60/sqft |
Source: Public Record Report a problem | ||
| 4/3/2014 | Listed for sale | $169,900+13.3%$60/sqft |
Source: Puffer Morris Real Estate Inc. #218950 Report a problem | ||
| 6/12/2008 | Listing removed | $149,900$53/sqft |
Source: NCI #125147 Report a problem | ||
| 5/6/2008 | Listed for sale | $149,900+3.4%$53/sqft |
Source: NCI #125147 Report a problem | ||
| 4/24/2008 | Sold | $145,000-9.3%$51/sqft |
Source: Public Record Report a problem | ||
| 10/8/2007 | Listed for sale | $159,900+28%$56/sqft |
Source: Postlets #125147 Report a problem | ||
| 6/13/2005 | Sold | $124,900+56.1%$44/sqft |
Source: Public Record Report a problem | ||
| 7/10/2003 | Sold | $80,000$28/sqft |
Source: Public Record Report a problem | ||
Public tax history
| Year | Property taxes | Tax assessment |
|---|---|---|
| 2026 | $7,227 +3.3% | $174,900 |
| 2025 | $6,994 +1.1% | $174,900 |
| 2024 | $6,921 +1.7% | $174,900 |
| 2023 | $6,804 +4.3% | $174,900 |
| 2022 | $6,521 | $174,900 |
| 2021 | $6,521 +1180.8% | $174,900 |
| 2020 | $509 -91.9% | $174,900 |
| 2019 | $6,286 +1134.6% | $174,900 |
| 2018 | $509 -88.2% | $174,900 +86.9% |
| 2017 | $4,299 +0.9% | $93,600 |
| 2016 | $4,260 +29.5% | $93,600 |
| 2015 | $3,290 | $93,600 |
| 2014 | $3,290 | $93,600 |
| 2013 | -- | $93,600 |
| 2012 | -- | $93,600 |
| 2011 | -- | $93,600 |
| 2010 | -- | $93,600 |
| 2009 | -- | $93,600 |
| 2007 | -- | $93,600 |
| 2006 | -- | $93,600 |
| 2005 | -- | $93,600 +6.6% |
| 2004 | -- | $87,800 |
| 2003 | -- | $87,800 |
| 2002 | -- | $87,800 |
| 2000 | -- | $87,800 |
Find assessor info on the county website
Monthly payment
Est. payment
Payment breakdown
Explore the cost of this home by adjusting the details. Changes won't be saved.Climate risks
Neighborhood: Ross
Nearby schools
Schools provided by the listing agent
- District: School District Of Lancaster
Source: Bright MLS. This data may not be complete. We recommend contacting the local school district to confirm school assignments for this home.


Similar homes
- $409,0004 bd3 ba1.9k sqft808 N Duke St, Lancaster, PA 17602For Sale
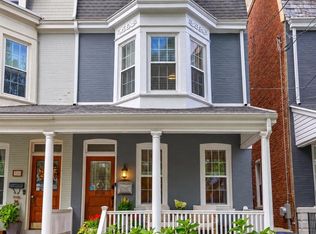
 MLS ID #PALA2095546, Tyler Stoltz, Berkshire Hathaway HomeServices Homesale Realty. Bright MLS
 - $549,0004 bd2 ba2.5k sqft260 Blossom Hill Dr, Lancaster, PA 17601For Sale
 MLS ID #PALA2094322, Tom Taglieri, Coldwell Banker Realty. Bright MLS
 - $575,0004 bd3 ba2.6k sqft117 W Roseville Rd, Lancaster, PA 17601For Sale
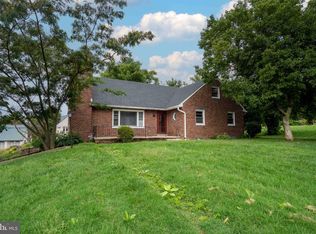 MLS ID #PALA2095826, David Yunginger, Howard Hanna Real Estate Services - Lancaster. Bright MLS
 - $480,0003 bd3 ba1.8k sqft699 New Holland Ave, Lancaster, PA 17602For Sale
 MLS ID #PALA2089672, Amy Beachy, Coldwell Banker Realty. Bright MLS
 - $509,9004 bd4 ba2.6k sqft1708 White Water Rd, Lancaster, PA 17603For SaleMLS ID #PALA2093376, Jeffrey Walton, Coldwell Banker Realty. Bright MLS
- $542,0004 bd3 ba2.5k sqft2022 Walfield Dr, Lancaster, PA 17601For SaleMLS ID #PALA2093984, Sandy Collins, Berkshire Hathaway HomeServices Homesale Realty. Bright MLS
- $599,9005 bd2 ba1.8k sqft215 N Lime St, Lancaster, PA 17602For SaleMLS ID #PALA2092500, Mick Kalata, Berkshire Hathaway HomeServices Homesale Realty. Bright MLS
- $525,0003 bd3 ba2.7k sqft1957 Geraldson Dr, Lancaster, PA 17601AuctionMLS ID #PALA2093254, Thomas Stewart, Cavalry Realty LLC. Bright MLS
- $475,0003 bd2 ba1.9k sqft1803 Willow Street Pike, Lancaster, PA 17602For SaleMLS ID #PALA2095680, Jennifer Archer, Keller Williams Elite. Bright MLS
- $524,9005 bd3 ba2.3k sqft645 N Pier Dr, Lancaster, PA 17603For SaleMLS ID #PALA2091100, Daniel Magar, Iron Valley Real Estate of Lancaster. Bright MLS
- $274,9004 bd1 ba1.6k sqft451 S Plum St, Lancaster, PA 17602For SaleMLS ID #PALA2096172, Ashley Bleacher, Howard Hanna Real Estate Services - Lancaster. Bright MLS
- $589,9003 bd2 ba1.6k sqft548 W Lemon St, Lancaster, PA 17603For SaleMLS ID #PALA2094228, Tyson Mitchell, Keller Williams Elite. Bright MLS
- $575,0004 bd3 ba2.4k sqft526 Ashton Pl, Lititz, PA 17543For SaleMLS ID #PALA2096354, Craig Hartranft, Berkshire Hathaway HomeServices Homesale Realty. Bright MLS
- $484,9004 bd5 ba1.8k sqft584 Laurel Ln, Lancaster, PA 17601For SaleMLS ID #PALA2095230, Craig Hartranft, Berkshire Hathaway HomeServices Homesale Realty. Bright MLS
- $319,9004 bd3 ba1.6k sqft144 E Liberty St, Lancaster, PA 17602For SaleMLS ID #PALA2095672, Alex Whitt, Keller Williams Elite. Bright MLS
- $619,9004 bd4 ba3.2k sqft2 Wildflower Ln, Lancaster, PA 17603For SaleMLS ID #PALA2095008, Marques Morales, Coldwell Banker Realty. Bright MLS
- $429,9004 bd3 ba1.9k sqft2856 Michener Dr, Lancaster, PA 17601For SaleMLS ID #PALA2096550, Mark Thudium, Berkshire Hathaway HomeServices Homesale Realty. Bright MLS
- $490,0004 bd4 ba1.8k sqft1704 Drummers Ln, Lancaster, PA 17603For SaleMLS ID #PALA2094208, Faruk Sisic, Cavalry Realty, LLC. Bright MLS
- $595,0004 bd3 ba2.9k sqft7 Thicket Ln, Lancaster, PA 17602For SaleMLS ID #PALA2087576, Andrew Eshleman, Charles & Associates RE. Bright MLS
- $450,0004 bd2 ba1.9k sqft3721 Columbia Ave, Mountville, PA 17554For SaleMLS ID #PALA2096112, Craig Hartranft, Berkshire Hathaway HomeServices Homesale Realty. Bright MLS
