Spacious 4-bedroom, 2.5-bath Colonial in desirable Manheim Township! The inviting first floor features a comfortable living room, family room with a wood-burning fireplace, formal dining room, convenient powder room, and an eat-in kitchen. A bright enclosed patio/sunroom with beautiful windows provides an additional space to relax and enjoy the surrounding views. Upstairs, four generously sized bedrooms and two full bathrooms offer plenty of room for family and guests. The large, semi-finished dry basement provides excellent additional space for recreation, hobbies, storage, or future finishing. A large two-car garage with built-in storage shelving adds convenience and functionality. Outside, the deck and patio overlook the large, lush yard with mature landscaping, including flowering trees and bushes, creating a peaceful setting for relaxing or entertaining. The equipment shed allows for easy storage of lawn tools, and includes an open-air mower.
Coming soon 09/17
$500,000
584 Laurel Ln, Lancaster, PA 17601
4beds
1,848sqft
Single Family Residence
Built in 1978
0.39 Acres Lot
$504,900 Zestimate®
$271/sqft
$-- HOA
What's special
- 1 day
- 366
- 24
Zillow last checked:
Listing updated:
Listed by:
Craig Hartranft 717-560-5051,
Berkshire Hathaway HomeServices Homesale Realty (800) 383-3535,
Listing Team: The Craig Hartranft Team, Co-Listing Agent: Brandon Hartranft 717-286-9621,
Berkshire Hathaway HomeServices Homesale Realty
Source: Bright MLS,MLS#: PALA2095230
Facts & features
Interior
Bedrooms & bathrooms
- Bedrooms: 4
- Bathrooms: 5
- Full bathrooms: 4
- 1/2 bathrooms: 1
- Main level bathrooms: 1
Rooms
- Room types: Living Room, Dining Room, Bedroom 2, Bedroom 3, Bedroom 4, Kitchen, Family Room, Basement, Foyer, Bedroom 1, Sun/Florida Room, Bathroom 1, Bathroom 2
Bedroom 1
- Level: Upper
- Area: 156 Square Feet
- Dimensions: 13 X 12
Bedroom 2
- Level: Upper
- Area: 208 Square Feet
- Dimensions: 13 X 16
Bedroom 3
- Level: Upper
- Area: 156 Square Feet
- Dimensions: 13 X 12
Bedroom 4
- Level: Upper
- Area: 120 Square Feet
- Dimensions: 10 X 12
Bathroom 1
- Level: Upper
- Area: 45 Square Feet
- Dimensions: 5 X 9
Bathroom 2
- Level: Upper
- Area: 36 Square Feet
- Dimensions: 4 X 9
Basement
- Level: Lower
- Area: 858 Square Feet
- Dimensions: 26 X 33
Dining room
- Level: Main
- Area: 130 Square Feet
- Dimensions: 13 X 10
Family room
- Level: Main
- Area: 204 Square Feet
- Dimensions: 17 X 12
Foyer
- Level: Main
- Area: 195 Square Feet
- Dimensions: 13 X 15
Kitchen
- Level: Main
- Area: 143 Square Feet
- Dimensions: 13 X 11
Living room
- Level: Main
- Area: 234 Square Feet
- Dimensions: 13 X 18
Other
- Level: Main
- Area: 216 Square Feet
- Dimensions: 12 X 18
Heating
- Heat Pump, Electric
Cooling
- Central Air, Electric
Appliances
- Included: Microwave, Built-In Range, Cooktop, Dishwasher, Dryer, Oven, Oven/Range - Electric, Refrigerator, Washer, Water Heater, Electric Water Heater
- Laundry: In Basement
Features
- Breakfast Area, Built-in Features, Ceiling Fan(s), Combination Dining/Living, Dining Area, Family Room Off Kitchen, Open Floorplan, Eat-in Kitchen, Primary Bath(s), Block Walls
- Flooring: Carpet, Hardwood, Tile/Brick, Vinyl
- Doors: Atrium
- Windows: Replacement, Window Treatments
- Basement: Full,Sump Pump,Unfinished
- Number of fireplaces: 1
- Fireplace features: Wood Burning
Interior area
- Total structure area: 1,848
- Total interior livable area: 1,848 sqft
- Finished area above ground: 1,848
- Finished area below ground: 0
Video & virtual tour
Property
Parking
- Total spaces: 2
- Parking features: Garage Faces Side, Driveway, Paved, Attached, Off Street, On Street
- Attached garage spaces: 2
- Has uncovered spaces: Yes
Accessibility
- Accessibility features: None
Features
- Levels: Two
- Stories: 2
- Patio & porch: Deck, Patio
- Exterior features: Other
- Pool features: None
- Has view: Yes
- View description: Other
Lot
- Size: 0.39 Acres
- Features: Level, Suburban
Details
- Additional structures: Above Grade, Below Grade
- Parcel number: 3907295800000
- Zoning: RESIDENTIAL
- Special conditions: Standard
Construction
Type & style
- Home type: SingleFamily
- Architectural style: Colonial
- Property subtype: Single Family Residence
Materials
- Brick, Frame, Metal Siding
- Foundation: Active Radon Mitigation
- Roof: Shingle
Condition
- New construction: No
- Year built: 1978
Utilities & green energy
- Electric: 200+ Amp Service
- Sewer: Public Sewer
- Water: Public
- Utilities for property: Cable Available, Electricity Available, Sewer Available, Water Available
Community & HOA
Community
- Security: Smoke Detector(s)
- Subdivision: None Available
HOA
- Has HOA: No
Location
- Region: Lancaster
- Municipality: MANHEIM TWP
Financial & listing details
- Price per square foot: $271/sqft
- Tax assessed value: $243,700
- Annual tax amount: $5,882
- Date on market: 9/17/2026
- Listing agreement: Exclusive Right To Sell
- Listing terms: Cash,Conventional,FHA,VA Loan
- Ownership: Fee Simple
Estimated market value
$504,900
$475,000 - $535,000
$2,758/mo
Price history
| Date | Event | Price |
|---|---|---|
| 6/24/2016 | Sold | $255,000$138/sqft |
Source: Public Record Report a problem | ||
| 5/3/2016 | Price change | $255,000-4.1%$138/sqft |
Source: Berkshire Hathaway HomeServices Homesale Realty #248075 Report a problem | ||
| 4/15/2016 | Price change | $265,900-3.3%$144/sqft |
Source: Berkshire Hathaway HomeServices Homesale Realty #248075 Report a problem | ||
| 3/18/2016 | Listed for sale | $274,900$149/sqft |
Source: Berkshire Hathaway HomeServices Homesale Realty #248075 Report a problem | ||
Public tax history
| Year | Property taxes | Tax assessment |
|---|---|---|
| 2026 | $5,758 +6.5% | $243,700 |
| 2025 | $5,407 +2.5% | $243,700 |
| 2024 | $5,273 +2.7% | $243,700 |
| 2023 | $5,135 +1.7% | $243,700 |
| 2022 | $5,049 | $243,700 |
| 2021 | $5,049 +319% | $243,700 |
| 2020 | $1,205 -75.3% | $243,700 |
| 2019 | $4,888 +305.6% | $243,700 |
| 2018 | $1,205 -73.7% | $243,700 +35.1% |
| 2017 | $4,590 +0% | $180,400 |
| 2016 | $4,590 +41% | $180,400 |
| 2015 | $3,255 | $180,400 |
| 2014 | $3,255 | $180,400 |
| 2013 | -- | $180,400 |
| 2012 | -- | $180,400 |
| 2011 | -- | $180,400 |
| 2010 | -- | $180,400 |
| 2009 | -- | $180,400 |
| 2007 | -- | $180,400 |
| 2006 | -- | $180,400 |
| 2005 | -- | $180,400 +16.4% |
| 2004 | -- | $155,000 |
| 2003 | -- | $155,000 |
| 2002 | -- | $155,000 |
| 2000 | -- | $155,000 |
Find assessor info on the county website
Monthly payment
Est. payment
Payment breakdown
Explore the cost of this home by adjusting the details. Changes won't be saved.Climate risks
Neighborhood: 17601
Nearby schools
Schools provided by the listing agent
- District: Manheim Township
Source: Bright MLS. This data may not be complete. We recommend contacting the local school district to confirm school assignments for this home.
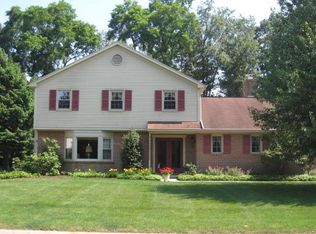
Similar homes
- $474,9004 bd2 ba1.5k sqft978 Pleasure Rd, Lancaster, PA 17601For Sale

 MLS ID #PALA2094516, Mick Kalata, Berkshire Hathaway HomeServices Homesale Realty. Bright MLS
 - $475,0004 bd3 ba2.6k sqft434 Surrey Dr, Lancaster, PA 17601For Sale
 MLS ID #PALA2094560, Darlene G Fenstermacher, RE/MAX Pinnacle. Bright MLS
 - $575,0003 bd2 ba2.1k sqft76 Buch Ave, Lancaster, PA 17601For Sale
 MLS ID #PALA2094678, Scott Wiglesworth, Keller Williams Elite. Bright MLS
 - $415,0003 bd2 ba1.8k sqft1601 Butter Rd, Lancaster, PA 17601For Sale
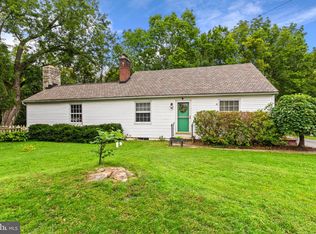 MLS ID #PALA2094998, Tracy Seiger, Life Changes Realty Group. Bright MLS
 - $499,9003 bd3 ba2k sqft348 Squire Ln, Lititz, PA 17543For SaleMLS ID #PALA2093778, Craig Hartranft, Berkshire Hathaway HomeServices Homesale Realty. Bright MLS
- $525,0003 bd3 ba2.7k sqft1957 Geraldson Dr, Lancaster, PA 17601AuctionMLS ID #PALA2093254, Thomas Stewart, Cavalry Realty LLC. Bright MLS
- $549,0004 bd2 ba2.5k sqft260 Blossom Hill Dr, Lancaster, PA 17601For SaleMLS ID #PALA2094322, Tom Taglieri, Coldwell Banker Realty. Bright MLS
- $400,0003 bd2 ba1.5k sqft201 Murry Hill Dr, Lancaster, PA 17601For SaleMLS ID #PALA2094164, Timothy Shreiner, Berkshire Hathaway HomeServices Homesale Realty. Bright MLS
- $475,0003 bd3 ba1.7k sqft20 Wade Dr, Lititz, PA 17543For SaleMLS ID #PALA2095014, Gina Meier, Keller Williams Elite. Bright MLS
- $579,9003 bd3 ba2.5k sqft35 Meadow Ln, Lancaster, PA 17601For SaleMLS ID #PALA2093722, Mike Svanidze, Keller Williams Elite. Bright MLS
- $549,9904 bd4 ba2.6k sqft37 Belmont Ave, Lancaster, PA 17601New ConstructionMLS ID #PALA2095462, Pat Harner, NVR, INC.. Bright MLS
- $425,0004 bd3 ba2.1k sqft1230 Country Club Dr, Lancaster, PA 17601For SaleMLS ID #PALA2093866, Mike Keller, H.K. Keller. Bright MLS
- $375,0004 bd2 ba1.5k sqft111 Tanglewood Ln, Lancaster, PA 17601For SaleMLS ID #PALA2094542, Andy Lopez, Signature Realty NJ. Bright MLS
- $439,9004 bd4 ba2.3k sqft23 Charles Pl, Brownstown, PA 17508For SaleMLS ID #PALA2095044, Mark Thudium, Berkshire Hathaway HomeServices Homesale Realty. Bright MLS
- $420,0004 bd2 ba2.4k sqft1120 Louise Ave, Lancaster, PA 17601For SaleMLS ID #PALA2092252, JOY DANIELS, Joy Daniels Real Estate Group, Ltd. Bright MLS
- $350,0004 bd2 ba1.7k sqft131 S Oak St, Lititz, PA 17543For SaleMLS ID #PALA2094474, Timothy Shreiner, Berkshire Hathaway HomeServices Homesale Realty. Bright MLS
- $363,0002 bd1 ba1k sqft2633 Sutton Pl, Lancaster, PA 17601For SaleMLS ID #PALA2094460, Sam Arbuckle, Clover Property Management, Inc.. Bright MLS
- $515,0003 bd3 ba1.8k sqft699 New Holland Ave, Lancaster, PA 17602For SaleMLS ID #PALA2089672, Amy Beachy, Coldwell Banker Realty. Bright MLS
