Opportunity awaits in desirable East Lampeter Township! Situated on a corner lot, this brick Cape Cod offers over 2,000 square feet of finished living space, featuring three bedrooms, two full bathrooms, and plenty of room to make it your own. Step inside to find a welcoming living room highlighted by hardwood floors and a beautiful bay window that fills the space with natural light. The spacious eat-in kitchen offers plenty of room for everyday dining, while the main level also features a primary bedroom, an additional bedroom, a full hall bathroom, and a generously sized mudroom with laundry hookups. Upstairs, you'll discover a third bedroom along with additional flexible living space, ideal for a home office, hobby room, craft space, or whatever suits your needs. The finished lower level adds even more versatility, featuring a comfortable family room with a bar and a full bathroom, perfect for entertaining or relaxing. On the opposite side, a workshop area complete with a second kitchen provides additional possibilities for hobbies, projects, or storage. Additional highlights include updated windows, central air conditioning, hot water baseboard heat, a one-car garage, rear deck, and storage shed. With solid construction, generous living space, and a convenient East Lampeter Township location, this home offers a wonderful opportunity to add your personal touches and make it your own.
Pending
$249,900
1729 Conard Rd, Lancaster, PA 17602
3beds
2,042sqft
Single Family Residence
Built in 1960
0.29 Acres Lot
$-- Zestimate®
$122/sqft
$-- HOA
What's special
One-car garageFinished lower levelBrick cape codStorage shedUpdated windowsCorner lotHot water baseboard heat
- --
- on Zillow
- 2,927
- views
- 342
- saves
Likely to sell faster than
Zillow last checked:
Listing updated:
Listed by:
John Esser 717-648-3737,
RE/MAX Realty Associates 7177616300,
Co-Listing Agent: Jamie M Esser 717-514-2555,
RE/MAX Realty Associates
Source: Bright MLS,MLS#: PALA2097918
Facts & features
Interior
Bedrooms & bathrooms
- Bedrooms: 3
- Bathrooms: 2
- Full bathrooms: 2
- Main level bathrooms: 1
- Main level bedrooms: 2
Rooms
- Room types: Living Room, Bedroom 2, Bedroom 3, Kitchen, Family Room, Bedroom 1, Laundry, Workshop, Bonus Room
Bedroom 1
- Level: Main
Bedroom 2
- Level: Main
Bedroom 3
- Level: Upper
Bonus room
- Level: Upper
Family room
- Level: Lower
Kitchen
- Level: Main
Laundry
- Level: Main
Living room
- Level: Main
Workshop
- Level: Lower
Heating
- Baseboard, Oil
Cooling
- Central Air, Electric
Appliances
- Included: Water Heater
- Laundry: Main Level, Laundry Room
Features
- Basement: Partially Finished
- Has fireplace: No
Interior area
- Total structure area: 2,042
- Total interior livable area: 2,042 sqft
- Finished area above ground: 1,626
- Finished area below ground: 416
Property
Parking
- Total spaces: 1
- Parking features: Garage Faces Front, Attached, Driveway, Off Street
- Attached garage spaces: 1
- Has uncovered spaces: Yes
Accessibility
- Accessibility features: None
Features
- Levels: One and One Half
- Stories: 1.5
- Pool features: None
Lot
- Size: 0.29 Acres
Details
- Additional structures: Above Grade, Below Grade
- Parcel number: 3209205600000
- Zoning: RESIDENTIAL
- Special conditions: Standard
Construction
Type & style
- Home type: SingleFamily
- Architectural style: Cape Cod,Ranch/Rambler,Traditional
- Property subtype: Single Family Residence
Materials
- Brick, Aluminum Siding, Vinyl Siding
- Foundation: Block
Condition
- New construction: No
- Year built: 1960
Utilities & green energy
- Sewer: Public Sewer
- Water: Public
Community & HOA
Community
- Subdivision: None Available
HOA
- Has HOA: No
Location
- Region: Lancaster
- Municipality: WEST LAMPETER TWP
Financial & listing details
- Price per square foot: $122/sqft
- Tax assessed value: $165,300
- Annual tax amount: $3,987
- Date on market: 10/30/2026
- Listing agreement: Exclusive Right To Sell
- Listing terms: Cash,Conventional
- Inclusions: Washer, Dryer, Refrigerator All As Is At No Value.
- Ownership: Fee Simple
Estimated market value
Not available
Estimated sales range
Not available
$2,308/mo
Price history
| Date | Event | Price |
|---|---|---|
| 6/17/2016 | Sold | $184,900$91/sqft |
Source: Agent Provided Report a problem | ||
| 4/7/2016 | Listed for sale | $184,900$91/sqft |
Source: Berkshire Hathaway HomeServices Homesale Realty #249035 Report a problem | ||
Public tax history
| Year | Property taxes | Tax assessment |
|---|---|---|
| 2026 | $3,897 +4% | $165,300 |
| 2025 | $3,748 +2.5% | $165,300 |
| 2024 | $3,657 +2.2% | $165,300 |
| 2023 | $3,577 +1.5% | $165,300 |
| 2022 | $3,522 | $165,300 |
| 2021 | $3,522 +424.7% | $165,300 |
| 2020 | $671 -80.2% | $165,300 |
| 2019 | $3,393 +429% | $165,300 |
| 2018 | $641 -81.9% | $165,300 +17.2% |
| 2017 | $3,550 +0% | $141,000 |
| 2016 | $3,550 +33.6% | $141,000 |
| 2015 | $2,656 | $141,000 |
| 2014 | $2,656 | $141,000 |
| 2013 | -- | $141,000 |
| 2012 | -- | $141,000 |
| 2011 | -- | $141,000 |
| 2010 | -- | $141,000 |
| 2009 | -- | $141,000 |
| 2007 | -- | $141,000 |
| 2006 | -- | $141,000 |
| 2005 | -- | $141,000 +39.5% |
| 2004 | -- | $101,100 |
| 2003 | -- | $101,100 |
| 2002 | -- | $101,100 |
| 2000 | -- | $101,100 |
Find assessor info on the county website
Monthly payment
Est. payment
Payment breakdown
Explore the cost of this home by adjusting the details. Changes won't be saved.Climate risks
Neighborhood: 17602
Nearby schools
Schools provided by the listing agent
- District: Lampeter-strasburg
Source: Bright MLS. This data may not be complete. We recommend contacting the local school district to confirm school assignments for this home.

Similar homes
- $264,9993 bd3 ba1.8k sqft48 Harvest Rd APT 2, Lancaster, PA 17602For Sale
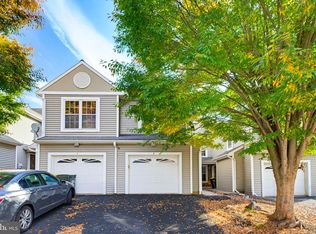
 MLS ID #PALA2096788, Xavier Disla, Keller Williams Elite. Bright MLS
- $285,0003 bd3 ba1.8k sqft2460 Honeysuckle Ln, Lancaster, PA 17603Auction
 MLS ID #PALA2097500, Curvin Horning, Kingsway Realty - Ephrata. Bright MLS
- $269,9004 bd2 ba1.7k sqft542 E Orange St, Lancaster, PA 17602For Sale
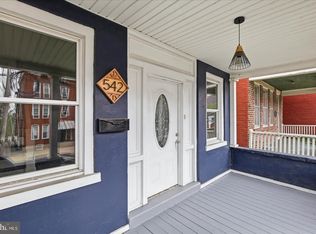 MLS ID #PALA2097802, Alex Whitt, Keller Williams Elite. Bright MLS
- $260,0003 bd2 ba1.4k sqft1228 Union St, Lancaster, PA 17603For Sale
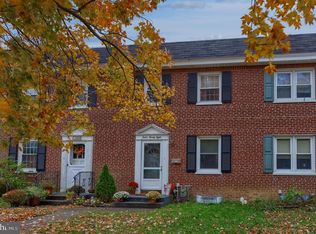 MLS ID #PALA2098052, Christine Nolt, Kingsway Realty - Lancaster. Bright MLS
- $222,0003 bd1 ba1.2k sqft829 5th St, Lancaster, PA 17603For SaleMLS ID #PALA2098610, Kyle Ebersole, Keller Williams Elite. Bright MLS
- $289,0003 bd2 ba1.9k sqft2403 Chestnut View Dr, Lancaster, PA 17603For SaleMLS ID #PALA2096384, Rob Bunis, Prime Realty Partners. Bright MLS
- $274,9003 bd2 ba1.5k sqftSelect Property Mgmt,717-735-8413, Lancaster, PA 17602For SaleMLS ID #PALA2096654, Shankar Rai, Onest Real Estate. Bright MLS
- $275,0003 bd2 ba1.6k sqft407 Maple St, Wrightsville, PA 17368For SaleMLS ID #PAYK2114648, Nathan Krotzer, RE/MAX Pinnacle. Bright MLS
- $350,0006 bd2 ba2k sqft2017 Millcreek Rd, Lancaster, PA 17602For SaleMLS ID #PALA2096122, John Lukas, Keller Williams Keystone Realty. Bright MLS
- $344,9003 bd1 ba1.6k sqft30 Peacock Dr, Lancaster, PA 17601For SaleMLS ID #PALA2098530, Dan Boensch, LPT Realty, LLC. Bright MLS
- $319,9003 bd2 ba1.5k sqft2522 Mayfair Dr, Lancaster, PA 17603For SaleMLS ID #PALA2097752, Claire Chivington, Realty ONE Group Unlimited. Bright MLS
- $249,9003 bd3 ba1.4k sqft691 Topaz Dr, Lancaster, PA 17603For SaleMLS ID #PALA2096752, Jim Englert Jr, Coldwell Banker Realty. Bright MLS
- $225,0003 bd1 ba1.5k sqft17 W Cottage Ave, Millersville, PA 17551For SaleMLS ID #PALA2098372, Ronald Burkhart, Coldwell Banker Realty. Bright MLS
- $190,0003 bd1 ba1.7k sqft612 N Marshall St, Lancaster, PA 17602For SaleMLS ID #PALA2097902, Timothy Shreiner, Berkshire Hathaway HomeServices Homesale Realty. Bright MLS
- $250,0003 bd1 ba1.1k sqft104 N River St, Marietta, PA 17547For SaleMLS ID #PALA2098224, Larry Hess, Coldwell Banker Realty. Bright MLS
- $239,9004 bd2 ba1.6k sqft311 S Queen St, Lancaster, PA 17603For SaleMLS ID #PALA2096960, Nikki Macias, Cavalry Realty LLC. Bright MLS
- $249,9003 bd2 ba1.3k sqft201 W Main St, Leola, PA 17540For SaleMLS ID #PALA2091856, Jared Duffy, Coldwell Banker Realty. Bright MLS
- $314,9003 bd2 ba1.3k sqft1109 High St, Lancaster, PA 17603For SaleMLS ID #PALA2097260, Santos Rivera, Iron Valley Real Estate of Berks. Bright MLS
- $355,0003 bd2 ba2k sqft2 Gable Park Rd, Lancaster, PA 17603For SaleMLS ID #PALA2091432, Phyllis Rothweiler, Howard Hanna Real Estate Services - Lancaster. Bright MLS
- $250,0003 bd1 ba1.1k sqft216 Coral St, Lancaster, PA 17603For SaleMLS ID #PALA2097054, Laura Nalls, House Broker Realty LLC. Bright MLS
