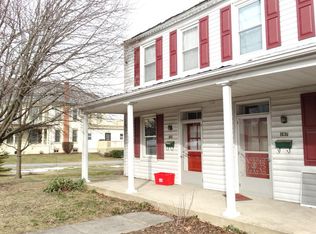
Charming 3-bed, 2-bath brick semi-detached home in Leola offering 1,320 square feet of living space. A welcoming wraparound front porch sets the tone for this character-filled home featuring beautiful hardwood floors throughout the living and formal dining rooms, along with impressive 9-foot ceilings on both levels. The kitchen offers new vinyl flooring, Maple wood cabinetry, newer stainless appliances, built-in shelving, and a 3-stage water filtration with a dedicated drinking tap. Completing the main level are a full bath with tile flooring and a versatile mudroom that could easily be converted back into a first-floor laundry or serve as a spacious pantry. Upstairs, you'll find three bedrooms with brand-new carpet, a full bath with a tub/shower, and the convenience of second-floor laundry. The walk-up attic provides excellent storage or the potential to be finished for additional living space. Enjoy peace of mind with a new efficient furnace (2023), durable slate and metal roofs, and replacement windows throughout much of the home. Relax or entertain on the 16' x 9' side deck or the private rear porch overlooking the backyard. A detached garage provides additional parking and storage. Located in Conestoga Valley School District, and conveniently located near shopping, dining, including Funck's Restaurant, Gracie's on West Main, GIANT, Sharp Shopper, Dunkin', and more. Schedule your private showing today!
For sale
Price cut: $10K (9/24)
$259,900
201 W Main St, Leola, PA 17540
3beds
1,320sqft
Single Family Residence
Built in 1917
0.25 Acres Lot
$258,300 Zestimate®
$197/sqft
$-- HOA
What's special
Built-in shelvingWraparound front porchVersatile mudroomSecond-floor laundryNewer stainless appliancesMaple wood cabinetry
- 88 days
- 1,395
- 115
Zillow last checked:
Listing updated:
Listed by:
Jared Duffy 717-725-2289,
Coldwell Banker Realty (717) 735-8400,
Listing Team: Wissler Team
Source: Bright MLS,MLS#: PALA2091856
Facts & features
Interior
Bedrooms & bathrooms
- Bedrooms: 3
- Bathrooms: 2
- Full bathrooms: 2
- Main level bathrooms: 1
Rooms
- Room types: Living Room, Dining Room, Primary Bedroom, Bedroom 2, Bedroom 3, Kitchen, Foyer, Laundry, Bathroom 1, Bathroom 2
Primary bedroom
- Features: Ceiling Fan(s), Window Treatments, Flooring - Carpet
- Level: Upper
- Area: 165 Square Feet
- Dimensions: 11 X 15
Bedroom 2
- Features: Attached Bathroom, Lighting - Ceiling, Flooring - Carpet
- Level: Upper
- Area: 143 Square Feet
- Dimensions: 11 X 13
Bedroom 3
- Features: Attic - Walk-Up, Balcony Access, Ceiling Fan(s), Flooring - Carpet
- Level: Upper
- Area: 132 Square Feet
- Dimensions: 11 X 12
Bathroom 1
- Features: Bathroom - Stall Shower, Countertop(s) - Ceramic, Lighting - Ceiling, Flooring - Tile/Brick
- Level: Main
- Area: 54 Square Feet
- Dimensions: 6 X 9
Bathroom 2
- Features: Bathroom - Tub Shower, Countertop(s) - Ceramic, Lighting - Ceiling, Flooring - Tile/Brick
- Level: Upper
- Area: 42 Square Feet
- Dimensions: 6 X 7
Dining room
- Features: Lighting - Ceiling, Window Treatments, Flooring - HardWood
- Level: Main
- Area: 165 Square Feet
- Dimensions: 11 X 15
Foyer
- Features: Lighting - Ceiling, Flooring - HardWood
- Level: Main
- Area: 30 Square Feet
- Dimensions: 5 X 6
Kitchen
- Features: Built-in Features, Double Sink, Lighting - Ceiling, Kitchen - Electric Cooking, Flooring - Vinyl
- Level: Main
- Area: 121 Square Feet
- Dimensions: 11 X 11
Laundry
- Features: Lighting - Ceiling, Flooring - Vinyl
- Level: Upper
- Area: 24 Square Feet
- Dimensions: 4 X 6
Living room
- Features: Ceiling Fan(s), Crown Molding, Window Treatments, Flooring - HardWood
- Level: Main
- Area: 204 Square Feet
- Dimensions: 12 X 17
Mud room
- Features: Lighting - Ceiling, Flooring - Vinyl
- Level: Main
- Area: 56 Square Feet
- Dimensions: 7 X 8
Heating
- Forced Air, Oil
Cooling
- Ceiling Fan(s), Window Unit(s), Electric
Appliances
- Included: Microwave, Oven/Range - Gas, Refrigerator, Dishwasher, Washer, Dryer, Disposal, Water Conditioner - Owned, Electric Water Heater
- Laundry: Has Laundry, Upper Level, Laundry Room, Mud Room
Features
- Attic, Bathroom - Stall Shower, Bathroom - Tub Shower, Ceiling Fan(s), Floor Plan - Traditional, 9'+ Ceilings
- Flooring: Wood, Vinyl, Tile/Brick, Carpet
- Doors: ENERGY STAR Qualified Doors, Insulated
- Windows: Double Pane Windows, Replacement, Storm Window(s), Window Treatments
- Basement: Full,Partially Finished,Concrete
- Has fireplace: No
Interior area
- Total structure area: 1,320
- Total interior livable area: 1,320 sqft
- Finished area above ground: 1,320
- Finished area below ground: 0
Property
Parking
- Total spaces: 4
- Parking features: Garage Faces Front, Shared Driveway, Driveway, Detached
- Garage spaces: 1
- Uncovered spaces: 3
Accessibility
- Accessibility features: None
Features
- Levels: Two and One Half
- Stories: 2.5
- Patio & porch: Deck, Porch, Wrap Around
- Exterior features: Lighting, Rain Gutters
- Pool features: None
Lot
- Size: 0.25 Acres
- Dimensions: 80' x 135' x 91' x 124'
- Features: Rear Yard, SideYard(s)
Details
- Additional structures: Above Grade, Below Grade
- Parcel number: 3609849800000
- Zoning: RESIDENTIAL
- Special conditions: Standard
Construction
Type & style
- Home type: SingleFamily
- Architectural style: Traditional
- Property subtype: Single Family Residence
- Attached to another structure: Yes
Materials
- Brick, Masonry
- Foundation: Stone, Block
- Roof: Slate,Metal
Condition
- Good
- New construction: No
- Year built: 1917
Utilities & green energy
- Electric: 100 Amp Service
- Sewer: Public Sewer
- Water: Public
- Utilities for property: Cable
Community & HOA
Community
- Security: Smoke Detector(s)
- Subdivision: None Available
HOA
- Has HOA: No
Location
- Region: Leola
- Municipality: UPPER LEACOCK TWP
Financial & listing details
- Price per square foot: $197/sqft
- Tax assessed value: $134,900
- Annual tax amount: $2,886
- Date on market: 7/15/2026
- Listing agreement: Exclusive Right To Sell
- Listing terms: Cash,Conventional,FHA,VA Loan,USDA Loan
- Inclusions: Refrigerator, Dishwasher, Washer, Dryer, A / C Units, Deck Chairs & Tables, Resin Storage Shed
- Ownership: Fee Simple
Estimated market value
$258,300
$245,000 - $271,000
$1,843/mo
Price history
| Date | Event | Price |
|---|---|---|
| 9/24/2026 | Price change | $259,900-3.7%$197/sqft |
Source:  Bright MLS #PALA2091856 Report a problem Bright MLS #PALA2091856 Report a problem | ||
| 7/30/2026 | Price change | $269,900-3.6%$204/sqft |
Source: Bright MLS #PALA2091856 Report a problem | ||
| 7/15/2026 | Listed for sale | $279,900+27.2%$212/sqft |
Source: Bright MLS #PALA2091856 Report a problem | ||
| 5/16/2022 | Sold | $220,000+63.1%$167/sqft |
Source: Public Record Report a problem | ||
| 7/16/2020 | Listing removed | $1,375$1/sqft |
Source: Crossroads Property Management, Inc Report a problem | ||
| 6/30/2020 | Listed for rent | $1,375+1.9%$1/sqft |
Source: Crossroads Property Management, Inc Report a problem | ||
| 3/27/2017 | Listing removed | $1,350$1/sqft |
Source: Owner Report a problem | ||
| 2/25/2017 | Listed for rent | $1,350$1/sqft |
Source: Owner Report a problem | ||
| 2/24/2017 | Listing removed | $134,900$102/sqft |
Source: RE/MAX Of Reading #6916536 Report a problem | ||
| 2/11/2017 | Price change | $134,900-3.6%$102/sqft |
Source: RE/MAX Of Reading #6916536 Report a problem | ||
| 1/24/2017 | Listed for sale | $139,900-6.7%$106/sqft |
Source: RE/MAX Of Reading #6916536 Report a problem | ||
| 10/23/2015 | Listing removed | $149,900$114/sqft |
Source: Howard Hanna - Lancaster #236774 Report a problem | ||
| 6/5/2015 | Listed for sale | $149,900+9%$114/sqft |
Source: Howard Hanna - Lancaster #236774 Report a problem | ||
| 5/15/2008 | Sold | $137,500$104/sqft |
Source: Public Record Report a problem | ||
| 3/20/2008 | Listed for sale | $137,500+85.8%$104/sqft |
Source: Coldwell Banker** Report a problem | ||
| 10/15/2003 | Sold | $74,000+2407.6%$56/sqft |
Source: Agent Provided Report a problem | ||
| 4/10/2003 | Sold | $2,951-96.6%$2/sqft |
Source: Public Record Report a problem | ||
| 6/21/1999 | Sold | $86,000$65/sqft |
Source: Public Record Report a problem | ||
Public tax history
| Year | Property taxes | Tax assessment |
|---|---|---|
| 2026 | $2,886 +5% | $134,900 |
| 2025 | $2,748 +1.9% | $134,900 |
| 2024 | $2,696 +2.1% | $134,900 |
| 2023 | $2,640 +2.6% | $134,900 |
| 2022 | $2,574 | $134,900 |
| 2021 | $2,574 +314.2% | $134,900 |
| 2020 | $621 -74.4% | $134,900 |
| 2019 | $2,428 +290.8% | $134,900 |
| 2018 | $621 -72.7% | $134,900 +28.5% |
| 2017 | $2,274 +1.4% | $105,000 |
| 2016 | $2,243 +53.4% | $105,000 |
| 2015 | $1,462 | $105,000 |
| 2014 | $1,462 | $105,000 |
| 2013 | -- | $105,000 |
| 2012 | -- | $105,000 |
| 2011 | -- | $105,000 |
| 2010 | -- | $105,000 |
| 2009 | -- | $105,000 |
| 2007 | -- | $105,000 |
| 2006 | -- | $105,000 |
| 2005 | -- | $105,000 +6% |
| 2004 | -- | $99,100 |
| 2003 | -- | $99,100 |
| 2002 | -- | $99,100 |
| 2000 | -- | $99,100 |
Find assessor info on the county website
Monthly payment
Est. payment
Payment breakdown
Explore the cost of this home by adjusting the details. Changes won't be saved.Climate risks
Neighborhood: 17540
Nearby schools
Schools provided by the listing agent
- Elementary: Leola E.s.
- Middle: Conestoga Valley
- High: Conestoga Valley
- District: Conestoga Valley
Source: Bright MLS. This data may not be complete. We recommend contacting the local school district to confirm school assignments for this home.


Similar homes
- $250,0003 bd2 ba1.5k sqft206 Mellinger Cir, Ephrata, PA 17522Auction

 MLS ID #PALA2096482, John Rutt, II, Hostetter Realty LLC. Bright MLS
 - $260,0003 bd2 ba1.5k sqft328 E Jackson St, New Holland, PA 17557For Sale
 MLS ID #PALA2095928, Lauren Blain, RE/MAX SmartHub Realty. Bright MLS
 - $235,0003 bd2 ba934 sqft2147 Old Philadelphia Pike, Lancaster, PA 17602For Sale
 MLS ID #PALA2092164, Burnell Zeiset, Berkshire Hathaway HomeServices Homesale Realty. Bright MLS
 - $229,9003 bd1 ba1.8k sqft111 N Prince St, Lancaster, PA 17551For Sale
 MLS ID #PALA2096684, Cory Stoltz, Berkshire Hathaway HomeServices Homesale Realty. Bright MLS
 - $264,9004 bd2 ba1.7k sqft428 E Main St, Ephrata, PA 17522For SaleMLS ID #PALA2092924, Kelly Spayd, Keller Williams Platinum Realty - Wyomissing. Bright MLS
- $275,0004 bd2 ba1.3k sqft5757 Division Hwy, Narvon, PA 17555AuctionMLS ID #PALA2095312, Chet Lapp, William Penn Real Estate Assoc. Bright MLS
- $259,0003 bd1 ba1.4k sqft212 Howard Ave, Lancaster, PA 17602For SaleMLS ID #PALA2094750, Lauren Blain, RE/MAX SmartHub Realty. Bright MLS
- $274,9004 bd1 ba1.6k sqft451 S Plum St, Lancaster, PA 17602For SaleMLS ID #PALA2096172, Ashley Bleacher, Howard Hanna Real Estate Services - Lancaster. Bright MLS
- $360,0003 bd2 ba1.5k sqft283 Boomerang Dr, Ephrata, PA 17522For SaleMLS ID #PALA2095682, Mike Gordon JR., Berkshire Hathaway HomeServices Homesale Realty. Bright MLS
- $274,9004 bd2 ba1.3k sqft238 Washington Ave, Ephrata, PA 17522For SaleMLS ID #PALA2095372, Santos Rivera, Iron Valley Real Estate of Berks. Bright MLS
- $275,0004 bd2 ba1.7k sqft542 E Orange St, Lancaster, PA 17602For SaleMLS ID #PALA2095952, Alex Whitt, Keller Williams Elite. Bright MLS
- $325,0004 bd2 ba1.9k sqft327 N Reservoir St, Lancaster, PA 17602For SaleMLS ID #PALA2096636, Cynthia Espenshade, Life Changes Realty Group. Bright MLS
- $297,5003 bd1 ba1.3k sqft148 E Ross St, Lancaster, PA 17602For SaleMLS ID #PALA2096918, Christian Will, Keller Williams Elite. Bright MLS
- $239,9003 bd1 ba1.1k sqft32 Ruby St, Lancaster, PA 17603For SaleMLS ID #PALA2095638, Daniel Bewersdorff, The Noble Group, LLC. Bright MLS
- $300,0003 bd2 ba1.8k sqft55 Clearview Dr, Reinholds, PA 17569AuctionMLS ID #PALA2096496, Randal Kline, Kingsway Realty - Ephrata. Bright MLS
- $349,0003 bd2 ba1.7k sqft6055 Geneva Dr, East Petersburg, PA 17520For SaleMLS ID #PALA2096538, Trevor sutton, Keller Williams Elite. Bright MLS
- $239,0002 bd1 ba910 sqft100 N Pine St, Marietta, PA 17547For SaleMLS ID #PALA2096458, Matthew Koch, Keller Williams Elite. Bright MLS
- $249,9003 bd2 ba1.2k sqft32 S Elm St, Robesonia, PA 19551For SaleMLS ID #PABK2078948, Joseph Bialek, BHHS Homesale Realty- Reading Berks. Bright MLS
- $375,0003 bd1 ba1.1k sqft430 Hempfield Hill Rd, Columbia, PA 17512For SaleMLS ID #PALA2096196, Jennifer Rhoades, Cavalry Realty, LLC. Bright MLS
- $375,0003 bd2 ba1.8k sqft1601 Butter Rd, Lancaster, PA 17601For SaleMLS ID #PALA2094998, Tracy Seiger, Life Changes Realty Group. Bright MLS
