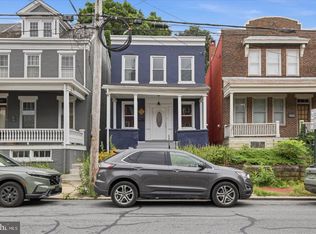
Don’t miss this fantastic opportunity to own this beautifully updated four-bedroom semi-detached home in Ephrata Area Schools! Move-in ready and filled with recent improvements, this charming home features a brand-new kitchen, new flooring throughout, new windows, updated electrical, and much more. The main level offers a comfortable living room, dining room, eat-in kitchen with updated counters and a convenient new half bath with laundry hookup. Upstairs, you’ll find three comfortable bedrooms, each with ample closet space, along with a full bath featuring a walk-in shower. The finished attic serves as a spacious fourth bedroom complete with built-ins and electric heat, while an additional unfinished attic area provides excellent storage space. Relax on the welcoming covered front porch or enjoy the rear sitting area. Off-street parking adds to the home’s convenience. With so many updates already completed, this home is ready for its new owners. Call today for more information or to schedule your private showing!
For sale
Price cut: $10K (9/10)
$264,900
428 E Main St, Ephrata, PA 17522
4beds
1,770sqft
Single Family Residence
Built in 1900
3,049 Square Feet Lot
$265,100 Zestimate®
$150/sqft
$-- HOA
What's special
New windowsOff-street parkingWelcoming covered front porchDining roomNew flooring throughoutRear sitting areaBrand-new kitchen
- 67 days
- 1,111
- 77
Zillow last checked:
Listing updated:
Listed by:
Kelly Spayd 484-256-8818,
Keller Williams Platinum Realty - Wyomissing 6108981441
Source: Bright MLS,MLS#: PALA2092924
Facts & features
Interior
Bedrooms & bathrooms
- Bedrooms: 4
- Bathrooms: 2
- Full bathrooms: 1
- 1/2 bathrooms: 1
- Main level bathrooms: 1
Rooms
- Room types: Living Room, Dining Room, Primary Bedroom, Bedroom 2, Bedroom 3, Bedroom 4, Kitchen
Primary bedroom
- Level: Upper
- Area: 168 Square Feet
- Dimensions: 12 X 14
Bedroom 2
- Level: Upper
- Area: 132 Square Feet
- Dimensions: 12 X 11
Bedroom 3
- Level: Upper
- Area: 88 Square Feet
- Dimensions: 8 X 11
Bedroom 4
- Level: Upper
- Area: 210 Square Feet
- Dimensions: 15 X 14
Dining room
- Level: Main
- Area: 182 Square Feet
- Dimensions: 13 X 14
Kitchen
- Level: Main
- Area: 196 Square Feet
- Dimensions: 14 X 14
Living room
- Level: Main
- Area: 168 Square Feet
- Dimensions: 12 X 14
Heating
- Hot Water, Baseboard, Oil, Electric
Cooling
- Window Unit(s), Electric
Appliances
- Included: Oven/Range - Electric, Range Hood, Electric Water Heater
- Laundry: Main Level
Features
- Bathroom - Walk-In Shower, Eat-in Kitchen, Recessed Lighting
- Flooring: Laminate, Vinyl
- Basement: Full,Unfinished
- Has fireplace: No
Interior area
- Total structure area: 1,770
- Total interior livable area: 1,770 sqft
- Finished area above ground: 1,770
- Finished area below ground: 0
Property
Parking
- Parking features: Off Street
Accessibility
- Accessibility features: None
Features
- Levels: Two
- Stories: 2
- Patio & porch: Porch
- Exterior features: Sidewalks, Street Lights
- Pool features: None
Lot
- Size: 3,049 Square Feet
Details
- Additional structures: Above Grade, Below Grade
- Parcel number: 2605138300000
- Zoning: RES - RHD
- Special conditions: Standard
Construction
Type & style
- Home type: SingleFamily
- Architectural style: Traditional
- Property subtype: Single Family Residence
- Attached to another structure: Yes
Materials
- Vinyl Siding
- Foundation: Permanent
- Roof: Pitched,Shingle
Condition
- New construction: No
- Year built: 1900
Utilities & green energy
- Sewer: Public Sewer
- Water: Public
Community & HOA
Community
- Subdivision: None Available
HOA
- Has HOA: No
Location
- Region: Ephrata
- Municipality: EPHRATA BORO
Financial & listing details
- Price per square foot: $150/sqft
- Tax assessed value: $110,400
- Annual tax amount: $2,843
- Date on market: 7/31/2026
- Listing agreement: Exclusive Right To Sell
- Listing terms: Cash,Conventional,FHA,VA Loan
- Inclusions: A / C Window Units
- Exclusions: Dehumidifer
- Ownership: Fee Simple
Estimated market value
$265,100
$252,000 - $278,000
$1,911/mo
Price history
| Date | Event | Price |
|---|---|---|
| 9/10/2026 | Price change | $264,900-3.6%$150/sqft |
Source:  Bright MLS #PALA2092924 Report a problem Bright MLS #PALA2092924 Report a problem | ||
| 8/6/2026 | Price change | $274,900-3.5%$155/sqft |
Source: Bright MLS #PALA2092924 Report a problem | ||
| 7/31/2026 | Listed for sale | $284,900+83.8%$161/sqft |
Source: Bright MLS #PALA2092924 Report a problem | ||
| 12/4/2024 | Sold | $155,000+0.1%$88/sqft |
Source: Bright MLS #PALA2059314 Report a problem | ||
| 11/8/2024 | Pending sale | $154,900$88/sqft |
Source: Bright MLS #PALA2059314 Report a problem | ||
| 10/25/2024 | Listed for sale | $154,900+50.4%$88/sqft |
Source: Bright MLS #PALA2059314 Report a problem | ||
| 8/19/2014 | Listing removed | $103,000$58/sqft |
Source: Berkshire Hathaway HomeServices Homesale Realty #217446 Report a problem | ||
| 5/7/2014 | Price change | $103,000-6.4%$58/sqft |
Source: Prudential Homesale Srvs Group #217446 Report a problem | ||
| 2/27/2014 | Listed for sale | $110,000-8.3%$62/sqft |
Source: Prudential Homesale Srvs Group #217446 Report a problem | ||
| 10/4/2009 | Listing removed | $119,900$68/sqft |
Source: Kingsway Realty #116635 Report a problem | ||
| 9/20/2009 | Listed for sale | $119,900$68/sqft |
Source: Kingsway Realty #116635 Report a problem | ||
Public tax history
| Year | Property taxes | Tax assessment |
|---|---|---|
| 2026 | $2,843 +5% | $110,400 |
| 2025 | $2,708 +2.3% | $110,400 |
| 2024 | $2,648 +2.5% | $110,400 |
| 2023 | $2,582 +4.5% | $110,400 |
| 2022 | $2,472 | $110,400 |
| 2021 | $2,472 | $110,400 |
| 2020 | -- | $110,400 |
| 2019 | $2,387 | $110,400 |
| 2018 | -- | $110,400 +13.7% |
| 2017 | $2,570 +0.8% | $97,100 |
| 2016 | $2,549 +34% | $97,100 |
| 2015 | $1,903 | $97,100 |
| 2014 | $1,903 | $97,100 |
| 2013 | -- | $97,100 |
| 2012 | -- | $97,100 |
| 2011 | -- | $97,100 |
| 2010 | -- | $97,100 |
| 2009 | -- | $97,100 |
| 2007 | -- | $97,100 |
| 2006 | -- | $97,100 |
| 2005 | -- | $97,100 +35.6% |
| 2004 | -- | $71,600 |
| 2003 | -- | $71,600 |
| 2002 | -- | $71,600 |
| 2000 | -- | $71,600 |
Find assessor info on the county website
Monthly payment
Est. payment
Payment breakdown
Explore the cost of this home by adjusting the details. Changes won't be saved.Climate risks
Neighborhood: 17522
Nearby schools
Schools provided by the listing agent
- District: Ephrata Area
Source: Bright MLS. This data may not be complete. We recommend contacting the local school district to confirm school assignments for this home.
Similar homes
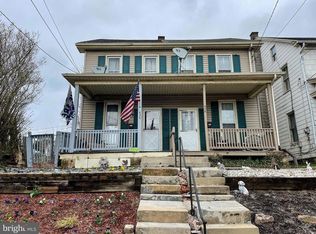
- $259,9003 bd2 ba1.3k sqft201 W Main St, Leola, PA 17540For Sale
 MLS ID #PALA2091856, Jared Duffy, Coldwell Banker Realty. Bright MLS
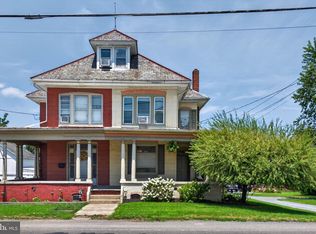
 - $314,9003 bd3 ba1.7k sqft90 N Reamstown Rd, Stevens, PA 17578For Sale
 MLS ID #PALA2095770, Mike Callahan, Callahan Ventures, LLC. Bright MLS
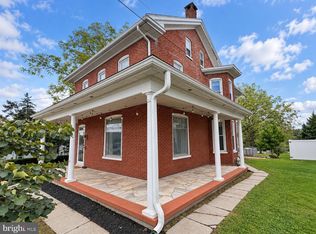
 - $249,9003 bd2 ba1.2k sqft32 S Elm St, Robesonia, PA 19551For Sale
 MLS ID #PABK2078948, Joseph Bialek, BHHS Homesale Realty- Reading Berks. Bright MLS
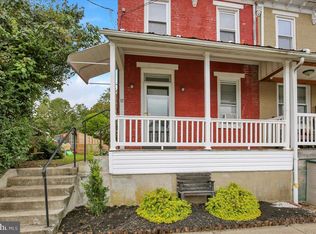
 - $275,0004 bd2 ba1.7k sqft542 E Orange St, Lancaster, PA 17602For Sale
 MLS ID #PALA2095952, Alex Whitt, Keller Williams Elite. Bright MLS
 - $269,9004 bd2 ba1.8k sqft30 Walnut St, Mohnton, PA 19540For SaleMLS ID #PABK2076026, John Murrow, Compass RE. Bright MLS
- $265,0005 bd3 ba2.1k sqft142 Oley St, Reading, PA 19601For SaleMLS ID #PABK2078000, William Roman, Century 21 Gold. Bright MLS
- $269,9003 bd2 ba1.5k sqft121 W Penn Ave, Wernersville, PA 19565For SaleMLS ID #PABK2077234, Dave Decembrino, RE/MAX Of Reading. Bright MLS
- $299,9004 bd2 ba1.5k sqft1082 W Leesport Rd, Leesport, PA 19533For SaleMLS ID #PABK2078600, Jeff Martin, Century 21 Gold. Bright MLS
- $375,0003 bd2 ba2k sqft303 Rolling Ter, Leola, PA 17540For SaleMLS ID #PALA2096148, McKenzie Myers, The Exchange Real Estate Company LLC. Bright MLS
- $265,0004 bd2 ba1.6k sqft506 S 12th St, Lebanon, PA 17042For SaleMLS ID #PALN2028530, Linda Breit, Coldwell Banker Realty. Bright MLS
- $260,0002 bd2 ba1.1k sqft1706 Liggett Ave, Reading, PA 19607For SaleMLS ID #PABK2078850, Chad Swavely, Iron Valley Real Estate of Berks. Bright MLS
- $310,0003 bd2 ba1.2k sqft500 W Penn Ave, Robesonia, PA 19551For SaleMLS ID #PABK2079022, Chris Werner, RE/MAX Of Reading. Bright MLS
- $240,0003 bd1 ba1.6k sqft824 Lehman St, Lebanon, PA 17046For SaleMLS ID #PALN2028766, Justin Carrero, Coldwell Banker Realty. Bright MLS
- $275,0004 bd2 ba1.1k sqft119 Pennwyn Pl, Reading, PA 19607For SaleMLS ID #PABK2077728, Ryan Weller, Herb Real Estate, Inc.. Bright MLS
- $239,0003 bd2 ba1.4k sqft329 W Penn Ave, Robesonia, PA 19551For SaleMLS ID #PABK2075556, Tyler Miller, Keller Williams Platinum Realty - Wyomissing. Bright MLS
- $300,0003 bd1 ba1.2k sqft1156 Heidelberg Ave, Newmanstown, PA 17073AuctionMLS ID #PALN2028982, Randal Kline, Kingsway Realty - Ephrata. Bright MLS
- $375,0003 bd2 ba1.7k sqft313 Park View Dr, Manheim, PA 17545For SaleMLS ID #PALA2096468, Don Helsel, Berkshire Hathaway HomeServices Homesale Realty. Bright MLS
- $269,9004 bd1 ba1.3k sqft27 W New St, Lancaster, PA 17603For SaleMLS ID #PALA2095734, Alex Whitt, Keller Williams Elite. Bright MLS
- $299,9004 bd3 ba2.3k sqft2132 Highland Ave, Reading, PA 19606For SaleMLS ID #PABK2077884, Chris Marrella, Keller Williams Platinum Realty - Wyomissing. Bright MLS
- $380,0002 bd2 ba2.1k sqft301 E Lancaster Ave, Denver, PA 17517For SaleMLS ID #PALA2094784, Curvin Horning, Kingsway Realty - Ephrata. Bright MLS
