Welcome to 18 E Maple Ave! This 3 bed 1.5 bath home boasts a nice layout and 1,716 square feet of remodeled living space! Walk into the living room and you will nice vinyl plank flooring and recessed lighting. The freshly painted walls lead you into the dining area which has an updated light fixture. The kitchen has wooden cabinets, Fermica countertops, and stainless steel appliances. The 1st floor bathroom has a new vanity and is located next to the convenient 1st floor laundry hook-ups. The upstairs bedrooms are spacious and you will notice overhead lighting and closets in each. The main bathroom has a tiled tub shower. The backyard is fenced-in and there is a covered back patio. The garage provides off-street parking and an additional 2nd floor storage area. Major updates to this home includes electric forced air heat/AC, vinyl windows, a metal roof, and a hot water heater. Located in Myerstown Borough, don't miss your opportunity to purchase this detached home and schedule your showing today!
Pending
Price increase: $10.1K (9/21)
$260,000
18 E Maple Ave, Myerstown, PA 17067
3beds
1,716sqft
Single Family Residence
Built in 1930
4,792 Square Feet Lot
$249,200 Zestimate®
$152/sqft
$-- HOA
What's special
New vanityVinyl windowsFreshly painted wallsRecessed lightingMetal roofVinyl plank flooringWooden cabinets
- 10 days
- 687
- 79
Likely to sell faster than
Zillow last checked:
Listing updated:
Listed by:
Parker Wolfe 717-847-2044,
Prime Home Real Estate, LLC 7177352204
Source: Bright MLS,MLS#: PALN2028674
Facts & features
Interior
Bedrooms & bathrooms
- Bedrooms: 3
- Bathrooms: 2
- Full bathrooms: 1
- 1/2 bathrooms: 1
- Main level bathrooms: 1
Basement
- Area: 400
Heating
- Forced Air, Electric
Cooling
- Central Air, Electric
Appliances
- Included: Dishwasher, Microwave, Oven, Electric Water Heater
Features
- Bathroom - Tub Shower, Combination Dining/Living, Dining Area, Open Floorplan, Kitchen - Gourmet, Recessed Lighting
- Basement: Full,Improved,Interior Entry,Concrete,Unfinished
- Has fireplace: No
Interior area
- Total structure area: 2,116
- Total interior livable area: 1,716 sqft
- Finished area above ground: 1,716
Property
Parking
- Total spaces: 1
- Parking features: Covered, Storage, Oversized, Private, Public, Detached
- Garage spaces: 1
- Details: Garage Sqft: 450
Accessibility
- Accessibility features: 2+ Access Exits
Features
- Levels: Two
- Stories: 2
- Patio & porch: Patio
- Exterior features: Play Area
- Pool features: None
Lot
- Size: 4,792 Square Feet
Details
- Additional structures: Above Grade
- Parcel number: 1523721163813650000
- Zoning: RESIDENTIAL
- Special conditions: Standard
Construction
Type & style
- Home type: SingleFamily
- Architectural style: Traditional
- Property subtype: Single Family Residence
Materials
- Vinyl Siding
- Foundation: Stone
Condition
- New construction: No
- Year built: 1930
Utilities & green energy
- Sewer: Public Sewer
- Water: Public
Community & HOA
Community
- Subdivision: None Available
HOA
- Has HOA: No
Location
- Region: Myerstown
- Municipality: MYERSTOWN BORO
Financial & listing details
- Price per square foot: $152/sqft
- Tax assessed value: $132,100
- Annual tax amount: $3,653
- Date on market: 9/14/2026
- Listing agreement: Exclusive Right To Sell
- Listing terms: Cash,Conventional,FHA,VA Loan
- Inclusions: Fridge And Old Furnace In Basement
- Ownership: Fee Simple
Estimated market value
$249,200
$237,000 - $262,000
$1,671/mo
Price history
| Date | Event | Price |
|---|---|---|
| 9/21/2026 | Pending sale | $260,000+4%$152/sqft |
Source:  Bright MLS #PALN2028674 Report a problem Bright MLS #PALN2028674 Report a problem | ||
| 9/14/2026 | Listed for sale | $249,900+66.6%$146/sqft |
Source: Bright MLS #PALN2028674 Report a problem | ||
| 3/13/2023 | Listing removed | -- |
Source: Bright MLS #PALN117234 Report a problem | ||
| 3/19/2021 | Sold | $150,000-2.5%$87/sqft |
Source: Public Record Report a problem | ||
| 2/14/2021 | Pending sale | $153,900$90/sqft |
Source: Bright MLS #PALN117234 Report a problem | ||
| 1/19/2021 | Price change | $153,900-3.8%$90/sqft |
Source: Bright MLS #PALN117234 Report a problem | ||
| 12/11/2020 | Listed for sale | $159,900+56.8%$93/sqft |
Source: Bright MLS #PALN117234 Report a problem | ||
| 1/29/2015 | Listing removed | $900$1/sqft |
Source: Bold Property Management Report a problem | ||
| 1/6/2015 | Listed for rent | $900$1/sqft |
Source: Bold Property Management Report a problem | ||
| 6/7/2013 | Sold | $102,000$59/sqft |
Source: Public Record Report a problem | ||
Public tax history
| Year | Property taxes | Tax assessment |
|---|---|---|
| 2026 | $3,584 +3.9% | $132,100 |
| 2025 | $3,450 +3.4% | $132,100 |
| 2024 | $3,337 +2% | $132,100 |
| 2023 | $3,271 +1.7% | $132,100 |
| 2022 | $3,215 +6.3% | $132,100 |
| 2021 | $3,024 +5.4% | $132,100 |
| 2020 | $2,870 +257.2% | $132,100 |
| 2019 | $804 -60.1% | $132,100 |
| 2018 | $2,016 | $132,100 |
| 2017 | -- | $132,100 |
| 2016 | -- | $132,100 |
| 2015 | -- | $132,100 |
| 2014 | -- | $132,100 +1454.1% |
| 2012 | -- | $8,500 |
| 2011 | -- | $8,500 |
| 2010 | -- | $8,500 |
| 2009 | -- | $8,500 |
| 2007 | -- | $8,500 |
| 2006 | -- | $8,500 |
Find assessor info on the county website
Monthly payment
Est. payment
Payment breakdown
Explore the cost of this home by adjusting the details. Changes won't be saved.Climate risks
Neighborhood: 17067
Nearby schools
Schools provided by the listing agent
- District: Eastern Lebanon County
Source: Bright MLS. This data may not be complete. We recommend contacting the local school district to confirm school assignments for this home.

Similar homes
- $289,5003 bd1 ba1.2k sqft850 Prescott Dr, Lebanon, PA 17046For Sale
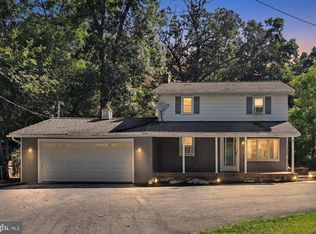
 MLS ID #PALN2028352, Amanda Krall, Iron Valley Real Estate. Bright MLS
 - $259,9003 bd2 ba1.8k sqft2097 Running Deer Dr, Auburn, PA 17922For Sale
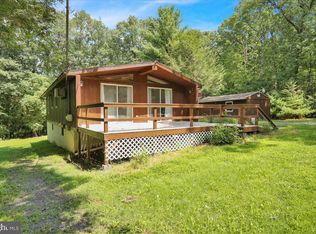 MLS ID #PASK2029436, Dave Hinkel, Coldwell Banker Realty. Bright MLS
 - $347,0004 bd3 ba2.2k sqft221 W Main St, Newmanstown, PA 17073For Sale By Owner
- $273,9003 bd1 ba1.3k sqft2748 Horseshoe Pike, Palmyra, PA 17078For Sale
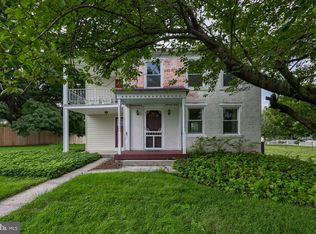 MLS ID #PALN2028626, Erin Chaboya, RE/MAX SmartHub Realty. Bright MLS
 - $259,9003 bd2 ba1.8k sqft3 Earl Ave, Schuylkill Haven, PA 17972For SaleMLS ID #PASK2029046, Susan McFadden, Keller Williams Platinum Realty - Wyomissing. Bright MLS
- $250,0003 bd2 ba2k sqft200 Ridge Rd, Jonestown, PA 17038AuctionMLS ID #PALN2028624, Bill Bering, Bering Real Estate Co.. Bright MLS
- $335,0003 bd2 ba1.3k sqft81 E Brookfield Dr, Lebanon, PA 17046For SaleMLS ID #PALN2028550, Thomas Bechtold, NextHome Capital Realty. Bright MLS
- $250,0004 bd1 ba1.6k sqft910 Pine Hill Rd, Lititz, PA 17543AuctionMLS ID #PALA2095332, John Rutt, II, Hostetter Realty LLC. Bright MLS
- $225,0003 bd1 ba957 sqft521 N 9th Ave, Lebanon, PA 17046For SaleMLS ID #PALN2027652, Lizbeth Suarez, Iron Valley Real Estate. Bright MLS
- $250,0002 bd1 ba1.6k sqft18 Church Ln, Pine Grove, PA 17963AuctionMLS ID #PASK2029196, Keith Snyder, Kingsway Realty - Ephrata. Bright MLS
- $289,9003 bd2 ba1.9k sqft445 N Main St, Bernville, PA 19506For SaleMLS ID #PABK2077614, Brittney Gutierrez, Iron Valley Real Estate of Berks. Bright MLS
- $324,9004 bd2 ba1.7k sqft1173 Newport Rd, Manheim, PA 17545For SaleMLS ID #PALA2095984, Bob Swayne Jr, Bob Swayne Real Estate. Bright MLS
- $300,0003 bd2 ba2.3k sqft1105 State Dr, Lebanon, PA 17042For SaleMLS ID #PALN2027314, Noah Starry, Real of Pennsylvania. Bright MLS
- $294,9003 bd2 ba1.4k sqft119 N Robeson St, Robesonia, PA 19551For SaleMLS ID #PABK2076148, Dave Decembrino, RE/MAX Of Reading. Bright MLS
- $209,7773 bd2 ba1.3k sqft2124 Church St, Lebanon, PA 17046For SaleMLS ID #PALN2028574, Michael Fingerman, HomeSmart Realty Advisors. Bright MLS
- $289,9003 bd1 ba1.4k sqft9684 Old Route 22, Bethel, PA 19507For SaleMLS ID #PABK2073568, Tracey Kreiser, Saunders Real Estate. Bright MLS
- $274,9003 bd2 ba1.5k sqft121 W Penn Ave, Wernersville, PA 19565For SaleMLS ID #PABK2077234, Dave Decembrino, RE/MAX Of Reading. Bright MLS
- $294,9003 bd2 ba1.4k sqft117 N Robeson St, Robesonia, PA 19551For SaleMLS ID #PABK2076136, Dave Decembrino, RE/MAX Of Reading. Bright MLS
- $240,0003 bd2 ba944 sqft467 Hill Rd, Robesonia, PA 19551For SaleMLS ID #PABK2072066, Jose Manzueta, JM Diamond Realty. Bright MLS
- $289,5003 bd1 ba1.1k sqft353 Rexmont Rd, Lebanon, PA 17042For SaleMLS ID #PALN2028280, Christina Zerbe, Coldwell Banker Realty. Bright MLS
