This Robesonia Semi Detached home, in the Conrad Weiser School District, has been completely remodeled inside, from top to bottom, and is in LIKE NEW CONDITION!!! New poured concrete patio in the rear of the home, off of the mud room. A new half bath was added to the main floor, a laundry was also added to the main level, and new replacement windows throughout, New Plumbing, New Electrical, brand-new white kitchen cabinets, with granite counter tops, tile back splash, and brand-new stainless steel kitchen appliances including a dishwasher, built in microwave, and range/oven. The home has been completely repainted with Luxury Vinyl Plank flooring throughout the main level and in both bathrooms. Stairs and second floor hallway and bedrooms all have neutral carpeting. This property will also have a 13x25 oversized one car garage, with a man door leading into it from the back yard, and alley access to the single garage door. All you'll need to do is move in!
For sale
Price cut: $7.4K (9/26)
$287,500
119 N Robeson St, Robesonia, PA 19551
3beds
1,425sqft
Single Family Residence
Built in 1920
2,613 Square Feet Lot
$285,900 Zestimate®
$202/sqft
$-- HOA
What's special
Completely remodeled insideCompletely repaintedTile back splashNew replacement windows throughoutGranite counter topsBuilt in microwaveBrand-new white kitchen cabinets
- 61 days
- 268
- 9
Zillow last checked:
Listing updated:
Listed by:
Dave Decembrino 610-656-9427,
RE/MAX Of Reading (610) 670-2770
Source: Bright MLS,MLS#: PABK2076148
Facts & features
Interior
Bedrooms & bathrooms
- Bedrooms: 3
- Bathrooms: 2
- Full bathrooms: 1
- 1/2 bathrooms: 1
- Main level bathrooms: 1
Basement
- Area: 0
Heating
- Forced Air, Natural Gas
Cooling
- Window Unit(s), Electric
Appliances
- Included: Microwave, Dishwasher, Stainless Steel Appliance(s), Water Heater, Gas Water Heater
- Laundry: Main Level
Features
- Attic, Bathroom - Tub Shower, Floor Plan - Traditional, Eat-in Kitchen, Kitchen - Gourmet, Upgraded Countertops, Dry Wall, Plaster Walls
- Flooring: Luxury Vinyl, Carpet
- Doors: Insulated
- Windows: Double Hung, Energy Efficient, Insulated Windows, Replacement, Vinyl Clad
- Basement: Unfinished
- Has fireplace: No
Interior area
- Total structure area: 1,425
- Total interior livable area: 1,425 sqft
- Finished area above ground: 1,425
- Finished area below ground: 0
Property
Parking
- Total spaces: 1
- Parking features: Garage Faces Rear, Oversized, Public, Detached, On Street
- Garage spaces: 1
- Has uncovered spaces: Yes
- Details: Garage Sqft: 325
Accessibility
- Accessibility features: None
Features
- Levels: Two
- Stories: 2
- Patio & porch: Patio, Porch
- Exterior features: Sidewalks, Street Lights
- Pool features: None
- Has view: Yes
- View description: Street
Lot
- Size: 2,613 Square Feet
- Features: Cleared, Irregular Lot, Rear Yard, Suburban
Details
- Additional structures: Above Grade, Below Grade
- Parcel number: 74435709054632
- Zoning: RESIDENTIAL
- Zoning description: Residential
- Special conditions: Standard
Construction
Type & style
- Home type: SingleFamily
- Architectural style: Traditional
- Property subtype: Single Family Residence
- Attached to another structure: Yes
Materials
- Vinyl Siding, Stick Built
- Foundation: Block
- Roof: Architectural Shingle,Asphalt
Condition
- Excellent
- New construction: No
- Year built: 1920
- Major remodel year: 2025
Details
- Builder name: Omega Builders, Inc.
Utilities & green energy
- Electric: 200+ Amp Service
- Sewer: Public Sewer
- Water: Public
- Utilities for property: Above Ground, Cable Available, Phone Available, Cable
Community & HOA
Community
- Subdivision: None Available
HOA
- Has HOA: No
Location
- Region: Robesonia
- Municipality: ROBESONIA BORO
Financial & listing details
- Price per square foot: $202/sqft
- Tax assessed value: $51,100
- Annual tax amount: $2,544
- Date on market: 8/10/2026
- Listing agreement: Exclusive Right To Sell
- Listing terms: Cash,Conventional,FHA,USDA Loan,VA Loan
- Inclusions: Kitchen Range Oven, Microwave Oven, Dishwasher
- Exclusions: Kitchen Fridge
- Ownership: Fee Simple
- Road surface type: Black Top
Estimated market value
$285,900
$272,000 - $300,000
$1,922/mo
Price history
| Date | Event | Price |
|---|---|---|
| 9/26/2026 | Price change | $287,500-2.5%$202/sqft |
Source:  Bright MLS #PABK2076148 Report a problem Bright MLS #PABK2076148 Report a problem | ||
| 8/10/2026 | Listed for sale | $294,900+3.5%$207/sqft |
Source: Bright MLS #PABK2076148 Report a problem | ||
| 3/6/2026 | Listing removed | $284,900$200/sqft |
Source: Bright MLS #PABK2064078 Report a problem | ||
| 2/24/2026 | Price change | $284,900-1.7%$200/sqft |
Source: Bright MLS #PABK2064078 Report a problem | ||
| 10/25/2025 | Listed for sale | $289,900+93.3%$203/sqft |
Source: Bright MLS #PABK2064078 Report a problem | ||
| 6/5/2025 | Sold | $150,000$105/sqft |
Source: Public Record Report a problem | ||
Public tax history
| Year | Property taxes | Tax assessment |
|---|---|---|
| 2025 | $2,544 +8% | $51,100 |
| 2024 | $2,356 +2.6% | $51,100 |
| 2023 | $2,295 +2.2% | $51,100 |
| 2022 | $2,245 +1.8% | $51,100 |
| 2021 | $2,207 +2.3% | $51,100 |
| 2020 | $2,157 +1.9% | $51,100 |
| 2019 | $2,116 +2.1% | $51,100 |
| 2018 | $2,072 +3.6% | $51,100 |
| 2017 | $2,001 +232.4% | $51,100 |
| 2016 | $602 | $51,100 |
| 2015 | $602 | $51,100 |
| 2014 | -- | $51,100 |
| 2013 | -- | $51,100 |
| 2012 | -- | $51,100 |
| 2011 | -- | $51,100 |
| 2010 | -- | $51,100 |
| 2009 | -- | $51,100 |
| 2008 | -- | $51,100 |
| 2007 | -- | $51,100 |
| 2006 | -- | $51,100 |
| 2005 | -- | $51,100 |
| 2004 | -- | $51,100 |
| 2003 | -- | $51,100 |
| 2002 | -- | $51,100 |
| 2000 | -- | $51,100 |
Find assessor info on the county website
Monthly payment
Est. payment
Payment breakdown
Explore the cost of this home by adjusting the details. Changes won't be saved.Climate risks
Neighborhood: 19551
Nearby schools
Schools provided by the listing agent
- District: Conrad Weiser Area
Source: Bright MLS. This data may not be complete. We recommend contacting the local school district to confirm school assignments for this home.
Similar homes
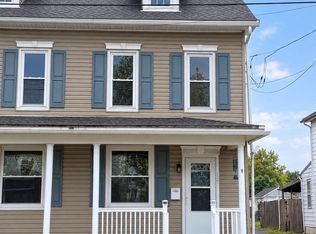
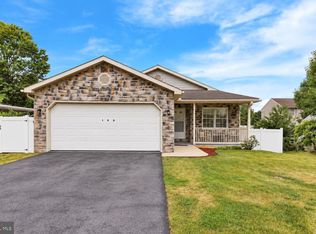
- $287,5003 bd2 ba1.4k sqft117 N Robeson St, Robesonia, PA 19551For Sale
 MLS ID #PABK2076136, Dave Decembrino, RE/MAX Of Reading. Bright MLS
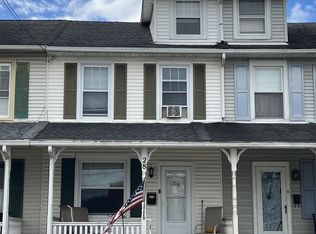
 - $325,9004 bd3 ba1.2k sqft100 N Robeson St, Robesonia, PA 19551For Sale
 MLS ID #PABK2078928, leidy gonzalez acevedo, Coldwell Banker Realty. Bright MLS
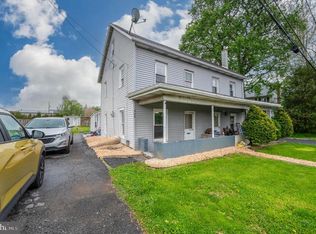
 - $240,0003 bd2 ba1.4k sqft28 W Ruth Ave, Robesonia, PA 19551For Sale
 MLS ID #PABK2078966, Wanda Moore, Keller Williams Realty. Bright MLS
 - $240,0003 bd2 ba944 sqft467 Hill Rd, Robesonia, PA 19551For Sale
 MLS ID #PABK2072066, Jose Manzueta, JM Diamond Realty. Bright MLS
 - $278,0003 bd2 ba1.4k sqft309 Telford Ave, West Lawn, PA 19609For SaleMLS ID #PABK2079070, Ed Hong, Keller Williams Platinum Realty - Wyomissing. Bright MLS
- $269,9003 bd2 ba1.5k sqft121 W Penn Ave, Wernersville, PA 19565For SaleMLS ID #PABK2077234, Dave Decembrino, RE/MAX Of Reading. Bright MLS
- $269,9004 bd3 ba1.3k sqft1525 N 14th St, Reading, PA 19604For SaleMLS ID #PABK2077896, Josh Morales, Atlas Land and Homes. Bright MLS
- $284,9003 bd3 ba1.4k sqft1050 Friedensburg Rd, Reading, PA 19606For SaleMLS ID #PABK2076376, Clair McKoy, Iron Valley Real Estate of Berks. Bright MLS
- $286,9003 bd3 ba1.5k sqft26 S Schuylkill Ave, Leesport, PA 19533For SaleMLS ID #PABK2077028, Alyssa Damiani, Coldwell Banker Realty. Bright MLS
- $219,0004 bd2 ba1.2k sqft291 N Galen Hall Rd, Wernersville, PA 19565For SaleMLS ID #PABK2078644, Melissa Graham, United Real Estate Strive 212. Bright MLS
- $278,0003 bd2 ba1.7k sqft6 Rosemont Dr, Myerstown, PA 17067For SaleMLS ID #PALN2027290, Tony Lowe, Berkshire Hathaway HomeServices Homesale Realty. Bright MLS
- $275,0003 bd2 ba974 sqft128 Monroe St, Denver, PA 17517AuctionMLS ID #PALA2095036, Jennah Good, Berkshire Hathaway HomeServices Homesale Realty. Bright MLS
- $289,9003 bd1 ba1.4k sqft9684 Old Route 22, Bethel, PA 19507For SaleMLS ID #PABK2073568, Tracey Kreiser, Saunders Real Estate. Bright MLS
- $289,5003 bd1 ba1.1k sqft353 Rexmont Rd, Lebanon, PA 17042For SaleMLS ID #PALN2028280, Christina Zerbe, Coldwell Banker Realty. Bright MLS
- $369,9004 bd2 ba1.6k sqft2037 Girard Ave, West Lawn, PA 19609For SaleMLS ID #PABK2079150, Flordeliz Rodriguez-Rosario, United Real Estate Strive 212. Bright MLS
- $239,9013 bd2 ba1.3k sqft610 Old Wyomissing Rd, Reading, PA 19611For SaleMLS ID #PABK2078242, Mr. Nelson Gamez, Realty One Group Alliance. Bright MLS
- $269,9904 bd2 ba1.1k sqft119 Pennwyn Pl, Reading, PA 19607For SaleMLS ID #PABK2077728, Ryan Weller, Herb Real Estate, Inc.. Bright MLS
- $245,0003 bd2 ba1.2k sqft24 S Hull St, Sinking Spring, PA 19608For SaleMLS ID #PABK2072012, Terry Imschweiler, United Real Estate Strive 212. Bright MLS
