Welcome to 6 Rosemont Drive, the popular Newberry Model (floor plan available in the Seller Documents), located in the desirable Arbor Gate 55+ Community. With three bedrooms, two full baths, and generous living space, there's no need to downsize your treasured belongings—bring your memories and make yourself at home. Step inside to an inviting, bright kitchen featuring gently used appliances, including a new microwave and dishwasher. The spacious main living area showcases a cathedral ceiling and a cozy gas fireplace with electronic ignition. Berber carpeting adds warmth to the living areas, while durable vinyl flooring enhances the kitchen and bathrooms. Just off the main living area, you'll find a relaxing sunroom (not included in the total square footage and unheated), complete with indoor/outdoor carpeting and an abundance of windows that provide excellent natural light and cross ventilation. The primary suite offers a generously sized walk-in closet and a private bath with a step-in shower. Double-hung windows throughout the home allow natural light to fill each room, while ceiling fans provide added comfort. The third bedroom is ideal as a home office, craft room, or quiet reading retreat. It features a closet and an entire wall of built-in shelving—perfect for displaying books, collectibles, or cherished keepsakes. Notable Features: Gas furnace and central air (serviced in 2026) New microwave and dishwasher Oversized two-car garage Pull-down attic stairs in the garage for additional storage access ABOUT THE NEIGHBORHOOD. Arbor Gate boasts excellent neighborhood features: lovely, picturesque tree-lined streets, sidewalks, and street lights ensuring a safe, tranquil environment. As a resident of the Arbor Gate 55+ community, you’ll have access to amenities such as the Lakeview Clubhouse with a fitness room, coffee shop, library, billiards room, game room, weekly clubs, with access to Lakeview Clubhouse, common areas, and community lake. Schedule your tour today! Don’t miss this opportunity to enjoy a fulfilling 55+ active adult lifestyle in a welcoming community. Visit the neighborhood, take a walk, talk with the neighbors, and find out why so many have decided to call Arbor Gate home.
For sale
$287,000
6 Rosemont Dr, Myerstown, PA 17067
2beds
1,747sqft
:
Get pre-qualified$2,461/mo
Single Family Residence
Built in 2002
0.25 Acres Lot
$-- Zestimate®
$164/sqft
$533/mo HOA
What's special
Lovely picturesque tree-lined streetsGently used appliancesOversized two-car garageCathedral ceilingBerber carpetingNew microwave and dishwasherInviting bright kitchen
- 10 days |
- 534 |
- 12 |
Likely to sell faster than
Zillow last checked:
Listing updated:
Listed by:
Tony Lowe 717-507-8543,
Berkshire Hathaway HomeServices Homesale Realty (800) 383-3535
Source: Bright MLS,MLS#: PALN2027290
Facts & features
Interior
Bedrooms & bathrooms
- Bedrooms: 2
- Bathrooms: 2
- Full bathrooms: 2
- Main level bathrooms: 2
- Main level bedrooms: 2
Basement
- Area: 0
Heating
- Forced Air, Natural Gas
Cooling
- Central Air, Electric
Appliances
- Included: Microwave, Self Cleaning Oven, Oven/Range - Electric, Refrigerator, Water Heater, Gas Water Heater
- Laundry: Main Level
Features
- Attic, Ceiling Fan(s), Combination Kitchen/Living, Family Room Off Kitchen, Eat-in Kitchen, Pantry, Cathedral Ceiling(s), Dry Wall
- Flooring: Carpet, Vinyl
- Has basement: No
- Number of fireplaces: 1
- Fireplace features: Gas/Propane, Screen
Interior area
- Total structure area: 1,747
- Total interior livable area: 1,747 sqft
- Finished area above ground: 1,747
- Finished area below ground: 0
Property
Parking
- Total spaces: 4
- Parking features: Garage Faces Front, Oversized, Garage Door Opener, Attached, Off Street
- Attached garage spaces: 2
Accessibility
- Accessibility features: Accessible Doors
Features
- Levels: One
- Stories: 1
- Pool features: None
- Has view: Yes
- View description: Street
Lot
- Size: 0.25 Acres
- Features: Suburban
Details
- Additional structures: Above Grade, Below Grade
- Parcel number: 0800258000000
- Lease amount: $533
- Zoning: RESIDENTIAL
- Special conditions: Standard
Construction
Type & style
- Home type: SingleFamily
- Architectural style: Traditional
- Property subtype: Single Family Residence
Materials
- Vinyl Siding
- Foundation: Slab
- Roof: Architectural Shingle
Condition
- New construction: No
- Year built: 2002
Utilities & green energy
- Sewer: Public Sewer
- Water: Public
- Utilities for property: Cable Connected, Cable Available, Electricity Available, Phone, Sewer Available, Water Available, Cable
Community & HOA
Community
- Senior community: Yes
- Subdivision: Arbor Gate Retirement Com
HOA
- Has HOA: Yes
- HOA fee: $533 monthly
- HOA name: HOMETOWN AMERICA
Location
- Region: Myerstown
- Municipality: JACKSON TWP
Financial & listing details
- Price per square foot: $164/sqft
- Tax assessed value: $157,900
- Annual tax amount: $3,730
- Date on market: 8/1/2026
- Listing agreement: Exclusive Right To Sell
- Listing terms: Cash,Conventional,FHA,USDA Loan,VA Loan
- Inclusions: All Appliances And The Large Bakers Rack In The Kitchen . Some Furniture May Remain
- Exclusions: None.
- Ownership: Land Lease
Estimated market value
Not available
Estimated sales range
Not available
Not available
Price history
| Date | Event | Price |
|---|---|---|
| 8/1/2026 | Listed for sale | $287,000$164/sqft |
Source:  Bright MLS #PALN2027290 Report a problem Bright MLS #PALN2027290 Report a problem | ||
Public tax history
Tax history is unavailable.
Monthly payment
Est. payment
Payment breakdown
Explore the cost of this home by adjusting the details. Changes won't be saved.Climate risks
Neighborhood: 17067
Nearby schools
GreatSchools rating
- NAJackson El SchoolGrades: K-2Distance: 0.9 mi
- 5/10Eastern Lebanon Co Middle SchoolGrades: 6-8Distance: 3.6 mi
- 6/10Eastern Lebanon Co Senior High SchoolGrades: 9-12Distance: 3.5 mi
Schools provided by the listing agent
- Elementary: Jackson
- Middle: Eastern Lebanon County
- High: Eastern Lebanon County Senior
- District: Eastern Lebanon County
Source: Bright MLS. This data may not be complete. We recommend contacting the local school district to confirm school assignments for this home.
- $300,5003 bd2 ba1.7k sqft6 Rosemont Dr #L-0365, Myerstown, PA 17067Off Market
- $275,3003 bd2 ba1.6k sqft8 Rosemont Dr #L-0364, Myerstown, PA 17067Off Market
- $250,0003 bd2 ba1.5k sqft4 Rosemont Dr #L-0366, Myerstown, PA 17067Sold

- $250,0003 bd2 ba1.5k sqft4 Rosemont Dr, Myerstown, PA 17067Sold
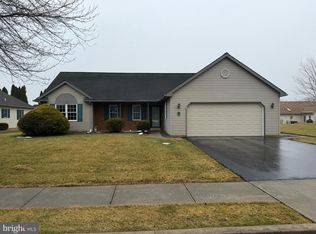
- $235,2002 bd2 ba1.4k sqft7 Greenbriar Dr #L-0451, Myerstown, PA 17067Off Market
- $238,9002 bd2 ba1.4k sqft5 Greenbriar Dr #L-0452, Myerstown, PA 17067Off Market
- $262,7003 bd2 ba1.4k sqft9 Greenbriar Dr #L-0450, Myerstown, PA 17067Off Market
- $302,8003 bd2 ba1.9k sqft10 Rosemont Dr #L-0363, Myerstown, PA 17067Off Market
A local agent can set up tours, give advice and negotiate with sellers.
Similar homes
- $259,0003 bd2 ba1.8k sqft34 Scenic Dr, Myerstown, PA 17067For Sale
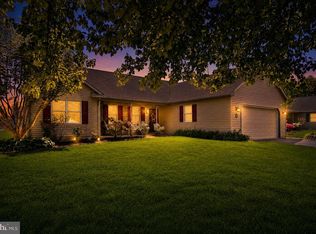
 MLS ID #PALN2025742, Jerry Gostomski, RE/MAX Pinnacle. Bright MLS
 - $339,9003 bd2 ba1.6k sqft10 Aspen Way, Lebanon, PA 17046For Sale
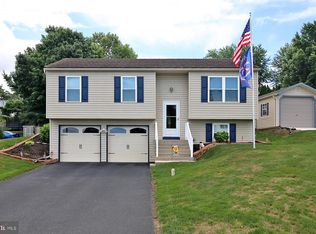 MLS ID #PALN2027674, NANCY SMELTZER, NextHome Capital Realty. Bright MLS
 - $200,0003 bd3 ba2.3k sqft221 W Hamilton Ave, Myerstown, PA 17067Auction
 MLS ID #PALN2027400, Randal Kline, Kingsway Realty - Ephrata. Bright MLS
 - $320,0003 bd1 ba1.1k sqft28 Wintersville Rd, Richland, PA 17087For Sale
 MLS ID #PABK2075946, Dave Mattes, RE/MAX Of Reading. Bright MLS
 - $225,0003 bd2 ba1.7k sqft8 Madeleine Dr, Myerstown, PA 17067For SaleMLS ID #PALN2027058, Autumn Sanger, Compass RE. Bright MLS
- $300,0002 bd2 ba1.8k sqft342 N Locust St, Lititz, PA 17543AuctionMLS ID #PALA2093332, Thomas Stewart, Cavalry Realty LLC. Bright MLS
- $299,9993 bd1 ba1.3k sqft301 E Poplar St, Lebanon, PA 17042For SaleMLS ID #PALN2027004, Aaron Donnachie, Suburban Realty. Bright MLS
- $335,0003 bd1 ba1.1k sqft128 Deer Dr, Jonestown, PA 17038For SaleMLS ID #PALN2027862, Judy Mehaffey, Berkshire Hathaway HomeServices Homesale Realty. Bright MLS
- $250,0004 bd2 ba1.7k sqft1173 Newport Rd, Manheim, PA 17545AuctionMLS ID #PALA2093330, Thomas Stewart, Cavalry Realty LLC. Bright MLS
- $275,0003 bd3 ba1.5k sqft529 State Dr, Lebanon, PA 17042For SaleMLS ID #PALN2026860, Cory Showalter, Berkshire Hathaway HomeServices Homesale Realty. Bright MLS
- $321,0003 bd2 ba1.2k sqft1140 Cedar Crest Dr, Lebanon, PA 17046For SaleMLS ID #PALN2025004, Mindy Vance Bouman, Country Home Real Estate, Inc.. Bright MLS
- $300,0003 bd2 ba1.2k sqft302 E 4th St, Bernville, PA 19506For SaleMLS ID #PABK2076200, Dave Mattes, RE/MAX Of Reading. Bright MLS
- $290,0003 bd3 ba1.4k sqft313 Acorn Cir, Lebanon, PA 17042For SaleMLS ID #PALN2027516, Jeffrey Selby, Iron Valley Real Estate of York County. Bright MLS
- $339,9003 bd3 ba2.3k sqft156 Linda Sue Ln, Myerstown, PA 17067For SaleMLS ID #PALN2026584, John MacDonald, Core Partners Realty LLC. Bright MLS
- $310,0003 bd2 ba1.2k sqft10 Progress Dr, Newmanstown, PA 17073For SaleMLS ID #PALN2027322, Dave Mattes, RE/MAX Of Reading. Bright MLS
- $365,0003 bd2 ba2.4k sqft1236 Tulpehocken Rd, Richland, PA 17087AuctionMLS ID #PABK2076196, Keith Snyder, Kingsway Realty - Ephrata. Bright MLS
- $268,0003 bd3 ba1.5k sqft55 Parkside Dr, Lebanon, PA 17042For SaleMLS ID #PALN2027878, Yvonne Kuhn, Coldwell Banker Realty. Bright MLS
- $340,0003 bd3 ba2.2k sqft3065 W Oak St, Lebanon, PA 17042For SaleMLS ID #PALN2027510, Kim Jones, Iron Valley Real Estate. Bright MLS
- $275,0003 bd3 ba1.5k sqft2116 Autumn Ct, Lebanon, PA 17042For SaleMLS ID #PALN2027836, Tommy Long, Howard Hanna Krall Real Estate. Bright MLS
- $210,0004 bd3 ba1.5k sqft117 E Elm St, Dunmore, PA 18512For SaleMLS ID #26-3949, Eric Shudak, LUXE Homes Real Estate. Luzerne County AOR
