Welcome to Arbor Gate in Myerstown, PA—an inviting and beautifully maintained 55+ community offering comfort, convenience, and an exceptional lifestyle. This thoughtfully designed home was custom built by its original owners. One step inside this beauty and you will feel right at home. Kitchen boasts solar tube, tiled backsplash & accent on wall, & built in wine rack. Gas heat makes this home economical. Speakers wired throughout house, and surround sound in the Living and Sun Rooms. Packed with upgrades & Pride of Ownership by the original Owners, with the current Owners continuing to enhance its charm and functionality through tasteful updates and improvements. Located within a land lease community, residents enjoy a low-maintenance lifestyle with the lease covering land taxes, sewer, trash, and access to a variety of community amenities. Step inside to discover a bright and airy interior highlighted by cathedral ceilings and an open, welcoming layout. The home features that have been updated to include: Kitchen appliances (Dish Washer, Microwave, Refrigerator, Waste Disposal), and the Laundry appliances (Washer and Dryer) and a new HVAC (Furnace and Air Conditioner) system, providing both style and peace of mind. A cozy gas fireplace anchors the living space, creating the perfect atmosphere for relaxing evenings. One of the standout features of this home is the beautiful sunroom, complete with replacement windows that allow for abundant natural light year-round. Just beyond, you’ll find a spacious three-season room, ideal for enjoying the outdoors in comfort. Step outside to the patio, where a Sun Setter Retractable Awning provides shade and flexibility for outdoor entertaining on the Patio. Offering (3) bedrooms and (2) full bathrooms, including a primary bedroom with an en-suite and a spacious walk-in closet, this home is perfectly suited for easy, one-floor living. Additional highlights included are: ample storage space in the Attic Area, and a two-car Garage, ensuring both convenience and practicality. Many areas (including: Master Bedroom Suite, Second Bathroom, Kitchen, Living Room, Dining Room, and Sunroom) of the home have been recently painted! This is a wonderful opportunity to enjoy low-maintenance living in a desirable community with exceptional amenities. Schedule your private Viewing today and experience all that Arbor Gate has to offer! Some photos have been staged virtually using AI.
For sale
Price cut: $4K (7/20)
$259,000
34 Scenic Dr, Myerstown, PA 17067
3beds
1,834sqft
:
Get pre-qualified$1,739/mo
Single Family Residence
Built in 2001
-- sqft lot
$259,300 Zestimate®
$141/sqft
$-- HOA
What's special
Two-car garageSpacious three-season roomBright and airy interiorSpeakers wired throughout houseOpen welcoming layoutCozy gas fireplaceCathedral ceilings
- 89 days |
- 2,245 |
- 76 |
Likely to sell faster than
Zillow last checked:
Listing updated:
Listed by:
Jerry Gostomski 717-679-2569,
RE/MAX Pinnacle 7172708808
Source: Bright MLS,MLS#: PALN2025742
Facts & features
Interior
Bedrooms & bathrooms
- Bedrooms: 3
- Bathrooms: 2
- Full bathrooms: 2
- Main level bathrooms: 2
- Main level bedrooms: 3
Basement
- Area: 0
Heating
- Forced Air, Natural Gas
Cooling
- Central Air, Electric
Appliances
- Included: Microwave, Dishwasher, Dryer, Oven/Range - Electric, Refrigerator, Washer, Water Heater, Electric Water Heater
- Laundry: Main Level
Features
- Bathroom - Tub Shower, Built-in Features, Ceiling Fan(s), Combination Dining/Living, Entry Level Bedroom, Open Floorplan, Pantry, Primary Bath(s), Recessed Lighting, Solar Tube(s), Sound System, Walk-In Closet(s), Cathedral Ceiling(s), Dry Wall
- Flooring: Laminate, Carpet, Vinyl
- Windows: Double Hung, Replacement, Window Treatments
- Has basement: No
- Number of fireplaces: 1
- Fireplace features: Corner, Gas/Propane, Mantel(s)
Interior area
- Total structure area: 1,834
- Total interior livable area: 1,834 sqft
- Finished area above ground: 1,834
- Finished area below ground: 0
Property
Parking
- Total spaces: 4
- Parking features: Garage Faces Front, Garage Door Opener, Asphalt, Attached, Driveway
- Attached garage spaces: 2
- Uncovered spaces: 2
Accessibility
- Accessibility features: Accessible Hallway(s), Accessible Electrical and Environmental Controls
Features
- Levels: One
- Stories: 1
- Patio & porch: Patio, Porch
- Exterior features: Awning(s), Sidewalks
- Pool features: None
Details
- Additional structures: Above Grade, Below Grade
- Parcel number: 2323601773805040000
- Lease amount: $626
- Zoning: R1
- Special conditions: Standard
Construction
Type & style
- Home type: SingleFamily
- Architectural style: Ranch/Rambler
- Property subtype: Single Family Residence
Materials
- Stick Built, Stone, Vinyl Siding
- Foundation: Slab
- Roof: Architectural Shingle,Asphalt
Condition
- Good
- New construction: No
- Year built: 2001
Utilities & green energy
- Electric: 200+ Amp Service
- Sewer: Public Sewer
- Water: Public
- Utilities for property: Cable Connected, Natural Gas Available, Underground Utilities
Community & HOA
Community
- Senior community: Yes
- Subdivision: Arbor Gate
HOA
- Has HOA: No
- Amenities included: Beauty Salon, Billiard Room, Clubhouse, Common Grounds, Community Center, Fitness Center, Game Room, Gated, Jogging Path, Lake, Library, Meeting Room, Party Room, Pier/Dock, Retirement Community
- Services included: Common Area Maintenance, Management, Recreation Facility, Sewer, Trash
Location
- Region: Myerstown
- Municipality: JACKSON TWP
Financial & listing details
- Price per square foot: $141/sqft
- Tax assessed value: $154,700
- Annual tax amount: $3,654
- Date on market: 5/8/2026
- Listing agreement: Exclusive Right To Sell
- Listing terms: Cash,Conventional
- Inclusions: See Attached Document
- Ownership: Land Lease
Estimated market value
$259,300
$246,000 - $272,000
$2,012/mo
Price history
| Date | Event | Price |
|---|---|---|
| 7/20/2026 | Price change | $259,000-1.5%$141/sqft |
Source:  Bright MLS #PALN2025742 Report a problem Bright MLS #PALN2025742 Report a problem | ||
| 7/8/2026 | Price change | $263,000-1.5%$143/sqft |
Source: Bright MLS #PALN2025742 Report a problem | ||
| 5/20/2026 | Price change | $267,000-1.1%$146/sqft |
Source: Bright MLS #PALN2025742 Report a problem | ||
| 5/8/2026 | Listed for sale | $269,900$147/sqft |
Source: Bright MLS #PALN2025742 Report a problem | ||
Public tax history
Tax history is unavailable.
Monthly payment
Est. payment
Payment breakdown
Explore the cost of this home by adjusting the details. Changes won't be saved.Climate risks
Neighborhood: 17067
Nearby schools
GreatSchools rating
- NAJackson El SchoolGrades: K-2Distance: 0.7 mi
- 5/10Eastern Lebanon Co Middle SchoolGrades: 6-8Distance: 3.5 mi
- 6/10Eastern Lebanon Co Senior High SchoolGrades: 9-12Distance: 3.4 mi
Schools provided by the listing agent
- District: Eastern Lebanon County
Source: Bright MLS. This data may not be complete. We recommend contacting the local school district to confirm school assignments for this home.
- $288,9003 bd2 ba1.8k sqft34 Scenic Dr #L-0330, Myerstown, PA 17067Off Market
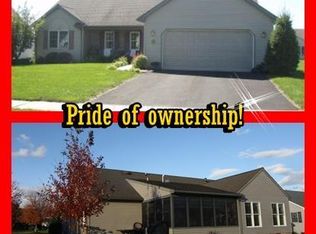
- $287,9003 bd2 ba1.7k sqft36 Scenic Dr #L-0329, Myerstown, PA 17067Off Market

- $270,0003 bd2 ba1.5k sqft32 Scenic Dr #L-0331, Myerstown, PA 17067Sold

- $249,0003 bd2 ba1.8k sqft33 Rosemont Dr #L-0316, Myerstown, PA 17067Sold
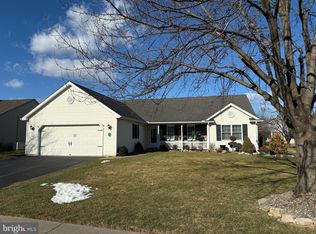
- $261,3003 bd2 ba1.6k sqft31 Rosemont Dr #L-0315, Myerstown, PA 17067Off Market
- $307,8003 bd2 ba1.8k sqft38 Scenic Dr #L-0328, Myerstown, PA 17067Off Market
- $283,2003 bd2 ba1.5k sqft30 Scenic Dr #L-0332, Myerstown, PA 17067Off Market
- $296,6003 bd2 ba1.8k sqft35 Rosemont Dr #L-0317, Myerstown, PA 17067Off Market
A local agent can set up tours, give advice and negotiate with sellers.
Similar homes
- $200,0003 bd3 ba2.3k sqft221 W Hamilton Ave, Myerstown, PA 17067Auction

 MLS ID #PALN2027400, Randal Kline, Kingsway Realty - Ephrata. Bright MLS
 - $240,0003 bd1 ba957 sqft521 N 9th Ave, Lebanon, PA 17046For Sale
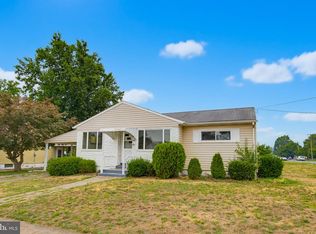 MLS ID #PALN2027652, Lizbeth Suarez, Iron Valley Real Estate. Bright MLS
 - $299,9003 bd2 ba1.7k sqft204 Oak St, Richland, PA 17087For Sale
 MLS ID #PALN2027444, Ginger Parker, Howard Hanna Krall Real Estate. Bright MLS
 - $275,0003 bd3 ba1.5k sqft2116 Autumn Ct, Lebanon, PA 17042For Sale
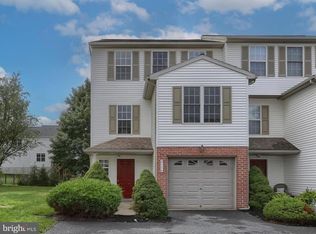 MLS ID #PALN2027836, Tommy Long, Howard Hanna Krall Real Estate. Bright MLS
 - $320,0003 bd1 ba1.1k sqft28 Wintersville Rd, Richland, PA 17087For SaleMLS ID #PABK2075946, Dave Mattes, RE/MAX Of Reading. Bright MLS
- $275,0003 bd3 ba1.5k sqft529 State Dr, Lebanon, PA 17042For SaleMLS ID #PALN2026860, Cory Showalter, Berkshire Hathaway HomeServices Homesale Realty. Bright MLS
- $240,9002 bd2 ba1.1k sqft2015 E Pennsylvania Ave, Lebanon, PA 17042For SaleMLS ID #PALN2027500, Brianna Torello, Keller Williams Elite. Bright MLS
- $275,0003 bd2 ba2.3k sqft475 S Cocalico Rd, Denver, PA 17517AuctionMLS ID #PALA2092146, Chet Lapp, William Penn Real Estate Assoc. Bright MLS
- $279,9003 bd3 ba1.7k sqft11 Sue Cir, Lebanon, PA 17042For SaleMLS ID #PALN2027682, Sam Groff, Iron Valley Real Estate of Lancaster. Bright MLS
- $289,0003 bd2 ba1.5k sqft17 Morningside Ave, Cleona, PA 17042For SaleMLS ID #PALN2027036, Kelly Smith, RE/MAX Pinnacle. Bright MLS
- $329,0003 bd2 ba2.4k sqft106 E Poplar St, Lebanon, PA 17042For SaleMLS ID #PALN2027838, JOY DANIELS, Joy Daniels Real Estate Group, Ltd. Bright MLS
- $339,9003 bd3 ba2.3k sqft156 Linda Sue Ln, Myerstown, PA 17067For SaleMLS ID #PALN2026584, John MacDonald, Core Partners Realty LLC. Bright MLS
- $250,0003 bd1 ba1.6k sqft225 Hartings Park Rd, Denver, PA 17517AuctionMLS ID #PALA2091722, Randal Kline, Kingsway Realty - Ephrata. Bright MLS
- $365,0003 bd2 ba2.4k sqft1236 Tulpehocken Rd, Richland, PA 17087AuctionMLS ID #PABK2076196, Keith Snyder, Kingsway Realty - Ephrata. Bright MLS
- $290,0003 bd3 ba1.4k sqft313 Acorn Cir, Lebanon, PA 17042For SaleMLS ID #PALN2027516, Jeffrey Selby, Iron Valley Real Estate of York County. Bright MLS
- $300,0003 bd2 ba1.2k sqft302 E 4th St, Bernville, PA 19506For SaleMLS ID #PABK2076200, Dave Mattes, RE/MAX Of Reading. Bright MLS
- $315,0003 bd2 ba2.1k sqft747 Barbara Ann Dr, Lebanon, PA 17046For SaleMLS ID #PALN2026650, Shawn Koppenhaver, Howard Hanna Krall Real Estate. Bright MLS
- $295,0003 bd2 ba1.9k sqft176 Wernersville Blvd, Wernersville, PA 19565For SaleMLS ID #PABK2076100, Chuck Honabach, Realty ONE Group Unlimited. Bright MLS
- $380,0004 bd3 ba2k sqft121 Cedar St, Lebanon, PA 17042For SaleMLS ID #PALN2027408, Kim Jones, Iron Valley Real Estate. Bright MLS
- $299,0003 bd2 ba1.6k sqft21 Brookfield Rd, Lake Ariel, PA 18436For Sale
 MLS ID #PW262599, Daryl Beskovoyne, CENTURY 21 Select Group - Lake Ariel. PWAR as distributed by MLS GRID
