If you’ve been searching for the right blend of space, location, and value, this North Lebanon Township home is ready for your showing! Situated on a corner lot , this 3-bedroom home offers a comfortable layout with multiple spaces to enjoy both inside and out. Step into the inviting main level featuring wood flooring, a spacious living room with cozy gas stove, dining area with custom built-ins, and a functional kitchen layout designed for everyday living. Convenient first-floor laundry adds to the practicality of the home. Upstairs, you’ll find generously sized bedrooms including an oversized primary bedroom and full bath. The finished lower level adds extra flexibility with a comfortable family room ideal for movie nights, hobbies, a playroom, home office, or additional living space, plus a separate workshop/storage area. Enjoy relaxing mornings or quiet evenings from the screened porch, with an additional deck offering extra outdoor space to entertain or unwind. An oversized side-entry one-car garage, additional parking, leased solar panels for energy savings, and a convenient location near schools, shopping, and major routes add even more appeal. Schedule your showing and come see all this home has to offer!
Pending
Price cut: $9.1K (7/29)
$319,900
747 Barbara Ann Dr, Lebanon, PA 17046
3beds
2,100sqft
:
Get pre-qualified$2,092/mo
Single Family Residence
Built in 1977
8,712 Square Feet Lot
$318,500 Zestimate®
$152/sqft
$-- HOA
What's special
Finished lower levelAdditional parkingConvenient first-floor laundryInviting main levelCorner lotOversized side-entry one-car garageWood flooring
- 45 days |
- 1,374 |
- 89 |
Likely to sell faster than
Zillow last checked:
Listing updated:
Listed by:
Shawn Koppenhaver 717-679-2482,
Howard Hanna Krall Real Estate 7172731631
Source: Bright MLS,MLS#: PALN2026650
Facts & features
Interior
Bedrooms & bathrooms
- Bedrooms: 3
- Bathrooms: 2
- Full bathrooms: 1
- 1/2 bathrooms: 1
- Main level bathrooms: 1
Rooms
- Room types: Living Room, Dining Room, Primary Bedroom, Bedroom 2, Bedroom 3, Kitchen, Family Room, Laundry, Workshop, Bathroom 2, Full Bath
Primary bedroom
- Features: Flooring - Carpet
- Level: Upper
- Area: 289 Square Feet
- Dimensions: 17 X 17
Bedroom 2
- Features: Flooring - Carpet
- Level: Upper
- Area: 168 Square Feet
- Dimensions: 12 X 14
Bedroom 3
- Features: Flooring - Carpet
- Level: Upper
- Area: 168 Square Feet
- Dimensions: 12 X 14
Bathroom 2
- Level: Main
Dining room
- Features: Built-in Features, Flooring - HardWood
- Level: Main
- Area: 120 Square Feet
- Dimensions: 10 X 12
Family room
- Features: Flooring - Carpet
- Level: Lower
- Area: 342 Square Feet
- Dimensions: 18 X 19
Other
- Features: Flooring - Tile/Brick
- Level: Upper
- Area: 108 Square Feet
- Dimensions: 9 X 12
Kitchen
- Features: Flooring - HardWood
- Level: Main
- Area: 100 Square Feet
- Dimensions: 10 X 10
Laundry
- Features: Flooring - HardWood
- Level: Main
- Area: 36 Square Feet
- Dimensions: 6 X 6
Living room
- Features: Flooring - HardWood
- Level: Main
- Area: 340 Square Feet
- Dimensions: 17 X 20
Screened porch
- Features: Flooring - Carpet
- Level: Main
- Area: 224 Square Feet
- Dimensions: 14 X 16
Workshop
- Features: Flooring - Concrete
- Level: Lower
- Area: 230 Square Feet
- Dimensions: 10 X 23
Heating
- Heat Pump, Electric
Cooling
- Central Air, Electric
Appliances
- Included: Microwave, Oven/Range - Electric, Refrigerator, Electric Water Heater
- Laundry: Main Level, Laundry Room
Features
- Built-in Features, Dining Area, Open Floorplan, Dry Wall
- Flooring: Carpet, Hardwood, Wood
- Windows: Double Pane Windows, Energy Efficient, Screens
- Basement: Finished,Concrete,Sump Pump,Workshop
- Number of fireplaces: 1
Interior area
- Total structure area: 2,100
- Total interior livable area: 2,100 sqft
- Finished area above ground: 1,528
- Finished area below ground: 572
Video & virtual tour
Property
Parking
- Total spaces: 5
- Parking features: Storage, Garage Faces Side, Oversized, Asphalt, Attached, Driveway, On Street
- Attached garage spaces: 1
- Uncovered spaces: 4
Accessibility
- Accessibility features: Accessible Entrance
Features
- Levels: Two
- Stories: 2
- Patio & porch: Deck, Porch, Screened, Screened Porch
- Exterior features: Lighting
- Pool features: None
Lot
- Size: 8,712 Square Feet
- Features: Corner Lot, Front Yard, Rear Yard, Corner Lot/Unit
Details
- Additional structures: Above Grade, Below Grade
- Parcel number: 2723455033743300000
- Zoning: R-1
- Zoning description: Low Density Residential
- Special conditions: Standard
Construction
Type & style
- Home type: SingleFamily
- Architectural style: Traditional
- Property subtype: Single Family Residence
Materials
- Aluminum Siding, Brick, Stick Built
- Foundation: Block
- Roof: Composition
Condition
- New construction: No
- Year built: 1977
Utilities & green energy
- Electric: 200+ Amp Service
- Sewer: Public Sewer
- Water: Public
- Utilities for property: Natural Gas Available
Community & HOA
Community
- Subdivision: Cedar Crest Gardens
HOA
- Has HOA: No
Location
- Region: Lebanon
- Municipality: NORTH LEBANON TWP
Financial & listing details
- Price per square foot: $152/sqft
- Tax assessed value: $159,000
- Annual tax amount: $4,072
- Date on market: 6/17/2026
- Listing agreement: Exclusive Right To Sell
- Listing terms: Cash,Conventional,FHA,USDA Loan
- Ownership: Fee Simple
- Road surface type: Black Top
Estimated market value
$318,500
$303,000 - $334,000
$1,950/mo
Price history
| Date | Event | Price |
|---|---|---|
| 7/30/2026 | Pending sale | $319,900$152/sqft |
Source:  Bright MLS #PALN2026650 Report a problem Bright MLS #PALN2026650 Report a problem | ||
| 7/29/2026 | Price change | $319,900-2.8%$152/sqft |
Source: Bright MLS #PALN2026650 Report a problem | ||
| 7/1/2026 | Price change | $329,000-1.8%$157/sqft |
Source: Bright MLS #PALN2026650 Report a problem | ||
| 6/17/2026 | Listed for sale | $335,000+81.1%$160/sqft |
Source: Bright MLS #PALN2026650 Report a problem | ||
| 8/5/2019 | Sold | $185,000-5.1%$88/sqft |
Source: Public Record Report a problem | ||
| 5/16/2019 | Listed for sale | $195,000+8.4%$93/sqft |
Source: Weichert, Realtors- Welcome Home #PALN106930 Report a problem | ||
| 5/28/2018 | Listing removed | $1,350$1/sqft |
Source: Zillow Rental Network Report a problem | ||
| 4/3/2018 | Listed for rent | $1,350$1/sqft |
Source: SlateHouse Group Property Management Report a problem | ||
| 5/4/2015 | Listing removed | $179,900$86/sqft |
Source: Lancaster - WEICHERT, REALTORS - Engle and Hambright #226023 Report a problem | ||
| 2/12/2015 | Price change | $179,900-0.9%$86/sqft |
Source: Lancaster - WEICHERT, REALTORS - Engle and Hambright #226023 Report a problem | ||
| 11/26/2014 | Price change | $181,500-1.8%$86/sqft |
Source: Lancaster - WEICHERT, REALTORS - Engle and Hambright #226023 Report a problem | ||
| 9/6/2014 | Listed for sale | $184,900+71.3%$88/sqft |
Source: Weichert, Realtors - Engle & Hambright #226023 Report a problem | ||
| 6/26/2014 | Sold | $107,934-8.1%$51/sqft |
Source: Public Record Report a problem | ||
| 4/19/2014 | Pending sale | $117,400$56/sqft |
Source: REALHome Services and Solutions Report a problem | ||
| 4/12/2014 | Price change | $117,400-4.9%$56/sqft |
Source: REALHome Services and Solutions Report a problem | ||
| 3/13/2014 | Price change | $123,500-4.9%$59/sqft |
Source: REALHome Services and Solutions Report a problem | ||
| 2/4/2014 | Price change | $129,900-6.3%$62/sqft |
Source: REALHome Services and Solutions #6318318 Report a problem | ||
| 1/16/2014 | Price change | $138,700-5%$66/sqft |
Source: REALHome Services and Solutions #6318318 Report a problem | ||
| 12/19/2013 | Listed for sale | $146,000+3343.4%$70/sqft |
Source: REALHome Services and Solutions #6318318 Report a problem | ||
| 11/8/2013 | Sold | $4,240-97.6%$2/sqft |
Source: Public Record Report a problem | ||
| 6/5/2006 | Sold | $176,000$84/sqft |
Source: Public Record Report a problem | ||
Public tax history
| Year | Property taxes | Tax assessment |
|---|---|---|
| 2025 | $3,941 +4.3% | $159,000 |
| 2024 | $3,778 +2.1% | $159,000 |
| 2023 | $3,699 +2.9% | $159,000 |
| 2022 | $3,595 +8% | $159,000 |
| 2021 | $3,329 +0.7% | $159,000 |
| 2020 | $3,305 +272.8% | $159,000 |
| 2019 | $886 -63% | $159,000 |
| 2018 | $2,395 | $159,000 |
| 2017 | -- | $159,000 |
| 2016 | -- | $159,000 |
| 2015 | -- | $159,000 |
| 2014 | -- | $159,000 +430% |
| 2012 | -- | $30,000 |
| 2011 | -- | $30,000 |
| 2010 | -- | $30,000 |
| 2009 | -- | $30,000 |
| 2007 | -- | $30,000 |
| 2006 | -- | $30,000 |
Find assessor info on the county website
Monthly payment
Est. payment
Payment breakdown
Explore the cost of this home by adjusting the details. Changes won't be saved.Climate risks
Neighborhood: 17046
Nearby schools
GreatSchools rating
- 4/10Union Canal El SchoolGrades: K-5Distance: 1.2 mi
- 6/10Cedar Crest Middle SchoolGrades: 6-8Distance: 2.9 mi
- 6/10Cedar Crest High SchoolGrades: 9-12Distance: 2.9 mi
Schools provided by the listing agent
- Middle: Cedar Crest
- High: Cedar Crest
- District: Cornwall-lebanon
Source: Bright MLS. This data may not be complete. We recommend contacting the local school district to confirm school assignments for this home.
- $290,3003 bd1 ba1.1k sqft743 Barbara Ann Dr, Lebanon, PA 17046Off Market
- $---- bd-- ba-- sqft748 Sallyann Dr, Lebanon, PA 17046Off Market
- $253,4003 bd1 ba975 sqft746 Sally Ann Drive, Lebanon, PA 17046Off Market
- $310,4003 bd2 ba1.5k sqft748 Barbara Ann Dr, Lebanon, PA 17046Off Market
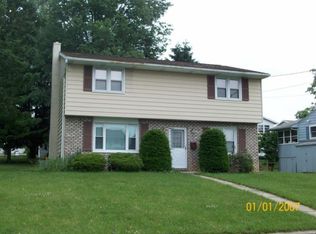
- $315,9003 bd2 ba1.1k sqft823 Garden Ave, Lebanon, PA 17046Off Market
- $289,8003 bd2 ba1k sqft739 Barbara Ann Dr, Lebanon, PA 17046Off Market
- $266,8003 bd1 ba1k sqft827 Garden Ave, Lebanon, PA 17046Off Market
- $244,3003 bd1 ba1.2k sqft746 Barbara Ann Dr, Lebanon, PA 17046Off Market
A local agent can set up tours, give advice and negotiate with sellers.
Similar homes
- $329,9003 bd2 ba1.2k sqft12 Heagy Dr, Lebanon, PA 17046For Sale

 MLS ID #PALN2027552, Calvin Malone, John H. Walak Real Estate. Bright MLS
 - $330,0003 bd3 ba2.4k sqft373 Oaklyn Rd, Lebanon, PA 17042For Sale
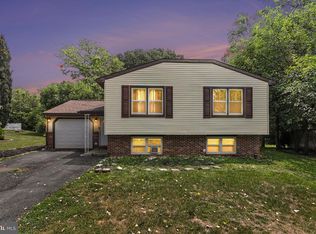 MLS ID #PALN2027678, Michael Orta, Real of Pennsylvania. Bright MLS
 - $359,9004 bd2 ba1.7k sqft852 Walnut Crest Dr, Lebanon, PA 17046For Sale
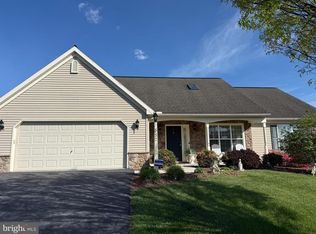 MLS ID #PALN2025938, BRITTANY GRUVER, Infinity Real Estate. Bright MLS
 - $320,0003 bd2 ba2.3k sqft1105 State Dr, Lebanon, PA 17042For Sale
 MLS ID #PALN2027314, Noah Starry, Real of Pennsylvania. Bright MLS
 - $324,9003 bd2 ba1.8k sqft103 W Walnut St, Cleona, PA 17042For SaleMLS ID #PALN2027008, Chuck Honabach, Realty ONE Group Unlimited. Bright MLS
- $374,9003 bd2 ba1.3k sqft926 Sweetbay Ln, Lebanon, PA 17046For SaleMLS ID #PALN2023996, Colin McEvoy, LPT Realty, LLC. Bright MLS
- $289,0003 bd2 ba1.5k sqft17 Morningside Ave, Cleona, PA 17042For SaleMLS ID #PALN2027036, Kelly Smith, RE/MAX Pinnacle. Bright MLS
- $400,0003 bd2 ba1.7k sqft858 Water Edge Ct, Lebanon, PA 17046For SaleMLS ID #PALN2027160, Ginger Parker, Howard Hanna Krall Real Estate. Bright MLS
- $290,0003 bd2 ba1.5k sqft277 S 23rd St, Lebanon, PA 17042For SaleMLS ID #PALN2026838, Cheryl Gates, Berkshire Hathaway HomeServices Homesale Realty. Bright MLS
- $365,0003 bd2 ba2.4k sqft1236 Tulpehocken Rd, Richland, PA 17087AuctionMLS ID #PABK2076196, Keith Snyder, Kingsway Realty - Ephrata. Bright MLS
- $299,9003 bd2 ba1.7k sqft204 Oak St, Richland, PA 17087For SaleMLS ID #PALN2027444, Ginger Parker, Howard Hanna Krall Real Estate. Bright MLS
- $290,0003 bd3 ba1.4k sqft313 Acorn Cir, Lebanon, PA 17042For SaleMLS ID #PALN2027516, Jeffrey Selby, Iron Valley Real Estate of York County. Bright MLS
- $250,0002 bd1 ba1.2k sqft2419 Guilford St, Lebanon, PA 17046For SaleMLS ID #PALN2027588, Michelle Kleinfelter, Iron Valley Real Estate. Bright MLS
- $197,5003 bd2 ba1.3k sqft437 N 3rd Ave, Lebanon, PA 17046For SaleMLS ID #PALN2026688, Kelly Smith, RE/MAX Pinnacle. Bright MLS
- $325,0004 bd3 ba1.7k sqft6 Cherry Ln, Newmanstown, PA 17073For SaleMLS ID #PALN2026764, Sue Frey, Keller Williams Platinum Realty - Wyomissing. Bright MLS
- $374,9003 bd2 ba2.1k sqft169 Trail Rd, Hershey, PA 17033For SaleMLS ID #PADA2060772, Gary Burk, Berkshire Hathaway HomeServices Homesale Realty. Bright MLS
- $284,9004 bd2 ba1.5k sqft1331 E Walnut St, Annville, PA 17003For SaleMLS ID #PALN2027574, Stephanie Sechman, Keller Williams Realty. Bright MLS
- $359,9003 bd2 ba1.5k sqft902 Fritztown Rd, Sinking Spring, PA 19608For SaleMLS ID #PABK2075510, Dave Mattes, RE/MAX Of Reading. Bright MLS
- $350,0004 bd2 ba1.4k sqft722 Canal Rd, Womelsdorf, PA 19567AuctionMLS ID #PABK2074732, Keith Snyder, Kingsway Realty - Ephrata. Bright MLS
- $364,0003 bd2 ba1.6k sqft122 Old Mill Rd, Ephrata, PA 17522For SaleMLS ID #PALA2092742, Rod Martin, Iron Valley Real Estate. Bright MLS
