Welcome home to this updated, spacious, brick Northside city property. Having recent updates to the exterior it is now maintenance free both inside and out and is truly move-in ready. Filled with modern touches, this home features 3 bedrooms, a convenient second-floor laundry, and neutral paint tones throughout creating a warm and inviting atmosphere. The main level offers a functional layout with a spacious living room, a bonus/flex space, large dining room, a convenient half bath and a beautifully updated kitchen with a fresh, modern feel highlighted by granite countertops and a stainless steel farm sink. On the second floor, you'll love the updated full bathroom with a walk-in shower and a rain shower head which creates a spa-like retreat . Outside you'll enjoy the fully fenced in, maintenance-free yard, perfect for outdoor entertaining, play, or simply relaxing. A detached one-car garage adds even more convenience and storage. Additional features include efficient natural gas heat, a desirable city location with ample parking ,and within walking distance of Henry Houck Elementary School. Combining thoughtful updates, flexible living spaces, and everyday convenience, this home is ready for its next owner to move right in and enjoy. Schedule your private showing today and see for yourself.
Pending
Price cut: $5K (8/2)
$192,500
437 N 3rd Ave, Lebanon, PA 17046
3beds
1,313sqft
Single Family Residence
Built in 1905
1,742 Square Feet Lot
$191,200 Zestimate®
$147/sqft
$-- HOA
What's special
Stainless steel farm sinkFunctional layoutLarge dining roomConvenient second-floor laundryGranite countertops
- 105 days
- 38
- 0
Zillow last checked:
Listing updated:
Listed by:
Kelly Smith 717-222-9925,
RE/MAX Pinnacle 7172708808
Source: Bright MLS,MLS#: PALN2026688
Facts & features
Interior
Bedrooms & bathrooms
- Bedrooms: 3
- Bathrooms: 2
- Full bathrooms: 1
- 1/2 bathrooms: 1
- Main level bathrooms: 1
Rooms
- Room types: Living Room, Dining Room, Bedroom 2, Bedroom 3, Kitchen, Bedroom 1, Laundry, Bathroom 1, Bonus Room, Half Bath
Bedroom 1
- Level: Upper
- Dimensions: 12'7 X 9'6
Bedroom 2
- Level: Upper
- Dimensions: 13 X 9'8
Bedroom 3
- Level: Upper
Bathroom 1
- Level: Upper
Bonus room
- Level: Main
Dining room
- Level: Main
Half bath
- Level: Main
Kitchen
- Level: Main
- Dimensions: 10'5 X 11'8
Laundry
- Level: Upper
Living room
- Level: Main
- Dimensions: 12'9 X 12'11
Heating
- Other, Natural Gas
Cooling
- Window Unit(s), Electric
Appliances
- Included: Refrigerator, Gas Water Heater
- Laundry: Upper Level, Laundry Room
Features
- Basement: Full,Unfinished
- Has fireplace: No
Interior area
- Total structure area: 1,313
- Total interior livable area: 1,313 sqft
- Finished area above ground: 1,313
- Finished area below ground: 0
Property
Parking
- Total spaces: 1
- Parking features: Other, Detached, On Street
- Garage spaces: 1
- Has uncovered spaces: Yes
Accessibility
- Accessibility features: None
Features
- Levels: Three
- Stories: 3
- Patio & porch: Porch
- Pool features: None
- Fencing: Board,Chain Link
Lot
- Size: 1,742 Square Feet
Details
- Additional structures: Above Grade, Below Grade
- Parcel number: 0923426733721240000
- Zoning: RESIDENTIAL
- Special conditions: Standard
Construction
Type & style
- Home type: SingleFamily
- Architectural style: Traditional
- Property subtype: Single Family Residence
- Attached to another structure: Yes
Materials
- Brick
- Foundation: Other
Condition
- New construction: No
- Year built: 1905
Utilities & green energy
- Sewer: Public Sewer
- Water: Public
Community & HOA
Community
- Subdivision: None Available
HOA
- Has HOA: No
Location
- Region: Lebanon
- Municipality: LEBANON CITY
Financial & listing details
- Price per square foot: $147/sqft
- Tax assessed value: $59,500
- Annual tax amount: $1,968
- Date on market: 6/8/2026
- Listing agreement: Exclusive Right To Sell
- Listing terms: Cash,Conventional,FHA,VA Loan
- Inclusions: Refrigerator
- Exclusions: Washer And Dryer
- Ownership: Fee Simple
Estimated market value
$191,200
$182,000 - $201,000
$1,483/mo
Price history
| Date | Event | Price |
|---|---|---|
| 8/6/2026 | Pending sale | $192,500$147/sqft |
Source:  Bright MLS #PALN2026688 Report a problem Bright MLS #PALN2026688 Report a problem | ||
| 8/2/2026 | Price change | $192,500-2.5%$147/sqft |
Source: Bright MLS #PALN2026688 Report a problem | ||
| 7/14/2026 | Listed for sale | $197,500+2.9%$150/sqft |
Source: Bright MLS #PALN2026688 Report a problem | ||
| 6/27/2026 | Listing removed | $192,000$146/sqft |
Source: Bright MLS #PALN2026688 Report a problem | ||
| 6/8/2026 | Listed for sale | $192,000+500%$146/sqft |
Source: Bright MLS #PALN2026688 Report a problem | ||
| 11/23/2018 | Listing removed | $900$1/sqft |
Source: Zillow Rental Manager Report a problem | ||
| 10/13/2018 | Listed for rent | $900$1/sqft |
Source: Zillow Rental Manager Report a problem | ||
| 11/13/2015 | Sold | $32,000$24/sqft |
Source: Public Record Report a problem | ||
Public tax history
| Year | Property taxes | Tax assessment |
|---|---|---|
| 2026 | $1,968 +2.7% | $59,500 |
| 2025 | $1,917 +1.4% | $59,500 |
| 2024 | $1,889 +1.6% | $59,500 |
| 2023 | $1,860 +1.8% | $59,500 |
| 2022 | $1,826 +5.2% | $59,500 |
| 2021 | $1,735 | $59,500 |
| 2020 | $1,735 +270.4% | $59,500 |
| 2019 | $468 -62.3% | $59,500 |
| 2018 | $1,242 +4.1% | $59,500 |
| 2017 | $1,192 +7.3% | $59,500 |
| 2016 | $1,111 | $59,500 |
| 2015 | $1,111 | $59,500 |
| 2014 | $1,111 | $59,500 +750% |
| 2012 | -- | $7,000 |
| 2011 | -- | $7,000 |
| 2010 | -- | $7,000 |
| 2009 | -- | $7,000 |
| 2007 | -- | $7,000 |
| 2006 | -- | $7,000 |
Find assessor info on the county website
Monthly payment
Est. payment
Payment breakdown
Explore the cost of this home by adjusting the details. Changes won't be saved.Climate risks
Neighborhood: 17046
Nearby schools
Schools provided by the listing agent
- Middle: Lebanon
- High: Lebanon
- District: Lebanon
Source: Bright MLS. This data may not be complete. We recommend contacting the local school district to confirm school assignments for this home.

Similar homes
- $194,9003 bd2 ba1.1k sqft410 N 2nd St, Lebanon, PA 17046For Sale
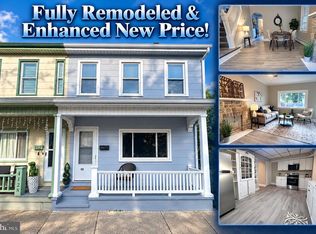
 MLS ID #PALN2028542, MELODY KIENE, Iron Valley Real Estate. Bright MLS
 - $190,0004 bd2 ba1.6k sqft19 Lehman St, Lebanon, PA 17046For Sale
 MLS ID #PALN2027920, Kettybel Velazquez-Diaz, Realty ONE Group Unlimited. Bright MLS
 - $182,5003 bd1 ba1k sqft431 N 11th St, Lebanon, PA 17046For Sale
 MLS ID #PALN2027754, Jerry Gostomski, RE/MAX Pinnacle. Bright MLS
 - $190,0003 bd2 ba1.7k sqft916 Walnut St, Lebanon, PA 17042For Sale
 MLS ID #PALN2027106, Ryan Epler, Coldwell Banker Realty. Bright MLS
 - $165,0003 bd2 ba1k sqft348 N 5th St, Lebanon, PA 17046For SaleMLS ID #PALN2027664, Jerry Gostomski, RE/MAX Pinnacle. Bright MLS
- $174,9004 bd2 ba1.4k sqft130 Lehman St, Lebanon, PA 17046For SaleMLS ID #PALN2023596, Chris Martin, Iron Valley Real Estate. Bright MLS
- $209,9003 bd2 ba1.5k sqft307 Park Ave, Lebanon, PA 17042For SaleMLS ID #PALN2028288, Carson Perlaki, Keller Williams Realty. Bright MLS
- $209,7773 bd2 ba1.3k sqft2124 Church St, Lebanon, PA 17046For SaleMLS ID #PALN2028574, Michael Fingerman, HomeSmart Realty Advisors. Bright MLS
- $225,0003 bd1 ba957 sqft521 N 9th Ave, Lebanon, PA 17046For SaleMLS ID #PALN2027652, Lizbeth Suarez, Iron Valley Real Estate. Bright MLS
- $175,0005 bd2 ba1.5k sqft36 N 12th St, Lebanon, PA 17046For SaleMLS ID #PALN2028388, Sue Frey, Keller Williams Platinum Realty - Wyomissing. Bright MLS
- $219,9004 bd3 ba1.8k sqft523 E Walnut St, Lebanon, PA 17042For SaleMLS ID #PALN2027748, Stephanie Vega, Coldwell Banker Realty. Bright MLS
- $240,0003 bd2 ba1.5k sqft52 S 5th Ave, Lebanon, PA 17042For SaleMLS ID #PALN2028554, Joan Hains, Berkshire Hathaway HomeServices Homesale Realty. Bright MLS
- $160,0003 bd2 ba1.1k sqft918 Elizabeth St, Lebanon, PA 17042For SaleMLS ID #PALN2028348, Amanda Krall, Iron Valley Real Estate. Bright MLS
- $159,9002 bd2 ba1.2k sqft1232 Willow St, Lebanon, PA 17046For SaleMLS ID #PALN2027994, Sheldon Zimmerman, Peak Asset Realty. Bright MLS
- $150,0003 bd2 ba1.1k sqft217 Federal St, Lebanon, PA 17042For SaleMLS ID #PALN2028534, Joshua Johnson, Iron Valley Real Estate. Bright MLS
- $159,9003 bd2 ba1.3k sqft923 Guilford St, Lebanon, PA 17046For SaleMLS ID #PALN2024940, Thomas Bechtold, NextHome Capital Realty. Bright MLS
- $199,0002 bd-- ba1.5k sqft827 Chestnut St, Lebanon, PA 17042For SaleMLS ID #PALN2026310, Carson Perlaki, Keller Williams Realty. Bright MLS
- $259,0003 bd2 ba1.3k sqft428 S 7th St, Lebanon, PA 17042For SaleMLS ID #PALN2028672, Michelle Kleinfelter, Iron Valley Real Estate. Bright MLS
- $149,9002 bd1 ba1.2k sqft2421 Mifflin St, Lebanon, PA 17046For SaleMLS ID #PALN2028364, Tammy Sites, Berkshire Hathaway HomeServices Homesale Realty. Bright MLS
- $144,9004 bd1 ba1.2k sqft1239 Willow St, Lebanon, PA 17046For SaleMLS ID #PALN2027266, MATTHEW EBERLY, Bold Realty. Bright MLS
