Completely renovated semi-detached home featuring 4 bedrooms and 2.5 bathrooms, including a finished attic bedroom, three additional bedrooms and two full bathrooms on the second level. The main floor offers a spacious living room, modern kitchen, half bath, and laundry area, creating the perfect layout for both everyday living and entertaining. This move-in-ready property has been beautifully updated throughout with modern finishes, new flooring, updated kitchen and bathrooms, and has been freshly painted on the exterior for added curb appeal. Enjoy a detached garage, a large backyard ideal for gatherings or outdoor activities, and the convenience of being completely renovated from top to bottom. This is a rare opportunity to own a stylish, turnkey home that offers space, comfort, and functionality for the whole family. Listing Agent is a licensed Pennsylvania Real Estate Agent and Co-Owner of the property.
Pending
Price cut: $10K (8/5)
$234,999
445 N 3rd Ave, Lebanon, PA 17046
4beds
1,652sqft
Single Family Residence
Built in 1910
3,049 Square Feet Lot
$233,700 Zestimate®
$142/sqft
$-- HOA
What's special
Detached garageLaundry areaFinished attic bedroomNew flooringModern kitchenUpdated kitchen and bathrooms
- 74 days
- 65
- 0
Zillow last checked:
Listing updated:
Listed by:
William Diaz 717-769-9399,
Iron Valley Real Estate (717) 769-2986
Source: Bright MLS,MLS#: PALN2027238
Facts & features
Interior
Bedrooms & bathrooms
- Bedrooms: 4
- Bathrooms: 3
- Full bathrooms: 2
- 1/2 bathrooms: 1
- Main level bathrooms: 1
Basement
- Area: 0
Heating
- Baseboard, Natural Gas
Cooling
- None
Appliances
- Included: Oven/Range - Gas, Gas Water Heater
- Laundry: Hookup
Features
- Dry Wall
- Flooring: Luxury Vinyl
- Basement: Full,Concrete
- Has fireplace: No
Interior area
- Total structure area: 1,652
- Total interior livable area: 1,652 sqft
- Finished area above ground: 1,652
- Finished area below ground: 0
Property
Parking
- Total spaces: 1
- Parking features: Garage Faces Side, Detached, On Street
- Garage spaces: 1
- Has uncovered spaces: Yes
Accessibility
- Accessibility features: 2+ Access Exits
Features
- Levels: Two and One Half
- Stories: 2.5
- Patio & porch: Porch, Patio
- Pool features: None
- Fencing: Board
Lot
- Size: 3,049 Square Feet
Details
- Additional structures: Above Grade, Below Grade
- Parcel number: 0923426743722100000
- Zoning: RESIDENTIAL
- Zoning description: Residential
- Special conditions: Standard
Construction
Type & style
- Home type: SingleFamily
- Architectural style: Other
- Property subtype: Single Family Residence
- Attached to another structure: Yes
Materials
- Stick Built, Vinyl Siding
- Foundation: Other
- Roof: Shingle
Condition
- Excellent
- New construction: No
- Year built: 1910
- Major remodel year: 2026
Utilities & green energy
- Electric: Other
- Sewer: Public Sewer
- Water: Public
- Utilities for property: Natural Gas Available, Electricity Available, Sewer Available, Water Available
Community & HOA
Community
- Subdivision: None Available
HOA
- Has HOA: No
Location
- Region: Lebanon
- Municipality: LEBANON CITY
Financial & listing details
- Price per square foot: $142/sqft
- Tax assessed value: $59,200
- Annual tax amount: $1,958
- Date on market: 7/5/2026
- Listing agreement: Exclusive Right To Sell
- Listing terms: Cash,Conventional,PHFA,FHA
- Inclusions: Gas Stove
- Ownership: Fee Simple
Estimated market value
$233,700
$222,000 - $245,000
$1,826/mo
Price history
| Date | Event | Price |
|---|---|---|
| 8/15/2026 | Pending sale | $234,999$142/sqft |
Source:  Bright MLS #PALN2027238 Report a problem Bright MLS #PALN2027238 Report a problem | ||
| 8/5/2026 | Price change | $234,999-4.1%$142/sqft |
Source: Bright MLS #PALN2027238 Report a problem | ||
| 7/22/2026 | Price change | $244,999-2%$148/sqft |
Source: Bright MLS #PALN2027238 Report a problem | ||
| 7/5/2026 | Listed for sale | $249,999+400%$151/sqft |
Source: Bright MLS #PALN2027238 Report a problem | ||
| 8/24/2016 | Sold | $50,000-2%$30/sqft |
Source: Public Record Report a problem | ||
| 2/17/2011 | Sold | $51,000-14.9%$31/sqft |
Source: Public Record Report a problem | ||
| 11/28/2010 | Listed for sale | $59,900$36/sqft |
Source: Prudential Homesale Services Group #172771 Report a problem | ||
Public tax history
| Year | Property taxes | Tax assessment |
|---|---|---|
| 2026 | $1,959 +2.7% | $59,200 |
| 2025 | $1,907 +1.4% | $59,200 |
| 2024 | $1,880 +1.6% | $59,200 |
| 2023 | $1,850 +1.8% | $59,200 |
| 2022 | $1,817 +5.2% | $59,200 |
| 2021 | $1,726 | $59,200 |
| 2020 | $1,726 +270.4% | $59,200 |
| 2019 | $466 -62.3% | $59,200 |
| 2018 | $1,236 +4.1% | $59,200 |
| 2017 | $1,186 +7.3% | $59,200 |
| 2016 | $1,105 | $59,200 |
| 2015 | $1,105 | $59,200 |
| 2014 | $1,105 | $59,200 +854.8% |
| 2012 | -- | $6,200 |
| 2011 | -- | $6,200 |
| 2010 | -- | $6,200 |
| 2009 | -- | $6,200 |
| 2007 | -- | $6,200 |
| 2006 | -- | $6,200 |
Find assessor info on the county website
Monthly payment
Est. payment
Payment breakdown
Explore the cost of this home by adjusting the details. Changes won't be saved.Climate risks
Neighborhood: 17046
Nearby schools
Schools provided by the listing agent
- Elementary: Henry Houck
- Middle: Lebanon
- High: Lebanon
- District: Lebanon
Source: Bright MLS. This data may not be complete. We recommend contacting the local school district to confirm school assignments for this home.
Similar homes
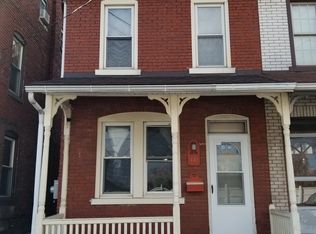
- $225,0003 bd1 ba957 sqft521 N 9th Ave, Lebanon, PA 17046For Sale
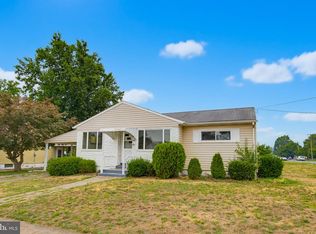
 MLS ID #PALN2027652, Lizbeth Suarez, Iron Valley Real Estate. Bright MLS
 - $259,0003 bd2 ba1.3k sqft428 S 7th St, Lebanon, PA 17042For Sale
 MLS ID #PALN2028672, Michelle Kleinfelter, Iron Valley Real Estate. Bright MLS
 - $190,0004 bd2 ba1.6k sqft19 Lehman St, Lebanon, PA 17046For Sale
 MLS ID #PALN2027920, Kettybel Velazquez-Diaz, Realty ONE Group Unlimited. Bright MLS
 - $259,9994 bd2 ba1.1k sqft1908 Chestnut St, Lebanon, PA 17042For Sale
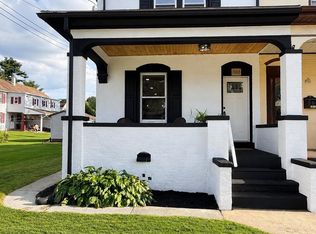 MLS ID #PALN2028446, STEPHANIE RODRIGUEZ, Coldwell Banker Realty. Bright MLS
 - $259,9004 bd2 ba1.4k sqft619 Noble St, Lebanon, PA 17042For SaleMLS ID #PALN2027684, Thomas Bechtold, NextHome Capital Realty. Bright MLS
- $194,9003 bd2 ba1.1k sqft410 N 2nd St, Lebanon, PA 17046For SaleMLS ID #PALN2028542, MELODY KIENE, Iron Valley Real Estate. Bright MLS
- $174,9004 bd2 ba1.4k sqft130 Lehman St, Lebanon, PA 17046For SaleMLS ID #PALN2023596, Chris Martin, Iron Valley Real Estate. Bright MLS
- $165,0003 bd2 ba1k sqft348 N 5th St, Lebanon, PA 17046For SaleMLS ID #PALN2027664, Jerry Gostomski, RE/MAX Pinnacle. Bright MLS
- $182,5003 bd1 ba1k sqft431 N 11th St, Lebanon, PA 17046For SaleMLS ID #PALN2027754, Jerry Gostomski, RE/MAX Pinnacle. Bright MLS
- $190,0003 bd2 ba1.7k sqft916 Walnut St, Lebanon, PA 17042For SaleMLS ID #PALN2027106, Ryan Epler, Coldwell Banker Realty. Bright MLS
- $350,0003 bd2 ba2k sqft931 Oak Ln, Lebanon, PA 17046For SaleMLS ID #PALN2028320, Phillip Lentini, Berkshire Hathaway HomeServices Homesale Realty. Bright MLS
- $340,0003 bd1 ba1.3k sqft910 Mount Zion Rd, Lebanon, PA 17046For SaleMLS ID #PALN2024410, Kristie Windle, Howard Hanna Krall Real Estate. Bright MLS
- $284,9002 bd2 ba1.2k sqft602 Mulberry Ln, Lebanon, PA 17046For SaleMLS ID #PALN2027454, Tony Lowe, Berkshire Hathaway HomeServices Homesale Realty. Bright MLS
- $300,0003 bd2 ba2.3k sqft1105 State Dr, Lebanon, PA 17042For SaleMLS ID #PALN2027314, Noah Starry, Real of Pennsylvania. Bright MLS
- $224,0003 bd-- ba1.2k sqft135 S 11th St, Lebanon, PA 17042For SaleMLS ID #PALN2025376, Christine Nolt, Kingsway Realty - Lancaster. Bright MLS
- $250,0004 bd2 ba1.7k sqft1173 Newport Rd, Manheim, PA 17545AuctionMLS ID #PALA2093330, Thomas Stewart, Cavalry Realty LLC. Bright MLS
- $160,0003 bd2 ba1.1k sqft918 Elizabeth St, Lebanon, PA 17042For SaleMLS ID #PALN2028348, Amanda Krall, Iron Valley Real Estate. Bright MLS
- $149,9002 bd1 ba1.2k sqft2421 Mifflin St, Lebanon, PA 17046For SaleMLS ID #PALN2028364, Tammy Sites, Berkshire Hathaway HomeServices Homesale Realty. Bright MLS
- $234,9006 bd3 ba1.6k sqft225 Shultz Rd #227, Pine Grove, PA 17963For SaleMLS ID #PASK2028992, Will Primeau, Ramus Realty Group. Bright MLS
