Opportunity awaits in the Annville-Cleona School District! This 4-bedroom, 2-bath Cape Cod offers a flexible floor plan with two bedrooms and a full bath on each level, making it ideal for a variety of living arrangements. Enjoy cozy evenings by the fireplace or relax in the sunroom overlooking the backyard. An attached garage adds everyday convenience, while the functional layout provides a solid foundation to make the home your own. Conveniently located just minutes from the grocery store, local restaurants, shops, and other small businesses, you'll enjoy the charm and convenience of living in the heart of the Annville community. Whether you're looking for your next home or a property with the opportunity to add your personal touch, this Cape Cod is ready for its next chapter.
For sale
$284,900
1331 E Walnut St, Annville, PA 17003
4beds
1,520sqft
:
Get pre-qualified$1,863/mo
Single Family Residence
Built in 1965
0.26 Acres Lot
$276,900 Zestimate®
$187/sqft
$-- HOA
What's special
Attached garageFlexible floor planSunroom overlooking the backyard
- 10 days |
- 2,591 |
- 219 |
Likely to sell faster than
Zillow last checked:
Listing updated:
Listed by:
Stephanie Sechman 717-926-8551,
Keller Williams Realty (717) 657-4700,
Listing Team: Michael Sechman Team
Source: Bright MLS,MLS#: PALN2027574
Facts & features
Interior
Bedrooms & bathrooms
- Bedrooms: 4
- Bathrooms: 2
- Full bathrooms: 2
- Main level bathrooms: 1
- Main level bedrooms: 2
Basement
- Area: 0
Heating
- Baseboard, Oil
Cooling
- None
Appliances
- Included: Electric Water Heater
Features
- Flooring: Hardwood
- Basement: Unfinished
- Number of fireplaces: 1
Interior area
- Total structure area: 1,520
- Total interior livable area: 1,520 sqft
- Finished area above ground: 1,520
- Finished area below ground: 0
Property
Parking
- Total spaces: 2
- Parking features: Garage Faces Front, Asphalt, Attached
- Attached garage spaces: 2
- Has uncovered spaces: Yes
Accessibility
- Accessibility features: None
Features
- Levels: One and One Half
- Stories: 1.5
- Pool features: None
Lot
- Size: 0.26 Acres
Details
- Additional structures: Above Grade, Below Grade
- Parcel number: 1823199203666790000
- Zoning: RESIDENTIAL
- Special conditions: Standard
Construction
Type & style
- Home type: SingleFamily
- Architectural style: Cape Cod
- Property subtype: Single Family Residence
Materials
- Brick
- Foundation: Block
- Roof: Shingle
Condition
- New construction: No
- Year built: 1965
Utilities & green energy
- Sewer: Public Sewer
- Water: Public
Community & HOA
Community
- Subdivision: None Available
HOA
- Has HOA: No
Location
- Region: Annville
- Municipality: ANNVILLE TWP
Financial & listing details
- Price per square foot: $187/sqft
- Tax assessed value: $179,000
- Annual tax amount: $5,188
- Date on market: 7/24/2026
- Listing agreement: Exclusive Right To Sell
- Listing terms: Cash,Conventional
- Inclusions: Metal Furniture Under Back Porch With Exception Of Glider, Shed In The Back Yard, Sun Room Furniture, Tv And Tv Stand In Sunroom, Metal Shelves In The Garage, Extra Flooring Tiles, White Shelves In Bathroom, Book Shelves In Basement, Window Ac Units.
- Exclusions: Refrigerator
- Ownership: Fee Simple
Estimated market value
$276,900
$263,000 - $291,000
$1,953/mo
Price history
| Date | Event | Price |
|---|---|---|
| 7/24/2026 | Listed for sale | $284,900+89.9%$187/sqft |
Source:  Bright MLS #PALN2027574 Report a problem Bright MLS #PALN2027574 Report a problem | ||
| 1/8/2018 | Sold | $150,000$99/sqft |
Source: Public Record Report a problem | ||
Public tax history
| Year | Property taxes | Tax assessment |
|---|---|---|
| 2025 | $4,916 +7.3% | $179,000 |
| 2024 | $4,582 +4.1% | $179,000 |
| 2023 | $4,403 +5.3% | $179,000 |
| 2022 | $4,182 +7.1% | $179,000 |
| 2021 | $3,904 +1.3% | $179,000 |
| 2020 | $3,855 +237.4% | $179,000 |
| 2019 | $1,142 -54.8% | $179,000 |
| 2018 | $2,530 | $179,000 |
| 2017 | -- | $179,000 |
| 2016 | $2,276 | $179,000 |
| 2015 | $2,276 | $179,000 |
| 2014 | $2,276 | $179,000 +607.5% |
| 2012 | -- | $25,300 |
| 2011 | -- | $25,300 |
| 2010 | -- | $25,300 |
| 2009 | -- | $25,300 |
| 2007 | -- | $25,300 |
| 2006 | -- | $25,300 |
Find assessor info on the county website
Monthly payment
Est. payment
Payment breakdown
Explore the cost of this home by adjusting the details. Changes won't be saved.Climate risks
Neighborhood: 17003
Nearby schools
GreatSchools rating
- 6/10Annville El SchoolGrades: 3-6Distance: 1.4 mi
- 7/10Annville-Cleona MsGrades: 7-8Distance: 1.2 mi
- 6/10Annville Cleona High SchoolGrades: 9-12Distance: 1.2 mi
Schools provided by the listing agent
- High: Annville Cleona
- District: Annville-cleona
Source: Bright MLS. This data may not be complete. We recommend contacting the local school district to confirm school assignments for this home.
- $264,9003 bd1 ba1.1k sqft1335 E Walnut St, Annville, PA 17003Off Market
- $371,7004 bd3 ba2.3k sqft1329 E Walnut St, Annville, PA 17003Off Market
- $280,0003 bd1 ba1.1k sqft1356 E Queen St, Annville, PA 17003Off Market
- $294,8003 bd2 ba1.1k sqft1340 E Queen St, Annville, PA 17003Off Market
- $275,1003 bd1 ba1.2k sqft1327 E Walnut St, Annville, PA 17003Off Market
- $292,2003 bd1 ba1.2k sqft1360 E Queen St, Annville, PA 17003Off Market
- $274,8003 bd1 ba1.1k sqft1330 E Queen St, Annville, PA 17003Off Market
- $323,8003 bd2 ba1.4k sqft1332 E Walnut St, Annville, PA 17003Off Market
A local agent can set up tours, give advice and negotiate with sellers.
A local lender can help you make sure your offer is ready when you are.
Similar homes
- $200,0003 bd1 ba1.1k sqft428 W Queen St, Annville, PA 17003For Sale
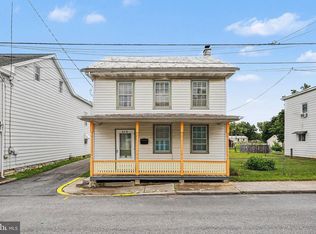
 MLS ID #PALN2027730, John Smith, Keller Williams Elite. Bright MLS
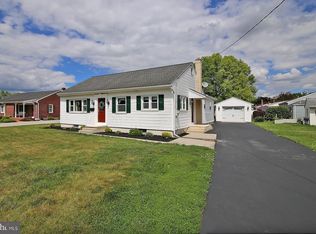
 - $279,5003 bd3 ba1.9k sqft102 Woodside Ct, Annville, PA 17003For Sale
 MLS ID #PALN2026446, Sally Copeland, Coldwell Banker Realty. Bright MLS
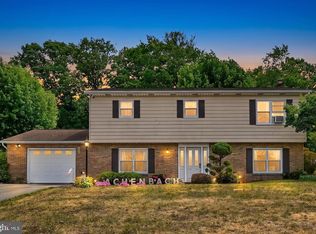
 - $369,0003 bd2 ba2k sqft124 S Spruce St, Annville, PA 17003For Sale
 MLS ID #PALN2026788, John Miller, Suburban Realty. Bright MLS
 - $299,9004 bd2 ba2.1k sqft17 Terrace Hill Rd, Pine Grove, PA 17963For Sale
 MLS ID #PASK2028668, Tracey Kreiser, Saunders Real Estate. Bright MLS
 - $275,0003 bd2 ba1.4k sqft25 Scout Ln, Hummelstown, PA 17036For SaleMLS ID #PADA2062488, Sally Copeland, Coldwell Banker Realty. Bright MLS
- $324,9003 bd2 ba1.8k sqft103 W Walnut St, Cleona, PA 17042For SaleMLS ID #PALN2027008, Chuck Honabach, Realty ONE Group Unlimited. Bright MLS
- $324,9003 bd3 ba2k sqft108 Woodside Ct, Annville, PA 17003For SaleMLS ID #PALN2026288, John Smith, Keller Williams Elite. Bright MLS
- $279,9993 bd2 ba1.4k sqft144 Spruce Ct #U-0004, Annville, PA 17003For SaleMLS ID #PALN2026890, Johanna Orosa, Coldwell Banker Realty. Bright MLS
- $279,9003 bd3 ba1.7k sqft11 Sue Cir, Lebanon, PA 17042For SaleMLS ID #PALN2027682, Sam Groff, Iron Valley Real Estate of Lancaster. Bright MLS
- $339,9003 bd2 ba1.1k sqft749 N Railroad St, Palmyra, PA 17078For SaleMLS ID #PALN2027700, Dan Parson, Keller Williams Elite. Bright MLS
- $240,0003 bd1 ba957 sqft521 N 9th Ave, Lebanon, PA 17046For SaleMLS ID #PALN2027652, Lizbeth Suarez, Iron Valley Real Estate. Bright MLS
- $299,9003 bd2 ba1.7k sqft204 Oak St, Richland, PA 17087For SaleMLS ID #PALN2027444, Ginger Parker, Howard Hanna Krall Real Estate. Bright MLS
- $250,0002 bd1 ba1.2k sqft2419 Guilford St, Lebanon, PA 17046For SaleMLS ID #PALN2027588, Michelle Kleinfelter, Iron Valley Real Estate. Bright MLS
- $325,0003 bd3 ba1.8k sqft124 Spruce Ct #U-0004, Annville, PA 17003For SaleMLS ID #PALN2026956, Kelly Wertz, Coldwell Banker Realty. Bright MLS
- $290,0003 bd3 ba1.4k sqft313 Acorn Cir, Lebanon, PA 17042For SaleMLS ID #PALN2027516, Jeffrey Selby, Iron Valley Real Estate of York County. Bright MLS
- $320,0003 bd1 ba1.2k sqft107 N Franklin St, Palmyra, PA 17078For SaleMLS ID #PALN2027512, Scott Graby, Gacono Real Estate LLC. Bright MLS
- $275,0003 bd2 ba1.2k sqft1323 Church St, Lititz, PA 17543For SaleMLS ID #PALA2092496, Alayne Klopp, RE/MAX Evolved. Bright MLS
- $320,0003 bd2 ba1.3k sqft324 S Lincoln St, Palmyra, PA 17078For SaleMLS ID #PALN2027560, Amanda Krall, Iron Valley Real Estate. Bright MLS
- $180,0003 bd2 ba1.6k sqft251 S 8th St, Lebanon, PA 17042For SaleMLS ID #PALN2027724, Mark Rebert, Berkshire Hathaway HomeServices Homesale Realty. Bright MLS
- $287,5003 bd2 ba1.5k sqft426 Smokering Dr, Robesonia, PA 19551For SaleMLS ID #PABK2076140, Chris Werner, RE/MAX Of Reading. Bright MLS
