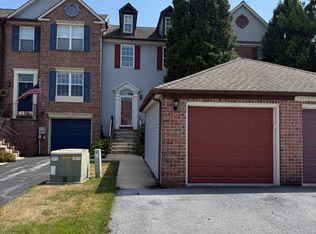
Welcome home to this beautifully maintained 3-bedroom, 2.5-bath townhome nestled in the desirable Forest Glen community of Annville. Offering approximately 1,470 square feet of living space, this home features a spacious and inviting layout designed for comfortable everyday living. The bright living area flows seamlessly into the dining space and kitchen, creating the perfect setting for entertaining family and friends. Enjoy additional living space in the finished lower level, ideal for a family room, home office, fitness area, or recreation room. Cozy up by the fireplace on chilly evenings, and appreciate the convenience of central air, an attached garage, and low-maintenance living. Located within the Palmyra Area School District and just minutes from shopping, dining, major highways, and Lebanon Valley College, this home offers the perfect blend of comfort, convenience, and community. The HOA handles lawn care, snow removal, and common area maintenance, allowing you to spend more time enjoying life and less time on upkeep. Enjoy peace of mind with several major updates already completed! The home features a new roof installed in 2018, a recently replaced central air conditioning system, and all-new energy-efficient windows throughout. These valuable improvements enhance the home's comfort, efficiency, and long-term value, allowing the next owner to move in with confidence. Don't miss this opportunity to own a move-in-ready home in a sought-after neighborhood!
For sale
Price cut: $19K (8/6)
$305,999
124 Spruce Ct #U-0004, Annville, PA 17003
3beds
1,806sqft
Townhouse
Built in 1992
2,178 Square Feet Lot
$303,000 Zestimate®
$169/sqft
$180/mo HOA
What's special
Attached garageAll-new energy-efficient windows throughoutSpacious and inviting layoutCentral air
- 59 days
- 738
- 32
Likely to sell faster than
Zillow last checked:
Listing updated:
Listed by:
Kelly Wertz 717-433-0922,
Coldwell Banker Realty 7175342442
Source: Bright MLS,MLS#: PALN2026956
Facts & features
Interior
Bedrooms & bathrooms
- Bedrooms: 3
- Bathrooms: 3
- Full bathrooms: 2
- 1/2 bathrooms: 1
- Main level bathrooms: 1
Basement
- Area: 336
Heating
- Forced Air, Natural Gas
Cooling
- Central Air, Electric
Appliances
- Included: Microwave, Dishwasher, Disposal, Dryer, Freezer, Refrigerator, Washer, Electric Water Heater
- Laundry: Upper Level
Features
- Bathroom - Tub Shower, Dining Area
- Flooring: Wood
- Basement: Full,Garage Access
- Number of fireplaces: 1
- Fireplace features: Electric
Interior area
- Total structure area: 1,806
- Total interior livable area: 1,806 sqft
- Finished area above ground: 1,470
- Finished area below ground: 336
Property
Parking
- Total spaces: 2
- Parking features: Basement, Garage Faces Front, Garage Door Opener, Inside Entrance, Attached, Driveway
- Attached garage spaces: 2
- Has uncovered spaces: Yes
Accessibility
- Accessibility features: None
Features
- Levels: Three
- Stories: 3
- Patio & porch: Deck, Patio
- Exterior features: Extensive Hardscape, Awning(s)
- Pool features: Community
Lot
- Size: 2,178 Square Feet
Details
- Additional structures: Above Grade, Below Grade
- Parcel number: 2822989183610690000
- Zoning: RESIDENTIAL
- Special conditions: Standard
Construction
Type & style
- Home type: Townhouse
- Architectural style: Traditional
- Property subtype: Townhouse
Materials
- Vinyl Siding
- Foundation: Permanent
Condition
- New construction: No
- Year built: 1992
Utilities & green energy
- Sewer: Public Sewer
- Water: Public
Community & HOA
Community
- Features: Pool
- Subdivision: Forest Glen
HOA
- Has HOA: Yes
- Amenities included: Common Grounds, Pool
- Services included: Common Area Maintenance, Maintenance Grounds, Snow Removal, Trash
- HOA fee: $180 monthly
- HOA name: PMI
Location
- Region: Annville
- Municipality: NORTH LONDONDERRY TWP
Financial & listing details
- Price per square foot: $169/sqft
- Tax assessed value: $166,600
- Annual tax amount: $4,124
- Date on market: 7/1/2026
- Listing agreement: Exclusive Right To Sell
- Listing terms: Cash,Conventional,FHA,VA Loan
- Inclusions: Washer And Dryer, Refrigerator, Stove, Dishwasher, Microwave, Standing Freezer In Basement.
- Ownership: Fee Simple
Estimated market value
$303,000
$288,000 - $318,000
$2,210/mo
Price history
| Date | Event | Price |
|---|---|---|
| 8/6/2026 | Price change | $305,999-5.8%$169/sqft |
Source:  Bright MLS #PALN2026956 Report a problem Bright MLS #PALN2026956 Report a problem | ||
| 7/24/2026 | Price change | $325,000-3%$180/sqft |
Source: Bright MLS #PALN2026956 Report a problem | ||
| 7/14/2026 | Price change | $335,000-4.3%$185/sqft |
Source: Bright MLS #PALN2026956 Report a problem | ||
| 7/1/2026 | Listed for sale | $350,000$194/sqft |
Source: Bright MLS #PALN2026956 Report a problem | ||
Public tax history
| Year | Property taxes | Tax assessment |
|---|---|---|
| 2025 | $4,091 +1.7% | $166,600 |
| 2024 | $4,023 +2.1% | $166,600 |
| 2023 | $3,940 +3.9% | $166,600 |
| 2022 | $3,791 +8.6% | $166,600 |
| 2021 | $3,490 +1.4% | $166,600 |
| 2020 | $3,443 +287.2% | $166,600 |
| 2019 | $889 -63.6% | $166,600 |
| 2018 | $2,444 | $166,600 |
| 2017 | -- | $166,600 |
| 2016 | -- | $166,600 |
| 2015 | -- | $166,600 |
| 2014 | -- | $166,600 +650.5% |
| 2012 | -- | $22,200 |
| 2011 | -- | $22,200 |
| 2010 | -- | $22,200 |
| 2009 | -- | $22,200 |
| 2007 | -- | $22,200 |
| 2006 | -- | $22,200 |
Find assessor info on the county website
Monthly payment
Est. payment
Payment breakdown
Explore the cost of this home by adjusting the details. Changes won't be saved.Climate risks
Neighborhood: 17003
Nearby schools
Schools provided by the listing agent
- District: Palmyra Area
Source: Bright MLS. This data may not be complete. We recommend contacting the local school district to confirm school assignments for this home.
Similar homes
- $274,9993 bd2 ba1.4k sqft144 Spruce Ct #U-0004, Annville, PA 17003For Sale

 MLS ID #PALN2026890, Johanna Orosa, Coldwell Banker Realty. Bright MLS
 - $279,5003 bd3 ba1.9k sqft102 Woodside Ct, Annville, PA 17003For Sale
 MLS ID #PALN2026446, Sally Copeland, Coldwell Banker Realty. Bright MLS
 - $289,0003 bd3 ba1.9k sqft430 W Chocolate Ave, Hershey, PA 17033For Sale
 MLS ID #PADA2063316, David Drobnock, Coldwell Banker Realty. Bright MLS
 - $271,0003 bd3 ba1.5k sqft1819 Wexford Rd, Palmyra, PA 17078For Sale
 MLS ID #PADA2061418, CARIN BECKER, Keller Williams Realty. Bright MLS
 - $271,0003 bd3 ba1.5k sqft704 Cambridge Ct #U-0037, Palmyra, PA 17078For SaleMLS ID #PALN2027308, DAVID BECKER, Keller Williams Realty. Bright MLS
- $310,0003 bd2 ba1.3k sqft324 S Lincoln St, Palmyra, PA 17078For SaleMLS ID #PALN2027560, Amanda Krall, Iron Valley Real Estate. Bright MLS
- $350,0003 bd2 ba1.8k sqft982 Daffodil Dr, Lebanon, PA 17042For SaleMLS ID #PALN2028316, Chris Birk, Keller Williams Elite. Bright MLS
- $424,9004 bd3 ba2k sqft610 E Walnut St, Annville, PA 17003For SaleMLS ID #PALN2027140, AUDREY Wentling, Coldwell Banker Realty. Bright MLS
- $445,0003 bd3 ba2k sqft30 Red Maple Cir, Palmyra, PA 17078For SaleMLS ID #PALN2025894, Joni Fortna, Coldwell Banker Realty. Bright MLS
- $290,0003 bd3 ba1.4k sqft313 Acorn Cir, Lebanon, PA 17042For SaleMLS ID #PALN2027516, Jeffrey Selby, Iron Valley Real Estate of York County. Bright MLS
- $299,9003 bd1 ba1.2k sqft55 Larkspur Ln, Elizabethtown, PA 17022For SaleMLS ID #PALA2094226, Mike Skillman, RE/MAX Pinnacle. Bright MLS
- $365,0002 bd2 ba1.6k sqft102 S Village Cir, Palmyra, PA 17078For SaleMLS ID #PALN2028350, Kevin Snyder, RE/MAX Of Reading. Bright MLS
- $399,9004 bd2 ba1.9k sqft205 Reist Rd, Lebanon, PA 17042For SaleMLS ID #PALN2028236, Sean Adams, Keller Williams Realty. Bright MLS
- $275,0003 bd3 ba1.7k sqft431 Waverly Woods Dr, Harrisburg, PA 17110For SaleMLS ID #PADA2063266, TROY BURKHOLDER, RE/MAX 1st Advantage. Bright MLS
- $319,9003 bd1 ba1.8k sqft360 N Nyes Rd, Harrisburg, PA 17112For SaleMLS ID #PADA2062840, Brenton Mitchell, Iron Valley Real Estate of Central PA. Bright MLS
- $349,9003 bd3 ba1.5k sqft34 Maize Cir, Elizabethtown, PA 17022For SaleMLS ID #PALA2094358, John Smith, Keller Williams Elite. Bright MLS
- $379,9003 bd3 ba1.6k sqft2012 Miller Rd, Hummelstown, PA 17036For SaleMLS ID #PADA2063516, DAVID BECKER, Keller Williams Realty. Bright MLS
- $339,9003 bd2 ba1.6k sqft10 Aspen Way, Lebanon, PA 17046For SaleMLS ID #PALN2027674, NANCY SMELTZER, NextHome Capital Realty. Bright MLS
- $330,0003 bd3 ba2.5k sqft1585 Hickory Run Ct, Elizabethtown, PA 17022For SaleMLS ID #PALA2091508, Amy Sullivan, Berkshire Hathaway HomeServices Homesale Realty. Bright MLS
