***Offer deadline of 12pm noon on Tuesday, September 1st.*** Impeccably maintained ranch-style home situated on 3.2 acres in the Lower Dauphin School District. This home offers comfortable one-level living with three bedrooms, three full baths, bright living spaces, and convenient main-level laundry. Recent improvements include a brand-new heat pump providing heating and central air, while a propane fireplace adds an additional heat source and comfortable gathering space. With private well and septic, there are no monthly water or sewer bills. A large screened-in porch overlooks the expansive backyard, where you can enjoy the sights of deer and other wildlife right from your own property. Mature trees, multiple storage sheds, a paved driveway, and covered parking complete the outdoor space. Enjoy 3.2 acres of space and privacy while still being within an easy commute of Hershey, Harrisburg, and surrounding areas. Active radon system. Washer, dryer, kitchen fridge, and whole home auto-switching propane generator all convey.
Pending
$379,900
2012 Miller Rd, Hummelstown, PA 17036
3beds
1,618sqft
Single Family Residence
Built in 1962
3.5 Acres Lot
$-- Zestimate®
$235/sqft
$-- HOA
What's special
Propane fireplaceComfortable one-level livingLarge screened-in porchCovered parkingOverlooks the expansive backyardBright living spacesMultiple storage sheds
- 26 days
- 1,167
- 143
Likely to sell faster than
Zillow last checked:
Listing updated:
Listed by:
DAVID BECKER 717-685-6885,
Keller Williams Realty (717) 657-4700,
Listing Team: Team Becker Realtors, Co-Listing Team: Team Becker Realtors,Co-Listing Agent: Carin Becker 717-220-9040,
Keller Williams Realty
Source: Bright MLS,MLS#: PADA2063516
Facts & features
Interior
Bedrooms & bathrooms
- Bedrooms: 3
- Bathrooms: 3
- Full bathrooms: 3
- Main level bathrooms: 2
- Main level bedrooms: 3
Rooms
- Room types: Living Room, Dining Room, Kitchen
Dining room
- Level: Main
Kitchen
- Level: Main
Living room
- Level: Main
Heating
- Forced Air, Heat Pump, Baseboard, Electric
Cooling
- Central Air, Electric
Appliances
- Included: Electric Water Heater
- Laundry: Main Level
Features
- Basement: Partially Finished,Exterior Entry
- Number of fireplaces: 1
- Fireplace features: Gas/Propane
Interior area
- Total structure area: 1,618
- Total interior livable area: 1,618 sqft
- Finished area above ground: 1,618
- Finished area below ground: 0
Video & virtual tour
Property
Parking
- Total spaces: 2
- Parking features: Storage, Attached Carport, Detached
- Garage spaces: 1
- Carport spaces: 1
- Covered spaces: 2
Accessibility
- Accessibility features: None
Features
- Levels: One
- Stories: 1
- Pool features: None
Lot
- Size: 3.5 Acres
Details
- Additional structures: Above Grade, Below Grade
- Parcel number: 340020500000000
- Zoning: RESIDENTIAL
- Special conditions: Standard
Construction
Type & style
- Home type: SingleFamily
- Architectural style: Ranch/Rambler
- Property subtype: Single Family Residence
Materials
- Brick, Vinyl Siding
- Foundation: Block
Condition
- New construction: No
- Year built: 1962
Utilities & green energy
- Sewer: Cesspool
- Water: Well
Community & HOA
Community
- Subdivision: None Available
HOA
- Has HOA: No
Location
- Region: Hummelstown
- Municipality: LONDONDERRY TWP
Financial & listing details
- Price per square foot: $235/sqft
- Tax assessed value: $108,600
- Annual tax amount: $3,973
- Date on market: 8/29/2026
- Listing agreement: Exclusive Right To Sell
- Listing terms: FHA,VA Loan,Cash,Conventional
- Inclusions: Kitchen Fridge, Washer, Dryer, Generator
- Ownership: Fee Simple
Estimated market value
Not available
Estimated sales range
Not available
Not available
Price history
| Date | Event | Price |
|---|---|---|
| 9/1/2026 | Pending sale | $379,900$235/sqft |
Source:  Bright MLS #PADA2063516 Report a problem Bright MLS #PADA2063516 Report a problem | ||
| 8/29/2026 | Listed for sale | $379,900+111.2%$235/sqft |
Source: Bright MLS #PADA2063516 Report a problem | ||
| 2/26/2007 | Sold | $179,900$111/sqft |
Source: Public Record Report a problem | ||
Public tax history
| Year | Property taxes | Tax assessment |
|---|---|---|
| 2026 | $3,877 +5.2% | $108,600 |
| 2025 | $3,684 +8.8% | $108,600 |
| 2023 | $3,388 | $108,600 |
| 2022 | $3,388 +1.8% | $108,600 |
| 2021 | $3,328 +150.7% | $108,600 |
| 2020 | $1,328 | $108,600 |
| 2019 | $1,328 | $108,600 |
| 2018 | $1,328 | $108,600 |
| 2017 | -- | $108,600 |
| 2016 | -- | $108,600 |
| 2015 | -- | $108,600 |
| 2014 | -- | $108,600 |
| 2013 | -- | $108,600 |
| 2012 | -- | $108,600 |
| 2011 | -- | $108,600 |
| 2010 | -- | $108,600 |
| 2008 | -- | $108,600 |
| 2007 | -- | $108,600 |
| 2006 | -- | $108,600 |
Find assessor info on the county website
Monthly payment
Est. payment
Payment breakdown
Explore the cost of this home by adjusting the details. Changes won't be saved.Climate risks
Neighborhood: 17036
Nearby schools
Schools provided by the listing agent
- High: Lower Dauphin
- District: Lower Dauphin
Source: Bright MLS. This data may not be complete. We recommend contacting the local school district to confirm school assignments for this home.

Similar homes
- $384,0003 bd2 ba1.9k sqft1343 Church Rd, Hershey, PA 17033For Sale
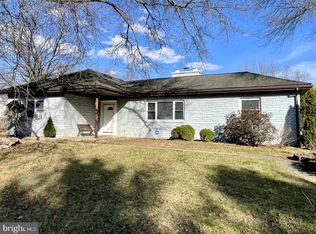
 MLS ID #PADA2064358, JOY DANIELS, Joy Daniels Real Estate Group, Ltd. Bright MLS
 - $334,9003 bd2 ba1.2k sqft1257 Roush Rd, Hummelstown, PA 17036For Sale
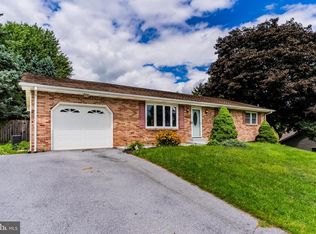 MLS ID #PADA2063216, Adam Goepfert, Keller Williams of Central PA. Bright MLS
 - $370,0003 bd2 ba2k sqft198 Valley Rd, Hummelstown, PA 17036For Sale
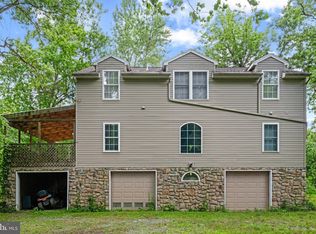 MLS ID #PADA2063540, Andrew Undem, Berkshire Hathaway HomeServices Homesale Realty. Bright MLS
 - $409,0003 bd3 ba2k sqft15 Parkside Dr, Hummelstown, PA 17036For Sale
 MLS ID #PADA2063814, Joseph Chirdon, RE/MAX Realty Associates. Bright MLS
 - $360,0003 bd2 ba1.7k sqft160 Kennedy Ln, Etters, PA 17319For SaleMLS ID #PAYK2111226, Beau Mora, LPT Realty, LLC. Bright MLS
- $315,0004 bd2 ba1.7k sqft8843 McKinley Ct, Hummelstown, PA 17036For SaleMLS ID #PADA2064094, Jenny Fessler, Mullen Realty Associates. Bright MLS
- $379,9003 bd3 ba2.3k sqft90 Steffie Dr, Mount Wolf, PA 17347For SaleMLS ID #PAYK2110564, Adam Kautz, Iron Valley Real Estate of York County. Bright MLS
- $399,9003 bd2 ba1.6k sqft1227 Lebanon Rd, Manheim, PA 17545For SaleMLS ID #PALA2095358, Tim Hess, Realty ONE Group Unlimited. Bright MLS
- $340,0003 bd2 ba1.7k sqft65 River Rd, York Haven, PA 17370For SaleMLS ID #PAYK2110026, MICHAEL CHAN, Iron Valley Real Estate of Central PA. Bright MLS
- $369,9003 bd2 ba1.6k sqft4483 Brooks Vale Ct, Harrisburg, PA 17110For SaleMLS ID #PADA2063984, Ms. Julia E Gilchrist, Coldwell Banker Realty. Bright MLS
- $350,0003 bd2 ba2k sqft4721 Lawntara St, Harrisburg, PA 17111For SaleMLS ID #PADA2063008, MIKE DEREMER, Keller Williams of Central PA. Bright MLS
- $409,9003 bd4 ba2.4k sqft7304 Sandy Hollow Rd, Harrisburg, PA 17112For SaleMLS ID #PADA2064008, Andrew Bartlett, Keller Williams Elite. Bright MLS
- $415,0003 bd3 ba2k sqft492 Princeton Rd, Harrisburg, PA 17111For SaleMLS ID #PADA2063234, JOY DANIELS, Joy Daniels Real Estate Group, Ltd. Bright MLS
- $299,9003 bd2 ba1.7k sqft396 Whiteside Ave, Highspire, PA 17034For SaleMLS ID #PADA2063332, Robert Matisse, Iron Valley Real Estate of Central PA. Bright MLS
- $395,0004 bd3 ba2.2k sqft8 Holly Dr, New Cumberland, PA 17070For SaleMLS ID #PAYK2110458, LISA MONTALVO, Turn Key Realty Group. Bright MLS
- $424,9003 bd2 ba1.8k sqft126 Meadow View Ln, Bainbridge, PA 17502For SaleMLS ID #PALA2094064, Bob Gruber, Berkshire Hathaway HomeServices Homesale Realty. Bright MLS
- $379,9994 bd2 ba2k sqft100 N Lancaster St, Jonestown, PA 17038For SaleMLS ID #PALN2028286, Bill Bering, Bering Real Estate Co.. Bright MLS
- $330,0003 bd2 ba1.8k sqft400 Beacon Hill Rd, New Cumberland, PA 17070For SaleMLS ID #PACB2058114, JAMIE FRY, Turn Key Realty Group. Bright MLS
- $365,0003 bd2 ba1.8k sqft81 Timber Villa, Elizabethtown, PA 17022For SaleMLS ID #PALA2095234, Megan Moore, Berkshire Hathaway HomeServices Homesale Realty. Bright MLS
- $389,5005 bd2 ba1.6k sqft69 Delmont Ave, Harrisburg, PA 17111For SaleMLS ID #PADA2040572, Mariou Shenouda, Keller Williams Elite. Bright MLS
