A piece of Jonestown history is now for sale! This colonial style home is situated on a large lot measuring (+/-) 0.90 acres. Built in the late 1800's this beautiful property features 2,024SF of living space, 4 bedrooms and 1.5 baths. Home consists of a living room with hardwood floors, office area, eat in kitchen with chair rail and wainscoting, family room with built ins, which leads out to the side deck area and a first floor laundry / mudroom. All bedrooms and full bath are up on the second level. Newer propane furnace and 200AMP electric. Mini-split A/C system is located in the family room. There is a small creek that runs along the side of the property giving it a beautiful water feature. Another huge bonus is the oversized, detached outbuilding that currently serves as a workshop and 2-car garage. The garage has a "commercial" zoning and is insulated. The heat source in the outbuilding is a wood stove and propane heater on the ceiling. Tall ceilings all throughout the home! Public water and public sewer. Northern Lebanon School District. This property is currently run as a successful Air BnB and can be sold furnished. Purchase this property as an owner-occupant, a rental or invest and continue to run it as an Air BnB. Lots of possibilities and great location!
For sale
Price cut: $10K (9/11)
$379,999
100 N Lancaster St, Jonestown, PA 17038
4beds
2,024sqft
Single Family Residence
Built in 1880
0.9 Acres Lot
$373,100 Zestimate®
$188/sqft
$-- HOA
What's special
Office areaSide deck area
- 61 days
- 471
- 44
Zillow last checked:
Listing updated:
Listed by:
Bill Bering 717-641-3729,
Bering Real Estate Co. 7176413729,
Co-Listing Agent: Mollie Bering 717-926-4319,
Bering Real Estate Co.
Source: Bright MLS,MLS#: PALN2028286
Facts & features
Interior
Bedrooms & bathrooms
- Bedrooms: 4
- Bathrooms: 2
- Full bathrooms: 1
- 1/2 bathrooms: 1
- Main level bathrooms: 1
Rooms
- Room types: Living Room, Bedroom 2, Bedroom 3, Bedroom 4, Kitchen, Family Room, Bedroom 1, Laundry, Office, Full Bath, Half Bath
Bedroom 1
- Features: Flooring - HardWood, Recessed Lighting
- Level: Upper
Bedroom 2
- Features: Flooring - HardWood
- Level: Upper
Bedroom 3
- Features: Flooring - HardWood
- Level: Upper
Bedroom 4
- Features: Flooring - HardWood
- Level: Upper
Family room
- Features: Flooring - Vinyl, Built-in Features, Ceiling Fan(s)
- Level: Main
Other
- Features: Flooring - Laminate Plank, Bathroom - Tub Shower
- Level: Upper
Half bath
- Features: Flooring - HardWood
- Level: Main
Kitchen
- Features: Eat-in Kitchen, Flooring - Laminate Plank, Chair Rail
- Level: Main
Laundry
- Features: Flooring - Luxury Vinyl Plank
- Level: Main
Living room
- Features: Flooring - HardWood, Ceiling Fan(s), Crown Molding, Recessed Lighting
- Level: Main
Office
- Features: Flooring - Laminate Plank, Crown Molding, Ceiling Fan(s)
- Level: Main
Heating
- Radiator, Propane
Cooling
- Ductless, Other, Electric
Appliances
- Included: Electric Water Heater
- Laundry: Laundry Room
Features
- Attic, Bathroom - Tub Shower, Built-in Features, Chair Railings, Crown Molding, Eat-in Kitchen, Recessed Lighting, Wainscotting
- Flooring: Wood
- Basement: Unfinished
- Number of fireplaces: 1
Interior area
- Total structure area: 2,024
- Total interior livable area: 2,024 sqft
- Finished area above ground: 2,024
- Finished area below ground: 0
Property
Parking
- Total spaces: 2
- Parking features: Other, On Street, Off Street, Detached
- Garage spaces: 2
- Has uncovered spaces: Yes
Accessibility
- Accessibility features: None
Features
- Levels: Two and One Half
- Stories: 2.5
- Pool features: None
Lot
- Size: 0.9 Acres
Details
- Additional structures: Above Grade, Below Grade
- Parcel number: 1323227203966510000
- Zoning: OTHER
- Special conditions: Standard
Construction
Type & style
- Home type: SingleFamily
- Architectural style: Colonial
- Property subtype: Single Family Residence
Materials
- Vinyl Siding
- Foundation: Stone
- Roof: Shingle
Condition
- New construction: No
- Year built: 1880
Utilities & green energy
- Electric: 200+ Amp Service
- Sewer: Public Sewer
- Water: Public
Community & HOA
Community
- Subdivision: Jonestown Borough
HOA
- Has HOA: No
Location
- Region: Jonestown
- Municipality: JONESTOWN BORO
Financial & listing details
- Price per square foot: $188/sqft
- Tax assessed value: $164,600
- Annual tax amount: $4,109
- Date on market: 8/26/2026
- Listing agreement: Exclusive Right To Sell
- Listing terms: Cash,Conventional
- Ownership: Fee Simple
Estimated market value
$373,100
$354,000 - $392,000
$2,831/mo
Price history
| Date | Event | Price |
|---|---|---|
| 9/11/2026 | Price change | $379,999-2.6%$188/sqft |
Source:  Bright MLS #PALN2028286 Report a problem Bright MLS #PALN2028286 Report a problem | ||
| 8/26/2026 | Listed for sale | $390,000+208.3%$193/sqft |
Source: Bright MLS #PALN2028286 Report a problem | ||
| 8/11/2026 | Listing removed | $3,400$2/sqft |
Source: Zillow Rentals Report a problem | ||
| 7/21/2026 | Listed for rent | $3,400$2/sqft |
Source: Zillow Rentals Report a problem | ||
| 12/1/2009 | Sold | $126,500$63/sqft |
Source: Public Record Report a problem | ||
Public tax history
| Year | Property taxes | Tax assessment |
|---|---|---|
| 2026 | $3,986 +2.9% | $164,600 |
| 2025 | $3,875 +4.7% | $164,600 |
| 2024 | $3,700 +2.3% | $164,600 |
| 2023 | $3,618 +4.7% | $164,600 |
| 2022 | $3,454 +9.2% | $164,600 |
| 2021 | $3,163 +1.8% | $164,600 |
| 2020 | $3,107 +257.8% | $164,600 |
| 2019 | $868 -58.5% | $164,600 |
| 2018 | $2,090 | $164,600 |
| 2017 | -- | $164,600 |
| 2016 | -- | $164,600 |
| 2015 | -- | $164,600 |
| 2014 | -- | $164,600 +982.9% |
| 2012 | -- | $15,200 |
| 2011 | -- | $15,200 |
| 2010 | -- | $15,200 |
| 2009 | -- | $15,200 |
| 2007 | -- | $15,200 |
| 2006 | -- | $15,200 |
Find assessor info on the county website
Monthly payment
Est. payment
Payment breakdown
Explore the cost of this home by adjusting the details. Changes won't be saved.Climate risks
Neighborhood: 17038
Nearby schools
Similar homes
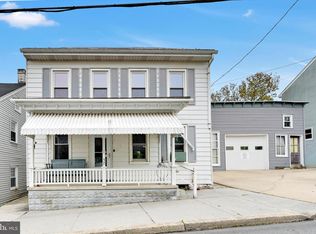
- $349,9004 bd2 ba1.8k sqft32 E Brookfield Dr, Lebanon, PA 17046For Sale
 MLS ID #PALN2029298, Ashley Uhler, Iron Valley Real Estate of Central PA. Bright MLS
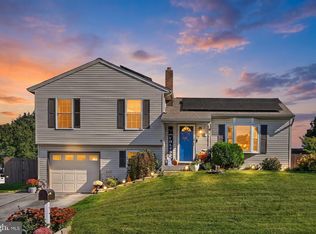
 - $365,0003 bd2 ba1.8k sqft1643 Parkway Dr, Lebanon, PA 17046For Sale
 MLS ID #PALN2029222, Salvatore Santelli, Real of Pennsylvania. Bright MLS
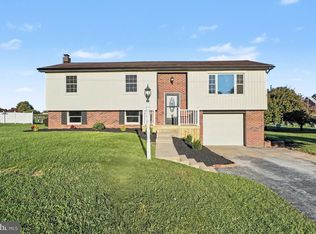
 - $354,9003 bd2 ba1.3k sqft926 Sweetbay Ln, Lebanon, PA 17046For Sale
 MLS ID #PALN2029310, David Wissler, Coldwell Banker Realty. Bright MLS
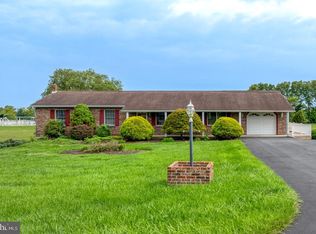
 - $379,0003 bd2 ba1.6k sqft201 Kelley Ct, Grantville, PA 17028For Sale
 MLS ID #PADA2065294, Ryan Groff, Iron Valley Real Estate of Central PA. Bright MLS
 - $250,0003 bd2 ba2k sqft200 Ridge Rd, Jonestown, PA 17038AuctionMLS ID #PALN2028624, Bill Bering, Bering Real Estate Co.. Bright MLS
- $368,0003 bd2 ba2.4k sqft1612 Greenwood Dr, Lebanon, PA 17046For SaleMLS ID #PALN2029010, Rachelle Lowe, Keller Williams Realty. Bright MLS
- $384,0004 bd3 ba1.5k sqft18 E Maple St, Cleona, PA 17042For SaleMLS ID #PALN2026994, Stephanie Young, Keller Williams Platinum Realty - Wyomissing. Bright MLS
- $365,0003 bd3 ba1.9k sqft2119 Cloverleaf Rd, Mount Joy, PA 17552For SaleMLS ID #PALA2097346, Kimberly Burton, Iron Valley Real Estate Hanover. Bright MLS
- $400,0004 bd2 ba1.8k sqft2789 Meadow View Rd, Manheim, PA 17545For SaleMLS ID #PALA2096464, Vic & April Jarunas, Iron Valley Real Estate of Lancaster. Bright MLS
- $400,0004 bd2 ba1.8k sqft11 Birdsfoot Dr, Robesonia, PA 19551For SaleMLS ID #PABK2078154, Wendy Stauffer, Kingsway Realty - Ephrata. Bright MLS
- $370,0003 bd2 ba2.4k sqft653 Hillside Ave, Hummelstown, PA 17036For SaleMLS ID #PADA2064892, Joe Washburn, Century 21 Realty Services. Bright MLS
- $360,0003 bd2 ba1.8k sqft9444 State Route 209, Williamstown, PA 17098For SaleMLS ID #PADA2064460, Mandy D Carl, United Country Magnolia Realty Services. Bright MLS
- $420,0003 bd3 ba1.8k sqft20 Clearview Dr, Lebanon, PA 17042For SaleMLS ID #PALN2029082, Lonnie Long, RE/MAX Cornerstone. Bright MLS
- $320,0004 bd3 ba2.9k sqft904 S 4th Ave, Lebanon, PA 17042For SaleMLS ID #PALN2029204, Jody Artz, Howard Hanna Krall Real Estate. Bright MLS
- $565,0004 bd4 ba2.3k sqft1681 N State Route 934, Annville, PA 17003For SaleMLS ID #PALN2029038, Sue Kleinfelter, Iron Valley Real Estate. Bright MLS
- $448,9954 bd3 ba2k sqft2036 Mallard Ln, Lebanon, PA 17046For SaleMLS ID #PALN2028790, Salvatore Santelli, Real of Pennsylvania. Bright MLS
- $409,9006 bd4 ba2.8k sqft1460 N 2nd St, Lykens, PA 17048For SaleMLS ID #PADA2065304, Timothy Straub, Straub & Associates Real Estate. Bright MLS
- $367,5004 bd2 ba1.9k sqft1421 E Derry Rd, Hershey, PA 17033For SaleMLS ID #PADA2064084, Dan Zecher, Keller Williams Elite. Bright MLS
- $340,0003 bd2 ba1.9k sqft1343 Church Rd, Hershey, PA 17033For SaleMLS ID #PADA2064358, JOY DANIELS, Joy Daniels Real Estate Group, Ltd. Bright MLS
