4-bedroom, 2.5-bath, 2,200 sq ft home in Newmanstown, PA 17073 (ELCO School District). Great condition with renovations, nice new large closet spaces and additions. Gas heat. High ceilings, large kitchen with lots of cabinet/counter space, updated baths, updated ceiling fans/lighting and newer updates. Large lot with country views, heated rectangular pool (4 ft to 10 ft deep) with 2-year-old pump, newer heater, cleaning robot, and a year of pool chemicals included. Vinyl fence with real wood decking around pool area for entertaining and safety. Large covered porch, fire pit, and large double high-ceiling pole barn-style garage with heat. Newer paved driveway/parking and lighting. Option for first-floor bedroom. Minutes to Robesonia, Womelsdorf, Reading, Hershey, Lititz, Manheim, Lancaster, Schaefferstown and outlets. Close to farmers markets, bakeries, and shopping. Contact: 717 644 6400. Tours: Fridays Saturdays after 8am. Call or text to schedule.
For sale by owner
Price cut: $8K (10/7)
$339,000
221 W Main St, Newmanstown, PA 17073
4beds
2,200sqft
SingleFamily
Built in 1900
2.5 Acres Lot
$-- Zestimate®
$154/sqft
$-- HOA
What's special
Vinyl fenceUpdated bathsFire pitHigh ceilingsLarge covered porch
What the owner loves about this home
The location, the vacation appeal as we don't have to go far to enjoy our days off with an oasis of our own on the back of the home and large living spaces with updated and large closets and large bathrooms. I love the updated lighting throughout as well as the amount of cabinet space that I have in my kitchen. I have beautiful views from my rear kitchen window which I enjoy all that nature has to offer with Middle Creek Park right up the road from us.
- 25 days
- 3,573
- 169
Listed by:
Property Owner (717) 644-6400
Facts & features
Interior
Bedrooms & bathrooms
- Bedrooms: 4
- Bathrooms: 3
- Full bathrooms: 2
- 1/2 bathrooms: 1
Heating
- Forced air, Gas
Cooling
- Other
Appliances
- Included: Dishwasher, Dryer, Garbage disposal, Microwave, Range / Oven, Refrigerator, Washer
Features
- Flooring: Tile, Carpet, Hardwood, Laminate, Linoleum / Vinyl
- Basement: Unfinished
- Has fireplace: Yes
Interior area
- Total interior livable area: 2,200 sqft
Property
Parking
- Total spaces: 5
- Parking features: Carport, Garage - Detached, Off-street
Features
- Exterior features: Other, Shingle, Vinyl
- Has spa: Yes
- Has view: Yes
- View description: Mountain
Lot
- Size: 2.5 Acres
Details
- Parcel number: 2423951403733260000
Construction
Type & style
- Home type: SingleFamily
Materials
- Roof: Asphalt
Condition
- New construction: No
- Year built: 1900
Community & HOA
Location
- Region: Newmanstown
Financial & listing details
- Price per square foot: $154/sqft
- Tax assessed value: $166,900
- Annual tax amount: $4,143
- Date on market: 9/22/2026
Estimated market value
Not available
Estimated sales range
Not available
$2,374/mo
Price history
| Date | Event | Price |
|---|---|---|
| 10/7/2026 | Price change | $339,000-2.3%$154/sqft |
Source: Owner Report a problem | ||
| 9/22/2026 | Listed for sale | $347,000+6.1%$158/sqft |
Source: Owner Report a problem | ||
| 6/29/2026 | Sold | $326,900-0.9%$149/sqft |
Source:  Bright MLS #PALN2025692 Report a problem Bright MLS #PALN2025692 Report a problem | ||
| 5/3/2026 | Pending sale | $329,900$150/sqft |
Source: Bright MLS #PALN2025692 Report a problem | ||
| 5/1/2026 | Listed for sale | $329,900+17%$150/sqft |
Source: Bright MLS #PALN2025692 Report a problem | ||
| 8/15/2023 | Sold | $282,000-5.8%$128/sqft |
Source: Public Record Report a problem | ||
| 7/16/2023 | Pending sale | $299,500$136/sqft |
Source: Owner Report a problem | ||
| 6/14/2023 | Listed for sale | $299,500+25.8%$136/sqft |
Source: Owner Report a problem | ||
| 9/30/2020 | Sold | $238,000+0.1%$108/sqft |
Source: Public Record Report a problem | ||
| 8/23/2020 | Pending sale | $237,800$108/sqft |
Source: NextHome Alliance #PALN115132 Report a problem | ||
| 8/14/2020 | Listed for sale | $237,800$108/sqft |
Source: NextHome Alliance #PALN115132 Report a problem | ||
Public tax history
| Year | Property taxes | Tax assessment |
|---|---|---|
| 2026 | $4,143 +4.2% | $166,900 |
| 2025 | $3,974 +3.7% | $166,900 |
| 2024 | $3,831 +2.2% | $166,900 |
| 2023 | $3,748 +1.9% | $166,900 |
| 2022 | $3,678 +7% | $166,900 |
| 2021 | $3,436 +1.3% | $166,900 |
| 2020 | $3,391 +309.1% | $166,900 |
| 2019 | $829 -66.4% | $166,900 +1.3% |
| 2018 | $2,465 | $164,700 |
| 2017 | -- | $164,700 |
| 2016 | -- | $164,700 |
| 2015 | -- | $164,700 |
| 2014 | -- | $164,700 +1597.9% |
| 2012 | -- | $9,700 |
| 2011 | -- | $9,700 |
| 2010 | -- | $9,700 |
| 2009 | -- | $9,700 |
| 2007 | -- | $9,700 |
| 2006 | -- | $9,700 |
Find assessor info on the county website
Monthly payment
Est. payment
Payment breakdown
Explore the cost of this home by adjusting the details. Changes won't be saved.Climate risks
Neighborhood: 17073
- $100,800-- bd-- ba-- sqft2410 Heidelberg Ave, Newmanstown, PA 17073Off Market
- $687,7004 bd3 ba3k sqft2387 Heidelberg Ave #L-0009, Newmanstown, PA 17073Off Market
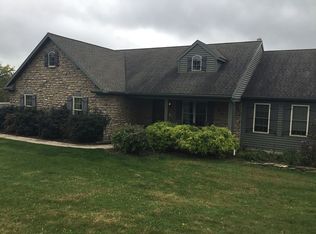
- $690,2004 bd2 ba2.5k sqft2415 Heidelberg Ave, Newmanstown, PA 17073Off Market
- $337,0003 bd2 ba1k sqft2443 Heidelberg Ave, Newmanstown, PA 17073Sold
Similar homes
- $320,0003 bd3 ba1.5k sqft112 Phillip Dr, Myerstown, PA 17067For Sale
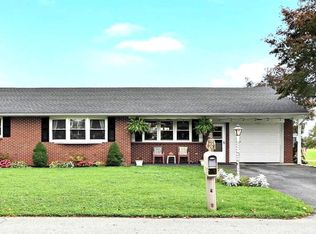
 MLS ID #PALN2029206, Shane Hess, Howard Hanna Krall Real Estate. Bright MLS
 - $300,0003 bd2 ba1.8k sqft55 Clearview Dr, Reinholds, PA 17569Auction
 MLS ID #PALA2096496, Randal Kline, Kingsway Realty - Ephrata. Bright MLS
 - $385,0005 bd3 ba2.8k sqft520 Stracks Dam Rd, Myerstown, PA 17067Auction
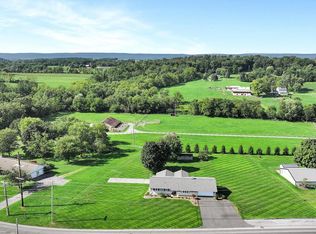 MLS ID #PALN2028736, Keith Snyder, Kingsway Realty - Ephrata. Bright MLS
 - $400,0004 bd2 ba1.8k sqft11 Birdsfoot Dr, Robesonia, PA 19551For Sale
 MLS ID #PABK2078154, Wendy Stauffer, Kingsway Realty - Ephrata. Bright MLS
 - $325,0003 bd2 ba2.7k sqft126 W Newport Rd, Lititz, PA 17543AuctionMLS ID #PALA2095326, Chet Lapp, William Penn Real Estate Assoc. Bright MLS
- $420,0003 bd3 ba1.8k sqft20 Clearview Dr, Lebanon, PA 17042For SaleMLS ID #PALN2029082, Lonnie Long, RE/MAX Cornerstone. Bright MLS
- $339,9003 bd3 ba1.8k sqft3305 Wyoming Dr N, Sinking Spring, PA 19608For SaleMLS ID #PABK2079446, Daryl Tillman, Daryl Tillman Realty Group. Bright MLS
- $319,0003 bd2 ba2k sqft3283 State Hill Rd, Sinking Spring, PA 19608For SaleMLS ID #PABK2079106, Stephanie Young, Keller Williams Platinum Realty - Wyomissing. Bright MLS
- $358,9003 bd2 ba1.9k sqft122 Maple St, Narvon, PA 17555For SaleMLS ID #PALA2097288, Matthew Martin, Farm Folk. Bright MLS
- $374,9005 bd3 ba2.5k sqft5125 Bernville Rd, Bernville, PA 19506For SaleMLS ID #PABK2079122, Wendy McCooey, RE/MAX Of Reading. Bright MLS
- $325,0003 bd1 ba1.6k sqft1519 E Newport Rd, Lititz, PA 17543For SaleMLS ID #PALA2096868, Michael Stoltzfus, Coldwell Banker Realty. Bright MLS
- $300,0003 bd2 ba1.8k sqft71 N Faust North Rd, Bethel, PA 19507For SaleMLS ID #PABK2079240, Ruthie Vanderbeck, RE/MAX Of Reading. Bright MLS
- $505,0003 bd2 ba2.3k sqft655 Sportsman Rd, Denver, PA 17517For SaleMLS ID #PALA2096692, Wendy Stauffer, Kingsway Realty - Ephrata. Bright MLS
- $339,9003 bd3 ba2.5k sqft404 Hill Cir, Reading, PA 19607For SaleMLS ID #PABK2078020, Justin Horst, Pagoda Realty ERA Powered. Bright MLS
- $370,0002 bd2 ba2.1k sqft301 E Lancaster Ave, Denver, PA 17517For SaleMLS ID #PALA2094784, Curvin Horning, Kingsway Realty - Ephrata. Bright MLS
- $325,9004 bd3 ba1.2k sqft100 N Robeson St, Robesonia, PA 19551For SaleMLS ID #PABK2078928, leidy gonzalez acevedo, Coldwell Banker Realty. Bright MLS
- $399,0004 bd3 ba3k sqft654 Woodlawn Dr, Lebanon, PA 17042For SaleMLS ID #PALN2028010, Tiffany Armstrong, Charthouse LLC. Bright MLS
- $310,0004 bd3 ba2.4k sqft716 Tamarack Trl, Reading, PA 19607For SaleMLS ID #PABK2076192, Susan McFadden, Keller Williams Platinum Realty - Wyomissing. Bright MLS
- $375,0003 bd2 ba2.4k sqft1612 Greenwood Dr, Lebanon, PA 17046For SaleMLS ID #PALN2029010, Rachelle Lowe, Keller Williams Realty. Bright MLS
- $396,9004 bd3 ba2.5k sqft792 Fairmont Ave, Mohnton, PA 19540For SaleMLS ID #PABK2077254, Chad Schlanger, United Real Estate Strive 212. Bright MLS
