Welcome to this inviting contemporary-style, one-story home with a distinctive mid-century modern feel, beautifully situated on a spacious .65-acre lot in Denver! Offering 2 bedrooms, 2 full baths, and 1,413 square feet of main-level living space, this home provides comfortable one-floor living with a thoughtful layout, abundant natural light, and timeless character. The kitchen features a built-in microwave and oven, along with a dishwasher for added convenience. The finished basement offers an additional 722 square feet of versatile living space and features a wood-burning fireplace, creating a warm and inviting setting for a family room, recreation area, home office, or entertaining. Step outside and enjoy the beautiful landscaping and mature trees surrounding the property. The spacious 21' x 20' patio is conveniently accessed from the dining room through sliding glass doors, providing a wonderful space for outdoor dining, entertaining, or relaxing. The front of the home features a two-section deck, with a 15' x 12' section and an additional 23' x 5' section, accessible from the living room through sliding glass doors. An attached 2-car garage adds convenience and storage. With its .65-acre setting, mature landscaping, multiple outdoor living areas, finished basement, and mid-century modern character, this distinctive home offers a wonderful blend of comfort, functionality, and charm. Nice size 20x22 Shed, plenty of room for storage. Come see all this special property has to offer!
For sale
Price cut: $10K (10/10)
$370,000
301 E Lancaster Ave, Denver, PA 17517
2beds
2,135sqft
Single Family Residence
Built in 1975
0.65 Acres Lot
$-- Zestimate®
$173/sqft
$-- HOA
What's special
Timeless characterThoughtful layoutBeautiful landscapingInviting contemporary-style one-story homeDistinctive mid-century modern feelAbundant natural lightDishwasher for added convenience
- 46 days
- 2,459
- 123
Likely to sell faster than
Zillow last checked:
Listing updated:
Listed by:
Curvin Horning 717-606-2226,
Kingsway Realty - Ephrata (717) 733-4777
Source: Bright MLS,MLS#: PALA2094784
Facts & features
Interior
Bedrooms & bathrooms
- Bedrooms: 2
- Bathrooms: 2
- Full bathrooms: 2
- Main level bathrooms: 2
- Main level bedrooms: 2
Rooms
- Room types: Living Room, Dining Room, Bedroom 2, Kitchen, Basement, Bedroom 1, Laundry
Bedroom 1
- Level: Main
- Area: 195 Square Feet
- Dimensions: 13 X 15
Bedroom 2
- Level: Main
- Area: 150 Square Feet
- Dimensions: 10 X 15
Basement
- Level: Lower
- Area: 560 Square Feet
- Dimensions: 16 X 35
Dining room
- Level: Main
- Area: 110 Square Feet
- Dimensions: 11 X 10
Kitchen
- Level: Main
- Area: 154 Square Feet
- Dimensions: 11 X 14
Laundry
- Level: Main
- Area: 64 Square Feet
- Dimensions: 8 X 8
Living room
- Level: Main
- Area: 323 Square Feet
- Dimensions: 17 X 19
Heating
- Forced Air, Wood
Cooling
- Central Air, Electric
Appliances
- Included: Microwave, Dishwasher, Dryer, Washer, Electric Water Heater
- Laundry: Laundry Room
Features
- Basement: Partially Finished
- Number of fireplaces: 1
- Fireplace features: Wood Burning
Interior area
- Total structure area: 2,135
- Total interior livable area: 2,135 sqft
- Finished area above ground: 1,413
- Finished area below ground: 722
Property
Parking
- Total spaces: 2
- Parking features: Garage Faces Front, Attached
- Attached garage spaces: 2
Accessibility
- Accessibility features: None
Features
- Levels: One
- Stories: 1
- Pool features: None
Lot
- Size: 0.65 Acres
Details
- Additional structures: Above Grade, Below Grade
- Parcel number: 1400553300000
- Zoning: R-1
- Special conditions: Standard
Construction
Type & style
- Home type: SingleFamily
- Architectural style: Contemporary
- Property subtype: Single Family Residence
Materials
- Brick
- Foundation: Block
- Roof: Shingle
Condition
- New construction: No
- Year built: 1975
Utilities & green energy
- Sewer: Public Sewer
- Water: Public
Community & HOA
Community
- Subdivision: Denver Borough
HOA
- Has HOA: No
Location
- Region: Denver
- Municipality: DENVER BORO
Financial & listing details
- Price per square foot: $173/sqft
- Tax assessed value: $193,200
- Annual tax amount: $5,868
- Date on market: 9/2/2026
- Listing agreement: Exclusive Right To Sell
- Inclusions: Refrigerator In Basement, Washer / Dryer, Built In Oven And Microwave, Dishwasher, Basement Racks
- Exclusions: Big Old Freezer In Laundry Room
- Ownership: Fee Simple
Estimated market value
Not available
Estimated sales range
Not available
Not available
Price history
| Date | Event | Price |
|---|---|---|
| 10/10/2026 | Price change | $370,000-2.6%$173/sqft |
Source:  Bright MLS #PALA2094784 Report a problem Bright MLS #PALA2094784 Report a problem | ||
| 9/28/2026 | Price change | $380,000-2.6%$178/sqft |
Source: Bright MLS #PALA2094784 Report a problem | ||
| 9/21/2026 | Price change | $390,000-2.5%$183/sqft |
Source: Bright MLS #PALA2094784 Report a problem | ||
| 9/8/2026 | Price change | $400,000-2.4%$187/sqft |
Source: Bright MLS #PALA2094784 Report a problem | ||
| 9/2/2026 | Listed for sale | $410,000+103%$192/sqft |
Source: Bright MLS #PALA2094784 Report a problem | ||
| 1/20/2009 | Sold | $202,000-10.2%$95/sqft |
Source: Public Record Report a problem | ||
| 1/8/2009 | Listed for sale | $224,900$105/sqft |
Source: NCI #142033 Report a problem | ||
| 12/11/2008 | Listing removed | $224,900$105/sqft |
Source: Prudential Real Estate #142033 Report a problem | ||
| 11/1/2008 | Listed for sale | $224,900$105/sqft |
Source: Prudential Real Estate #142033 Report a problem | ||
Public tax history
| Year | Property taxes | Tax assessment |
|---|---|---|
| 2026 | $5,730 +5.7% | $193,200 |
| 2025 | $5,423 +4.7% | $193,200 |
| 2024 | $5,179 +4.2% | $193,200 |
| 2023 | $4,971 +4.3% | $193,200 |
| 2022 | $4,767 | $193,200 |
| 2021 | $4,767 +342.9% | $193,200 |
| 2020 | $1,076 -76.9% | $193,200 |
| 2019 | $4,663 +343.8% | $193,200 |
| 2018 | $1,051 -77.5% | $193,200 +22.7% |
| 2017 | $4,676 +0.5% | $157,400 |
| 2016 | $4,652 +39.5% | $157,400 |
| 2015 | $3,334 | $157,400 |
| 2014 | $3,334 | $157,400 |
| 2013 | -- | $157,400 |
| 2012 | -- | $157,400 |
| 2011 | -- | $157,400 |
| 2010 | -- | $157,400 |
| 2009 | -- | $157,400 |
| 2007 | -- | $157,400 |
| 2006 | -- | $157,400 |
| 2005 | -- | $157,400 +17.3% |
| 2004 | -- | $134,200 |
| 2003 | -- | $134,200 |
| 2002 | -- | $134,200 |
| 2000 | -- | $134,200 |
Find assessor info on the county website
Monthly payment
Est. payment
Payment breakdown
Explore the cost of this home by adjusting the details. Changes won't be saved.Climate risks
Neighborhood: 17517
Nearby schools
Schools provided by the listing agent
- District: Cocalico
Source: Bright MLS. This data may not be complete. We recommend contacting the local school district to confirm school assignments for this home.
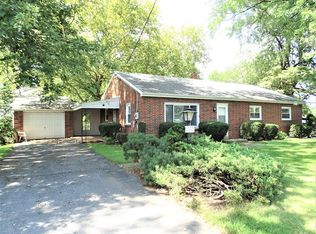
Similar homes
- $358,9003 bd2 ba1.9k sqft122 Maple St, Narvon, PA 17555For Sale
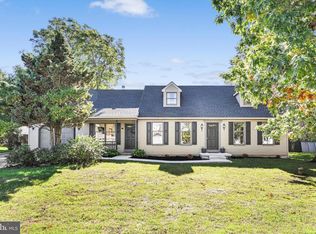
 MLS ID #PALA2097288, Matthew Martin, Farm Folk. Bright MLS
 - $300,0003 bd2 ba1.8k sqft55 Clearview Dr, Reinholds, PA 17569Auction
 MLS ID #PALA2096496, Randal Kline, Kingsway Realty - Ephrata. Bright MLS
 - $339,0004 bd3 ba2.2k sqft221 W Main St, Newmanstown, PA 17073For Sale By Owner
- $369,9004 bd2 ba1.5k sqft117 Anderson Ave, Reading, PA 19606For Sale
 MLS ID #PABK2079130, McKenzie Hunter, Keller Williams Platinum Realty - Wyomissing. Bright MLS
 - $374,9005 bd3 ba2.5k sqft5125 Bernville Rd, Bernville, PA 19506For SaleMLS ID #PABK2079122, Wendy McCooey, RE/MAX Of Reading. Bright MLS
- $375,0003 bd2 ba2k sqft303 Rolling Ter, Leola, PA 17540For SaleMLS ID #PALA2096148, McKenzie Myers, The Exchange Real Estate Company LLC. Bright MLS
- $325,0003 bd1 ba1.6k sqft1519 E Newport Rd, Lititz, PA 17543For SaleMLS ID #PALA2096868, Michael Stoltzfus, Coldwell Banker Realty. Bright MLS
- $320,0002 bd3 ba1.5k sqft112 Phillip Dr, Myerstown, PA 17067For SaleMLS ID #PALN2029206, Shane Hess, Howard Hanna Krall Real Estate. Bright MLS
- $389,9003 bd1 ba1.6k sqft220 Pleasant Valley Rd, East Earl, PA 17519For SaleMLS ID #PALA2090898, Marcus Gonzalez, Atlas Land and Homes. Bright MLS
- $365,0004 bd2 ba3k sqft900 Morgantown Rd, Reading, PA 19607For SaleMLS ID #PABK2078268, Justin Crossley, Iron Valley Real Estate of Berks. Bright MLS
- $420,0003 bd3 ba1.8k sqft20 Clearview Dr, Lebanon, PA 17042For SaleMLS ID #PALN2029082, Lonnie Long, RE/MAX Cornerstone. Bright MLS
- $385,0005 bd3 ba2.8k sqft520 Stracks Dam Rd, Myerstown, PA 17067AuctionMLS ID #PALN2028736, Keith Snyder, Kingsway Realty - Ephrata. Bright MLS
- $410,0004 bd3 ba2.2k sqft540 Westfield Dr, New Holland, PA 17557For SaleMLS ID #PALA2096222, Marcus Sensenig, Prime Home Real Estate, LLC. Bright MLS
- $375,0003 bd2 ba2.4k sqft1612 Greenwood Dr, Lebanon, PA 17046For SaleMLS ID #PALN2029010, Rachelle Lowe, Keller Williams Realty. Bright MLS
- $325,0003 bd2 ba2.7k sqft126 W Newport Rd, Lititz, PA 17543AuctionMLS ID #PALA2095326, Chet Lapp, William Penn Real Estate Assoc. Bright MLS
- $396,9004 bd3 ba2.5k sqft792 Fairmont Ave, Mohnton, PA 19540For SaleMLS ID #PABK2077254, Chad Schlanger, United Real Estate Strive 212. Bright MLS
- $399,0004 bd3 ba3k sqft654 Woodlawn Dr, Lebanon, PA 17042For SaleMLS ID #PALN2028010, Tiffany Armstrong, Charthouse LLC. Bright MLS
- $339,9003 bd3 ba2.5k sqft404 Hill Cir, Reading, PA 19607For SaleMLS ID #PABK2078020, Justin Horst, Pagoda Realty ERA Powered. Bright MLS
- $399,9003 bd2 ba1.6k sqft1227 Lebanon Rd, Manheim, PA 17545For SaleMLS ID #PALA2095358, Tim Hess, Realty ONE Group Unlimited. Bright MLS
- $319,0003 bd2 ba2k sqft3283 State Hill Rd, Sinking Spring, PA 19608For SaleMLS ID #PABK2079106, Stephanie Young, Keller Williams Platinum Realty - Wyomissing. Bright MLS
