MOTIVATED SELLER!! Relocation to another state is the only reason the seller is selling this beautifully maintained 3-bedroom, 2.5-bath semi-detached home in the highly desirable Lenape Valley Farm, Wilson School District! Don’t miss out on this wonderful opportunity to make this move-in-ready home your own. Enter from the covered front porch into the large living room offering newer plank flooring which flows nicely into the dining room. The dining area also offers modern lighting and a French Door to the freshly painted deck. The thoughtfully updated kitchen features soft-close white cabinetry, quartz countertops, tile backsplash, gas cooking, and tile flooring, creating a stylish and functional space for everyday living and entertaining. Designed with both comfort and convenience in mind, the home offers first-floor laundry, a convenient ½ bath, a finished basement offering an additional 400+ sq. ft. of living space, and an attached one-car garage with an asphalt driveway. Upstairs the spacious primary suite offers a massive walk-in closet and a private ensuite bathroom which has been completely updated. Two additional generous size bedrooms and a second full, updated shared bath complete this floor. Step outside to enjoy the private backyard, complete with a spacious wooden deck and above-ground pool with new liner and pool pump both installed within the last 2 years, creating the perfect setting for relaxing or entertaining during the warmer months. A new water softener adds to the home's everyday convenience, while the roof and water heater were both replaced in 2020 for added peace of mind. With its desirable location, thoughtful updates, and inviting indoor and outdoor spaces, this home is ready for its next owners! Seller has carried a home warranty with this home for many years and is offering to transfer it to the next homeowner for additional peace of mind! Please call today to schedule your private showing.
Pending
$339,900
3305 Wyoming Dr N, Sinking Spring, PA 19608
3beds
1,861sqft
Single Family Residence
Built in 1996
6,098 Square Feet Lot
$343,400 Zestimate®
$183/sqft
$13/mo HOA
What's special
Private backyardQuartz countertopsThoughtfully updated kitchenSpacious wooden deckAttached one-car garageCovered front porchAsphalt driveway
- 23 days
- 949
- 77
Likely to sell faster than
Zillow last checked:
Listing updated:
Listed by:
Daryl Tillman 484-336-7758,
Daryl Tillman Realty Group 6109850224
Source: Bright MLS,MLS#: PABK2079446
Facts & features
Interior
Bedrooms & bathrooms
- Bedrooms: 3
- Bathrooms: 3
- Full bathrooms: 2
- 1/2 bathrooms: 1
- Main level bathrooms: 1
Rooms
- Room types: Living Room, Dining Room, Primary Bedroom, Bedroom 2, Bedroom 3, Kitchen, Family Room, Laundry, Primary Bathroom, Full Bath, Half Bath
Primary bedroom
- Features: Flooring - Carpet, Walk-In Closet(s)
- Level: Upper
- Area: 187 Square Feet
- Dimensions: 11 X 17
Bedroom 2
- Features: Flooring - Carpet
- Level: Upper
- Area: 80 Square Feet
- Dimensions: 8 X 10
Bedroom 3
- Features: Flooring - Carpet
- Level: Upper
- Area: 187 Square Feet
- Dimensions: 11 X 17
Primary bathroom
- Features: Bathroom - Walk-In Shower, Flooring - Vinyl
- Level: Upper
- Area: 40 Square Feet
- Dimensions: 5 X 8
Dining room
- Features: Flooring - Luxury Vinyl Plank
- Level: Main
- Area: 121 Square Feet
- Dimensions: 11 X 11
Family room
- Features: Flooring - Carpet
- Level: Lower
- Area: 400 Square Feet
- Dimensions: 16 X 25
Other
- Features: Bathroom - Tub Shower, Flooring - Vinyl
- Level: Upper
- Area: 40 Square Feet
- Dimensions: 5 X 8
Half bath
- Features: Flooring - Ceramic Tile
- Level: Main
- Area: 21 Square Feet
- Dimensions: 3 X 7
Kitchen
- Features: Granite Counters, Flooring - Ceramic Tile, Kitchen - Gas Cooking
- Level: Main
- Area: 110 Square Feet
- Dimensions: 10 X 11
Laundry
- Features: Flooring - Ceramic Tile
- Level: Main
- Area: 49 Square Feet
- Dimensions: 7 X 7
Living room
- Features: Flooring - Luxury Vinyl Plank
- Level: Main
- Area: 272 Square Feet
- Dimensions: 16 X 17
Heating
- Forced Air, Natural Gas
Cooling
- Central Air, Electric
Appliances
- Included: Gas Water Heater
- Laundry: Main Level, Laundry Room
Features
- Bathroom - Tub Shower, Bathroom - Walk-In Shower, Dining Area, Floor Plan - Traditional, Primary Bath(s), Recessed Lighting, Upgraded Countertops, Walk-In Closet(s)
- Flooring: Carpet, Luxury Vinyl, Vinyl, Tile/Brick
- Basement: Full,Finished,Concrete,Sump Pump
- Has fireplace: No
Interior area
- Total structure area: 1,861
- Total interior livable area: 1,861 sqft
- Finished area above ground: 1,490
- Finished area below ground: 371
Property
Parking
- Total spaces: 1
- Parking features: Built In, Garage Faces Front, Inside Entrance, Garage Door Opener, Asphalt, Driveway, Attached
- Attached garage spaces: 1
- Has uncovered spaces: Yes
Accessibility
- Accessibility features: None
Features
- Levels: Two
- Stories: 2
- Patio & porch: Porch, Deck
- Has private pool: Yes
- Pool features: Above Ground, Private
Lot
- Size: 6,098 Square Feet
Details
- Additional structures: Above Grade, Below Grade
- Parcel number: 79438613231023
- Zoning: RES
- Special conditions: Standard
Construction
Type & style
- Home type: SingleFamily
- Architectural style: Traditional
- Property subtype: Single Family Residence
- Attached to another structure: Yes
Materials
- Vinyl Siding
- Foundation: Concrete Perimeter
- Roof: Architectural Shingle
Condition
- Good
- New construction: No
- Year built: 1996
Utilities & green energy
- Electric: 200+ Amp Service
- Sewer: Public Sewer
- Water: Public
Community & HOA
Community
- Subdivision: Lenape Valley Farm
HOA
- Has HOA: Yes
- HOA fee: $160 annually
Location
- Region: Sinking Spring
- Municipality: SINKING SPRING BORO
Financial & listing details
- Price per square foot: $183/sqft
- Tax assessed value: $100,300
- Annual tax amount: $4,988
- Date on market: 10/13/2026
- Listing agreement: Exclusive Right To Sell
- Listing terms: Cash,Conventional,FHA,VA Loan
- Inclusions: Refrigerator, Pool Supplies, Including Robot Vacuum And Chemicals, Fire Pit And Push Mower, All In As Is Condition With No Monetary Value.
- Exclusions: Washer And Dryer
- Ownership: Fee Simple
Estimated market value
$343,400
$326,000 - $361,000
$2,362/mo
Price history
| Date | Event | Price |
|---|---|---|
| 10/20/2026 | Pending sale | $339,900$183/sqft |
Source:  Bright MLS #PABK2079446 Report a problem | ||
| 10/13/2026 | Listed for sale | $339,900+94.2%$183/sqft |
Source: Bright MLS #PABK2079446 Report a problem | ||
| 4/14/2015 | Sold | $175,000+3.2%$94/sqft |
Source: Agent Provided Report a problem | ||
| 1/29/2015 | Listed for sale | $169,500-3.1%$91/sqft |
Source: RE/MAX of Reading #6512738 Report a problem | ||
| 6/16/2009 | Sold | $175,000+2.9%$94/sqft |
Source: Public Record Report a problem | ||
| 4/10/2009 | Price change | $169,990-0.6%$91/sqft |
Source: Prudential Real Estate #5404158 Report a problem | ||
| 2/19/2009 | Price change | $170,990-2.3%$92/sqft |
Source: Prudential Real Estate #5404158 Report a problem | ||
| 8/31/2008 | Listed for sale | $174,990$94/sqft |
Source: Prudential Real Estate #5404158 Report a problem | ||
Public tax history
| Year | Property taxes | Tax assessment |
|---|---|---|
| 2025 | $4,812 +2.9% | $100,300 |
| 2024 | $4,677 +3.4% | $100,300 |
| 2023 | $4,525 +2.6% | $100,300 |
| 2022 | $4,411 +4% | $100,300 |
| 2021 | $4,241 | $100,300 |
| 2020 | $4,241 +1.5% | $100,300 |
| 2019 | $4,177 +1.7% | $100,300 |
| 2018 | $4,106 +1.6% | $100,300 |
| 2017 | $4,043 +180% | $100,300 |
| 2016 | $1,444 | $100,300 |
| 2015 | $1,444 | $100,300 |
| 2014 | -- | $100,300 |
| 2013 | -- | $100,300 +8.3% |
| 2012 | -- | $92,600 |
| 2011 | -- | $92,600 |
| 2010 | -- | $92,600 |
| 2009 | -- | $92,600 |
| 2008 | -- | $92,600 |
| 2007 | -- | $92,600 |
| 2006 | -- | $92,600 |
| 2005 | -- | $92,600 |
| 2004 | -- | $92,600 |
| 2003 | -- | $92,600 |
| 2002 | -- | $92,600 |
Find assessor info on the county website
Monthly payment
Est. payment
Payment breakdown
Explore the cost of this home by adjusting the details. Changes won't be saved.Climate risks
Neighborhood: 19608
Nearby schools
Schools provided by the listing agent
- District: Wilson
Source: Bright MLS. This data may not be complete. We recommend contacting the local school district to confirm school assignments for this home.
- $289,5003 bd2 ba1.4k sqft3303 Wyoming Dr N, Sinking Spring, PA 19608Off Market
- $325,8003 bd2 ba1.7k sqft3307 Wyoming Dr N, Sinking Spring, PA 19608Off Market
- $412,0004 bd3 ba2.3k sqft3301 Wyoming Dr N, Sinking Spring, PA 19608Sold

- $308,6003 bd2 ba1.4k sqft3309 Wyoming Dr N, Sinking Spring, PA 19608Off Market
Similar homes
- $300,0003 bd2 ba1.6k sqft906 Fritztown Rd, Reading, PA 19608For Sale
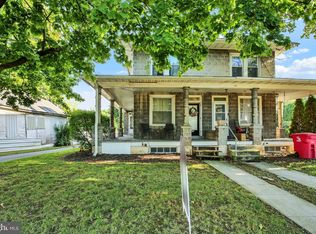
 MLS ID #PABK2078220, Fran Healy, BHHS Homesale Realty- Reading Berks. Bright MLS
- $349,9003 bd3 ba2.1k sqft12 Bancroft Ter, Reading, PA 19607For Sale
 MLS ID #PABK2079840, Craig Stringer, Pagoda Realty ERA Powered. Bright MLS
- $289,9003 bd2 ba1.5k sqft57 Laird St, West Lawn, PA 19609For Sale
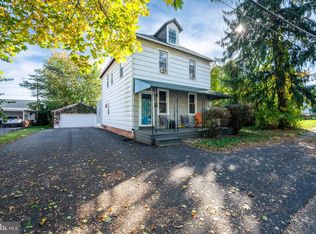 MLS ID #PABK2080248, Ms. Brenna Barkasi, United Real Estate Strive 212. Bright MLS
- $325,0003 bd3 ba1.6k sqft837 Acacia Ave, Reading, PA 19605For Sale
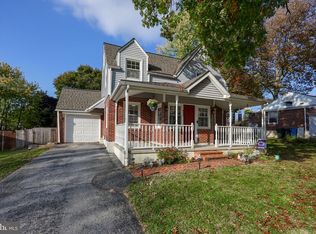 MLS ID #PABK2080294, Cory Stoltz, Berkshire Hathaway HomeServices Homesale Realty. Bright MLS
- $349,9003 bd2 ba2.2k sqft2430 Berkley Rd, Reading, PA 19605For SaleMLS ID #PABK2080328, Jennah Good, Berkshire Hathaway HomeServices Homesale Realty. Bright MLS
- $345,0003 bd2 ba1.6k sqft517 Wellington Ave, Reading, PA 19609For SaleMLS ID #PABK2075260, Mark Wagner, Realty One Group Alliance. Bright MLS
- $309,9003 bd2 ba1.2k sqft1557 Delaware Ave, Reading, PA 19610For SaleMLS ID #PABK2079700, Ed Hollock, Keller Williams Platinum Realty - Wyomissing. Bright MLS
- $325,0003 bd2 ba2k sqft315 Penn Valley Rd, Bernville, PA 19506For SaleMLS ID #PABK2079582, Cristyl Lapi, Weikel Realty Group LLC. Bright MLS
- $350,0004 bd2 ba1.5k sqft56 E Church St, Stevens, PA 17578For SaleMLS ID #PALA2098256, Amy Moore, Kingsway Realty - Ephrata. Bright MLS
- $335,9003 bd1 ba1.5k sqft207 N Linden St, Robesonia, PA 19551For SaleMLS ID #PABK2079802, Julia Sutu, Commonwealth Real Estate LLC. Bright MLS
- $324,9003 bd1 ba1.7k sqft3120 Oley Turnpike Rd, Reading, PA 19606For SaleMLS ID #PABK2077562, Kimberly Delgado, Coldwell Banker Realty. Bright MLS
- $345,0005 bd3 ba2.5k sqft5125 Bernville Rd, Bernville, PA 19506For SaleMLS ID #PABK2079122, Wendy McCooey, RE/MAX Of Reading. Bright MLS
- $354,9004 bd2 ba1.7k sqft2309 Hampden Blvd, Reading, PA 19604For SaleMLS ID #PABK2078088, Shalani Colon, Realty One Group Alliance. Bright MLS
- $359,9004 bd2 ba1.9k sqft201 Nichols St, Leesport, PA 19533For SaleMLS ID #PABK2080150, Joel Ovalle, Saunders Real Estate. Bright MLS
- $396,9004 bd3 ba2.5k sqft792 Fairmont Ave, Mohnton, PA 19540For SaleMLS ID #PABK2077254, Chad Schlanger, United Real Estate Strive 212. Bright MLS
- $353,0003 bd2 ba1.9k sqft122 Maple St, Narvon, PA 17555For SaleMLS ID #PALA2097288, Matthew Martin, Farm Folk. Bright MLS
- $364,9003 bd2 ba1.7k sqft15 Wolf Cir, Ephrata, PA 17522For SaleMLS ID #PALA2098124, Sheri Monger, Hostetter Realty LLC. Bright MLS
- $415,0004 bd3 ba2.4k sqft820 Apple Dr, Wyomissing, PA 19610For SaleMLS ID #PABK2078618, Betty Volk, BHHS Homesale Realty- Reading Berks. Bright MLS
