This affordable home at 15 Wolf Circle offers a fantastic neighborhood location tucked away off Oregon Pike where you feel a world away from the hustle and bustle, yet you are just around the corner from all the amenities. You will appreciate the convenience of jumping on Rt. 222 for easy access to Reading and Lancaster. This home just received a nice refresh which included new flooring, Quartz countertops, stainless steel appliances, fresh paint throughout, new deck railings and solid color stain, driveway seal, new tub/shower in primary bath and the list goes on. You will also appreciate your option of using the baseboard heat or the forced air heat. The walk out basement is spacious and light filled offering many options for working from home, relaxing or entertaining. Take a look today and see if it's right for your home or your portfolio.
Pending
$364,900
15 Wolf Cir, Ephrata, PA 17522
3beds
1,732sqft
Single Family Residence
Built in 1985
0.32 Acres Lot
$373,300 Zestimate®
$211/sqft
$-- HOA
What's special
Quartz countertopsDriveway sealFresh paint throughoutNew flooringStainless steel appliances
- 14 days
- 931
- 107
Likely to sell faster than
Zillow last checked:
Listing updated:
Listed by:
Sheri Monger 717-669-7702,
Hostetter Realty LLC 7173546416,
Co-Listing Agent: Sara Colby 717-201-9315,
Hostetter Realty LLC
Source: Bright MLS,MLS#: PALA2098124
Facts & features
Interior
Bedrooms & bathrooms
- Bedrooms: 3
- Bathrooms: 2
- Full bathrooms: 1
- 1/2 bathrooms: 1
- Main level bathrooms: 1
- Main level bedrooms: 3
Basement
- Area: 700
Heating
- Baseboard, Forced Air, Electric
Cooling
- Central Air, Electric
Appliances
- Included: Dishwasher, Disposal, Dryer, Microwave, Oven/Range - Electric, Stainless Steel Appliance(s), Washer, Electric Water Heater
- Laundry: In Basement, Lower Level
Features
- Flooring: Carpet, Ceramic Tile, Luxury Vinyl
- Basement: Finished,Garage Access
- Has fireplace: No
Interior area
- Total structure area: 1,732
- Total interior livable area: 1,732 sqft
- Finished area above ground: 1,032
- Finished area below ground: 700
Video & virtual tour
Property
Parking
- Total spaces: 5
- Parking features: Basement, Garage Faces Front, Asphalt, Attached, Driveway
- Attached garage spaces: 1
- Uncovered spaces: 4
Accessibility
- Accessibility features: None
Features
- Levels: Bi-Level,One
- Stories: 1
- Pool features: None
Lot
- Size: 0.32 Acres
- Features: Cul-De-Sac
Details
- Additional structures: Above Grade, Below Grade
- Parcel number: 2106037300000
- Zoning: RESIDENTIAL
- Special conditions: Standard
Construction
Type & style
- Home type: SingleFamily
- Property subtype: Single Family Residence
Materials
- Stick Built
- Foundation: Other
- Roof: Composition
Condition
- Very Good
- New construction: No
- Year built: 1985
Utilities & green energy
- Electric: 200+ Amp Service
- Sewer: Public Sewer
- Water: Public
Community & HOA
Community
- Subdivision: None Available
HOA
- Has HOA: No
Location
- Region: Ephrata
- Municipality: WEST EARL TWP
Financial & listing details
- Price per square foot: $211/sqft
- Tax assessed value: $156,300
- Annual tax amount: $3,398
- Date on market: 11/2/2026
- Listing agreement: Exclusive Right To Sell
- Listing terms: Cash,Conventional
- Inclusions: Workbench And Shelving In Garage, Washer And Dryer, In As-is Condition, For No Monetary Value
- Ownership: Fee Simple
- Road surface type: Black Top
Estimated market value
$373,300
$355,000 - $392,000
$1,922/mo
Price history
| Date | Event | Price |
|---|---|---|
| 11/5/2026 | Pending sale | $364,900$211/sqft |
Source:  Bright MLS #PALA2098124 Report a problem | ||
| 11/2/2026 | Listed for sale | $364,900+52%$211/sqft |
Source: Bright MLS #PALA2098124 Report a problem | ||
| 9/11/2026 | Sold | $240,000+73.9%$139/sqft |
Source: Public Record Report a problem | ||
| 4/4/2003 | Sold | $138,000+11.7%$80/sqft |
Source: Public Record Report a problem | ||
| 11/1/2000 | Sold | $123,500$71/sqft |
Source: Public Record Report a problem | ||
Public tax history
| Year | Property taxes | Tax assessment |
|---|---|---|
| 2026 | $3,310 +4.1% | $156,300 |
| 2025 | $3,179 +2.2% | $156,300 |
| 2024 | $3,111 +2.4% | $156,300 |
| 2023 | $3,038 +4.2% | $156,300 |
| 2022 | $2,915 | $156,300 |
| 2021 | $2,915 +346.5% | $156,300 |
| 2020 | $653 -76.2% | $156,300 |
| 2019 | $2,746 +320.7% | $156,300 |
| 2018 | $653 -77.7% | $156,300 +13.5% |
| 2017 | $2,926 | $137,700 |
| 2016 | $2,926 +50.3% | $137,700 |
| 2015 | $1,947 | $137,700 |
| 2014 | $1,947 | $137,700 |
| 2013 | -- | $137,700 |
| 2012 | -- | $137,700 |
| 2011 | -- | $137,700 |
| 2010 | -- | $137,700 |
| 2009 | -- | $137,700 |
| 2007 | -- | $137,700 |
| 2006 | -- | $137,700 |
| 2005 | -- | $137,700 +42.5% |
| 2004 | -- | $96,600 |
| 2003 | -- | $96,600 |
| 2002 | -- | $96,600 |
| 2000 | -- | $96,600 |
Find assessor info on the county website
Monthly payment
Est. payment
Payment breakdown
Explore the cost of this home by adjusting the details. Changes won't be saved.Climate risks
Neighborhood: 17522
Nearby schools
Schools provided by the listing agent
- District: Conestoga Valley
Source: Bright MLS. This data may not be complete. We recommend contacting the local school district to confirm school assignments for this home.

Similar homes
- $339,9003 bd2 ba1.6k sqft130 S State St, Brownstown, PA 17508For Sale
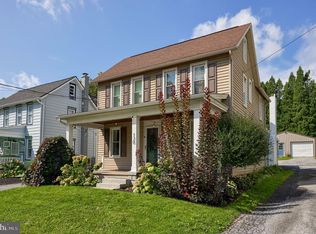
 MLS ID #PALA2096070, Sam Groff, Iron Valley Real Estate of Lancaster. Bright MLS
- $350,0003 bd2 ba1.4k sqft2 Brookview Dr, Lititz, PA 17543For Sale
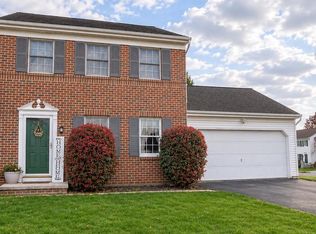 MLS ID #PALA2098340, Priscilla Gibson, Coldwell Banker Realty. Bright MLS
- $299,0003 bd2 ba1.8k sqft239 Linda Ter, Ephrata, PA 17522For Sale
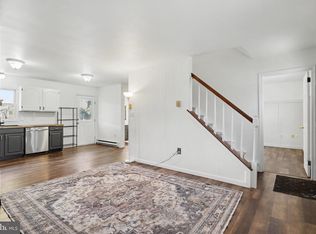 MLS ID #PALA2097698, Jacob Ziegler, Keller Williams Elite. Bright MLS
- $409,9003 bd2 ba1.6k sqft124 Delp Rd, Lancaster, PA 17601For Sale
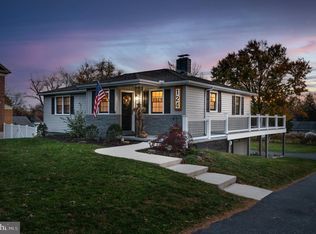 MLS ID #PALA2098780, Daryl Tillman, Daryl Tillman Realty Group. Bright MLS
- $354,9004 bd2 ba1.6k sqft16 Pebble Creek Dr, Lititz, PA 17543For SaleMLS ID #PALA2097508, Amanda Sweigert, Berkshire Hathaway HomeServices Homesale Realty. Bright MLS
- $349,9003 bd1 ba1.7k sqft5980 Geneva Dr, East Petersburg, PA 17520For SaleMLS ID #PALA2098260, Jessica Mann, Berkshire Hathaway HomeServices Homesale Realty. Bright MLS
- $375,0003 bd2 ba1.8k sqft1601 Butter Rd, Lancaster, PA 17601For SaleMLS ID #PALA2094998, Tracy Seiger, Life Changes Realty Group. Bright MLS
- $369,9004 bd2 ba2.2k sqft90 Washington St, Strasburg, PA 17579For SaleMLS ID #PALA2098404, Don Helsel, Berkshire Hathaway HomeServices Homesale Realty. Bright MLS
- $384,9003 bd2 ba2.1k sqft170 Kline Rd, Denver, PA 17517For SaleMLS ID #PALA2097200, Jeffrey Zimmerman, Prime Home Real Estate, LLC. Bright MLS
- $349,0004 bd1 ba1.4k sqft6301 Jackson Dr, East Petersburg, PA 17520For SaleMLS ID #PALA2098028, Christine Nolt, Kingsway Realty - Lancaster. Bright MLS
- $359,9003 bd2 ba1.1k sqft36 Detwiler Ave, Mount Joy, PA 17552New ConstructionMLS ID #PALA2098436, James Sherer, Kingsway Realty - Lancaster. Bright MLS
- $379,9003 bd2 ba1.7k sqft2303 N Colebrook Rd, Manheim, PA 17545For SaleMLS ID #PALA2098310, Austin Sahd, Coldwell Banker Realty. Bright MLS
- $344,9003 bd1 ba1.6k sqft30 Peacock Dr, Lancaster, PA 17601For SaleMLS ID #PALA2098530, Dan Boensch, LPT Realty, LLC. Bright MLS
- $403,0003 bd3 ba2k sqft5235 Oak Leaf Dr, Mount Joy, PA 17552For SaleMLS ID #PALA2098532, Casey Ebersole, Real of Pennsylvania. Bright MLS
- $349,9004 bd2 ba1.3k sqft109 S Fulton St, Strasburg, PA 17579For SaleMLS ID #PALA2097366, Dan Zecher, Keller Williams Elite. Bright MLS
- $395,0003 bd2 ba2k sqft1417 Stony Battery Rd, Lancaster, PA 17601For SaleMLS ID #PALA2097378, Tyler Stoltz, Berkshire Hathaway HomeServices Homesale Realty. Bright MLS
- $355,0003 bd2 ba2k sqft2 Gable Park Rd, Lancaster, PA 17603For SaleMLS ID #PALA2091432, Phyllis Rothweiler, Howard Hanna Real Estate Services - Lancaster. Bright MLS
- $389,9003 bd1 ba1.6k sqft220 Pleasant Valley Rd, East Earl, PA 17519For SaleMLS ID #PALA2090898, Marcus Gonzalez, Atlas Land and Homes. Bright MLS
- $329,9003 bd3 ba1.7k sqft306 N Reservoir St, Lancaster, PA 17602For SaleMLS ID #PALA2098630, Lacey Snader, Berkshire Hathaway HomeServices Homesale Realty. Bright MLS
- $343,9003 bd2 ba1.6k sqft1915 Wilderness Rd, Lancaster, PA 17603For SaleMLS ID #PALA2095568, Mark Rebert, Berkshire Hathaway HomeServices Homesale Realty. Bright MLS
