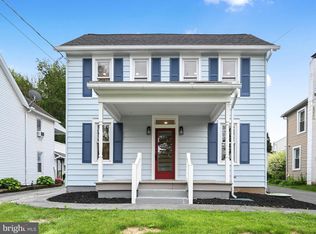
Welcome to 130 S State Street! With 3 bedrooms, 1 1/2 bathrooms, and over 1,650 sq ft of living space, this home offers a functional layout on the main floor flowing from the living room into the dining room and kitchen, which has lots of cabinet space, stainless steel appliances, and a window seat. A second living space features a wood stove for supplemental heat and a cozy place to enjoy the colder months. There is also a half bath and laundry room on the first floor! The upstairs offers 3 bedrooms with an additional room perfect for an office or potential 4th bedroom and a full bath with a soaking tub! The attic is a great space for extra storage and has a walk-up staircase from the 2nd floor. The HVAC system has been replaced within the last year giving you peace of mind that the home will be a comfortable temperature for years to come! Stepping outside, there is a covered back patio, which makes a great space for relaxing outdoors. There is also an oversized detached 1-car garage with electric, making it a perfect space for a workshop, to enjoy your hobbies, or simply for more storage. It’s centrally located, minutes from 222, 272, and the Turnpike, making it convenient to get anywhere you need to go. Don't delay; schedule your private showing today before it is too late! ***An offer has been received and offer deadline has been set for 10/6 at 3 pm.***
For sale
$345,000
130 S State St, Brownstown, PA 17508
3beds
1,664sqft
Single Family Residence
Built in 1890
6,098 Square Feet Lot
$338,900 Zestimate®
$207/sqft
$-- HOA
What's special
Stainless steel appliances
- 9 days
- 1,066
- 111
Likely to sell faster than
Zillow last checked:
Listing updated:
Listed by:
Sam Groff 717-226-8331,
Iron Valley Real Estate of Lancaster (717) 740-2221
Source: Bright MLS,MLS#: PALA2096070
Facts & features
Interior
Bedrooms & bathrooms
- Bedrooms: 3
- Bathrooms: 2
- Full bathrooms: 1
- 1/2 bathrooms: 1
- Main level bathrooms: 2
- Main level bedrooms: 3
Basement
- Area: 784
Heating
- Heat Pump, Electric
Cooling
- Central Air, Electric
Appliances
- Included: Stainless Steel Appliance(s), Refrigerator, Oven/Range - Electric, Dishwasher, Electric Water Heater
- Laundry: Has Laundry, Main Level
Features
- Floor Plan - Traditional, Family Room Off Kitchen, Dining Area, Combination Kitchen/Dining, Dry Wall
- Flooring: Carpet, Laminate, Vinyl
- Windows: Replacement
- Basement: Partial,Unfinished
- Number of fireplaces: 1
- Fireplace features: Wood Burning, Brick, Mantel(s)
Interior area
- Total structure area: 2,448
- Total interior livable area: 1,664 sqft
- Finished area above ground: 1,664
- Finished area below ground: 0
Property
Parking
- Total spaces: 5
- Parking features: Garage Faces Front, Oversized, Storage, Driveway, Detached
- Garage spaces: 1
- Uncovered spaces: 4
Accessibility
- Accessibility features: None
Features
- Levels: Two and One Half
- Stories: 2.5
- Patio & porch: Patio, Porch, Roof
- Pool features: None
Lot
- Size: 6,098 Square Feet
- Features: Front Yard, Rear Yard
Details
- Additional structures: Above Grade, Below Grade, Outbuilding
- Parcel number: 2100750900000
- Zoning: RESIDENTIAL
- Special conditions: Standard
Construction
Type & style
- Home type: SingleFamily
- Architectural style: Colonial,Traditional
- Property subtype: Single Family Residence
Materials
- Frame
- Foundation: Stone
- Roof: Asphalt,Shingle,Rubber,Metal
Condition
- Excellent
- New construction: No
- Year built: 1890
- Major remodel year: 2018
Utilities & green energy
- Electric: 200+ Amp Service
- Sewer: Public Sewer
- Water: Public
Community & HOA
Community
- Subdivision: Brownstown
HOA
- Has HOA: No
Location
- Region: Brownstown
- Municipality: WEST EARL TWP
Financial & listing details
- Price per square foot: $207/sqft
- Tax assessed value: $147,100
- Annual tax amount: $3,198
- Date on market: 9/28/2026
- Listing agreement: Exclusive Right To Sell
- Listing terms: Cash,Conventional,FHA,VA Loan
- Inclusions: All Kitchen Appliances
- Exclusions: Staging Furniture
- Ownership: Fee Simple
- Road surface type: Paved
Estimated market value
$338,900
$322,000 - $356,000
$1,965/mo
Price history
| Date | Event | Price |
|---|---|---|
| 9/28/2026 | Listed for sale | $345,000+78.8%$207/sqft |
Source:  Bright MLS #PALA2096070 Report a problem Bright MLS #PALA2096070 Report a problem | ||
| 2/16/2018 | Sold | $192,900+1.6%$116/sqft |
Source: BHHS Homesale Realty #1000105266_17508 Report a problem | ||
| 1/31/2018 | Listed for sale | $189,900+192.2%$114/sqft |
Source: Farm Folk #1000105266 Report a problem | ||
| 5/30/2017 | Sold | $65,000$39/sqft |
Source: Public Record Report a problem | ||
Public tax history
| Year | Property taxes | Tax assessment |
|---|---|---|
| 2026 | $3,115 +4.1% | $147,100 |
| 2025 | $2,992 +2.2% | $147,100 |
| 2024 | $2,928 +2.4% | $147,100 |
| 2023 | $2,859 +4.2% | $147,100 |
| 2022 | $2,744 | $147,100 |
| 2021 | $2,744 +346.5% | $147,100 |
| 2020 | $614 -76.2% | $147,100 |
| 2019 | $2,585 +22.2% | $147,100 +47.8% |
| 2016 | $2,114 +53.2% | $99,500 |
| 2015 | $1,380 | $99,500 |
| 2014 | $1,380 | $99,500 |
| 2013 | -- | $99,500 |
| 2012 | -- | $99,500 |
| 2011 | -- | $99,500 |
| 2010 | -- | $99,500 |
| 2009 | -- | $99,500 |
| 2007 | -- | $99,500 |
| 2006 | -- | $99,500 |
| 2005 | -- | $99,500 +24.4% |
| 2004 | -- | $80,000 |
| 2003 | -- | $80,000 |
| 2002 | -- | $80,000 |
| 2000 | -- | $80,000 |
Find assessor info on the county website
Monthly payment
Est. payment
Payment breakdown
Explore the cost of this home by adjusting the details. Changes won't be saved.Climate risks
Neighborhood: 17508
Nearby schools
Schools provided by the listing agent
- District: Conestoga Valley
Source: Bright MLS. This data may not be complete. We recommend contacting the local school district to confirm school assignments for this home.
Similar homes
- $375,0003 bd3 ba1.7k sqft108 Kenneth Dr, Leola, PA 17540Auction

 MLS ID #PALA2096424, John Rutt, II, Hostetter Realty LLC. Bright MLS
 - $350,0003 bd2 ba2.1k sqft1736 Lincoln Gardens Rd, Ephrata, PA 17522Auction
 MLS ID #PALA2096626, John Rutt, II, Hostetter Realty LLC. Bright MLS
 - $350,0003 bd2 ba1k sqft1070 James Ave, Ephrata, PA 17522For Sale
 MLS ID #PALA2096084, Kimberly Watters, Daryl Tillman Realty Group. Bright MLS
 - $375,0003 bd2 ba2k sqft303 Rolling Ter, Leola, PA 17540For Sale
 MLS ID #PALA2096148, McKenzie Myers, The Exchange Real Estate Company LLC. Bright MLS
 - $250,0003 bd2 ba1.5k sqft206 Mellinger Cir, Ephrata, PA 17522AuctionMLS ID #PALA2096482, John Rutt, II, Hostetter Realty LLC. Bright MLS
- $359,9003 bd1 ba1.2k sqft2197 Veumont Dr, Lancaster, PA 17601For SaleMLS ID #PALA2096142, Chris Birk, Keller Williams Elite. Bright MLS
- $315,0003 bd2 ba1.3k sqft233 E Fulton St, Ephrata, PA 17522For SaleMLS ID #PALA2095798, Landon Weaver, Iron Valley Real Estate of Lancaster. Bright MLS
- $419,9004 bd2 ba1.5k sqft30 Buttonwood Dr, Lititz, PA 17543For SaleMLS ID #PALA2096656, Jeffrey Zimmerman, Prime Home Real Estate, LLC. Bright MLS
- $275,0003 bd1 ba1.6k sqft14 S Farmersville Rd, Leola, PA 17540AuctionMLS ID #PALA2096418, John Rutt, II, Hostetter Realty LLC. Bright MLS
- $350,0003 bd2 ba1.5k sqft26 W Lemon St, Lititz, PA 17543For SaleMLS ID #PALA2093714, Craig Hartranft, Berkshire Hathaway HomeServices Homesale Realty. Bright MLS
- $369,9003 bd2 ba1.4k sqft2 Brookview Dr, Lititz, PA 17543For SaleMLS ID #PALA2095574, Priscilla Gibson, Coldwell Banker Realty. Bright MLS
- $345,0003 bd1 ba1.5k sqft1615 Buttercup Rd, Lancaster, PA 17602For SaleMLS ID #PALA2095086, Amy Newswanger, Coldwell Banker Realty. Bright MLS
- $360,0003 bd2 ba1.8k sqft110 Hemlock Rd, Ephrata, PA 17522For SaleMLS ID #PALA2093624, Juamady Bencosme, Realty ONE Group Unlimited. Bright MLS
- $405,0004 bd2 ba2.4k sqft36 N Custer Ave, New Holland, PA 17557For SaleMLS ID #PALA2096194, Thom Smucker, Berlanco Realty. Bright MLS
- $300,0004 bd-- ba2.1k sqft48 & 50 S Charles St, Ephrata, PA 17522AuctionMLS ID #PALA2096682, John Rutt, II, Hostetter Realty LLC. Bright MLS
- $399,9003 bd2 ba1.8k sqft1601 Butter Rd, Lancaster, PA 17601For SaleMLS ID #PALA2094998, Tracy Seiger, Life Changes Realty Group. Bright MLS
- $365,0004 bd2 ba1.5k sqft111 Tanglewood Ln, Lancaster, PA 17601For SaleMLS ID #PALA2094542, Andy Lopez, Signature Realty NJ. Bright MLS
- $330,0003 bd2 ba1.2k sqft912 Pleasure Rd, Lancaster, PA 17601For SaleMLS ID #PALA2095914, Brian Altimare, Puffer Morris Real Estate, Inc.. Bright MLS
- $388,0003 bd2 ba1.5k sqft201 Murry Hill Dr, Lancaster, PA 17601For SaleMLS ID #PALA2094164, Timothy Shreiner, Berkshire Hathaway HomeServices Homesale Realty. Bright MLS
