Welcome to this beautifully maintained Cape Cod house. The owner's late husband moved in with his parents in 1953 when this quaint neighborhood was just beginning to grow. Later, in 2004, the owner and her late husband moved into this house. Since then, all of the windows have been replaced. The bathroom has been renovated with a deep, Bath Fitter bathtub. The kitchen has been renovated with Italian tile and Corian countertops, along with Kitchen Saver cabinet remodel. Also, there is an Amish custom-made banquette in the corner of the kitchen. The owner uses the third bedroom as a dining room. However, this can easily be turned back into a bedroom. There is an Amish custom built-in bookshelf at the top of the steps. The two bedroom upstairs both have ample space and dormers for those quiet times to get away into your daydreams. The front basement is finished and was decorated as a 50's themed soda shop but can but easily made as a kids' playroom or man cave. The crawl space has been uniquely improved to be clean, crisp, and dry. The backyard is huge and one of the bigger lots in the neighborhood. It is a wonderful place for outdoor parties and barbecues. The owner has recently replace the tree in the front yard and the shrubs in front of the house. You will find this home to be in great repair and wonderfully loved over the decades.
For sale
Price cut: $15K (9/15)
$345,000
1615 Buttercup Rd, Lancaster, PA 17602
3beds
1,542sqft
Single Family Residence
Built in 1953
8,712 Square Feet Lot
$-- Zestimate®
$224/sqft
$-- HOA
What's special
- 13 days
- 880
- 37
Zillow last checked:
Listing updated:
Listed by:
Amy Newswanger 240-374-2647,
Coldwell Banker Realty (717) 735-8400
Source: Bright MLS,MLS#: PALA2095086
Facts & features
Interior
Bedrooms & bathrooms
- Bedrooms: 3
- Bathrooms: 1
- Full bathrooms: 1
- Main level bathrooms: 1
- Main level bedrooms: 3
Basement
- Area: 540
Heating
- Forced Air, Oil
Cooling
- Window Unit(s)
Appliances
- Included: Dryer, Microwave, Oven/Range - Electric, Refrigerator, Washer, Electric Water Heater
- Laundry: In Basement
Features
- Attic, Breakfast Area, Upgraded Countertops, Dry Wall
- Flooring: Hardwood, Carpet
- Doors: Insulated, Storm Door(s)
- Windows: Bay/Bow, Double Pane Windows, Replacement
- Basement: Full
- Has fireplace: No
Interior area
- Total structure area: 1,542
- Total interior livable area: 1,542 sqft
- Finished area above ground: 1,002
- Finished area below ground: 540
Property
Parking
- Total spaces: 5
- Parking features: Other, Garage Door Opener, Attached, Driveway
- Attached garage spaces: 1
- Uncovered spaces: 4
- Details: Garage Sqft: 242
Accessibility
- Accessibility features: None
Features
- Levels: One and One Half
- Stories: 1.5
- Patio & porch: Patio
- Pool features: None
Lot
- Size: 8,712 Square Feet
- Dimensions: 0.2
- Features: Level
Details
- Additional structures: Above Grade, Below Grade
- Parcel number: 3203609800000
- Zoning: RESIDENTIAL
- Zoning description: Residential
- Special conditions: Standard
- Other equipment: None
Construction
Type & style
- Home type: SingleFamily
- Architectural style: Cape Cod
- Property subtype: Single Family Residence
Materials
- Brick, Stone
- Foundation: Permanent
- Roof: Shingle
Condition
- Excellent
- New construction: No
- Year built: 1953
Utilities & green energy
- Electric: 200+ Amp Service
- Sewer: Public Sewer
- Water: Public
- Utilities for property: Satellite Internet Service
Community & HOA
Community
- Subdivision: Bridgeport / Lancaster
HOA
- Has HOA: No
Location
- Region: Lancaster
- Municipality: WEST LAMPETER TWP
Financial & listing details
- Price per square foot: $224/sqft
- Tax assessed value: $134,000
- Annual tax amount: $3,232
- Date on market: 9/8/2026
- Listing agreement: Exclusive Agency
- Listing terms: Cash,Conventional,FHA
- Inclusions: Washer, Dryer, Refrigerator, Stove / Oven, And Microwave There Are Some Fixtures That Owner Will Leave Along With Some Window Coverings.
- Exclusions: None
- Ownership: Fee Simple
Estimated market value
Not available
Estimated sales range
Not available
Not available
Price history
| Date | Event | Price |
|---|---|---|
| 9/15/2026 | Price change | $345,000-4.2%$224/sqft |
Source:  Bright MLS #PALA2095086 Report a problem Bright MLS #PALA2095086 Report a problem | ||
| 9/9/2026 | Listed for sale | $360,000$233/sqft |
Source: Bright MLS #PALA2095086 Report a problem | ||
Public tax history
| Year | Property taxes | Tax assessment |
|---|---|---|
| 2026 | $3,159 +4% | $134,000 |
| 2025 | $3,038 +2.5% | $134,000 |
| 2024 | $2,965 +2.2% | $134,000 |
| 2023 | $2,899 +1.5% | $134,000 |
| 2022 | $2,855 | $134,000 |
| 2021 | $2,855 +424.7% | $134,000 |
| 2020 | $544 -80.2% | $134,000 |
| 2019 | $2,750 +429% | $134,000 |
| 2018 | $520 -80.8% | $134,000 +24.3% |
| 2017 | $2,714 +0% | $107,800 |
| 2016 | $2,714 +35.4% | $107,800 |
| 2015 | $2,005 | $107,800 |
| 2014 | $2,005 | $107,800 |
| 2013 | -- | $107,800 |
| 2012 | -- | $107,800 |
| 2011 | -- | $107,800 |
| 2010 | -- | $107,800 |
| 2009 | -- | $107,800 |
| 2007 | -- | $107,800 |
| 2006 | -- | $107,800 |
| 2005 | -- | $107,800 +36.3% |
| 2004 | -- | $79,100 |
| 2003 | -- | $79,100 |
| 2002 | -- | $79,100 |
| 2000 | -- | $79,100 |
Find assessor info on the county website
Monthly payment
Est. payment
Payment breakdown
Explore the cost of this home by adjusting the details. Changes won't be saved.Climate risks
Neighborhood: 17602
Nearby schools
Schools provided by the listing agent
- Elementary: Lampeter
- Middle: Martin Meylin
- High: Lampeter-strasburg
- District: Lampeter-strasburg
Source: Bright MLS. This data may not be complete. We recommend contacting the local school district to confirm school assignments for this home.
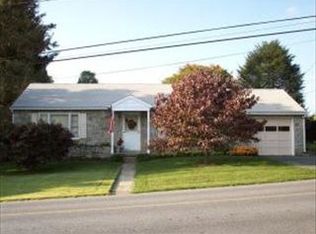
Similar homes
- $319,9003 bd1 ba1.3k sqft148 E Ross St, Lancaster, PA 17602For Sale
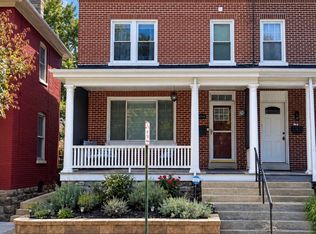
 MLS ID #PALA2095410, Christian Will, Keller Williams Elite. Bright MLS
 - $475,0003 bd2 ba1.9k sqft1803 Willow Street Pike, Lancaster, PA 17602For Sale
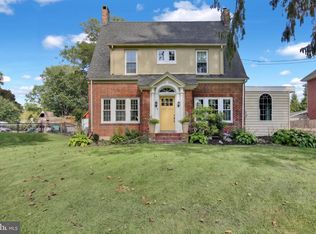 MLS ID #PALA2095680, Jennifer Archer, Keller Williams Elite. Bright MLS
 - $319,9004 bd3 ba1.6k sqft144 E Liberty St, Lancaster, PA 17602For Sale
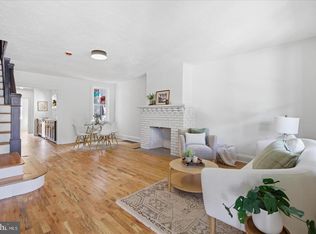 MLS ID #PALA2095672, Alex Whitt, Keller Williams Elite. Bright MLS
 - $395,0003 bd1 ba1.7k sqft1418 Esbenshade Rd, Lancaster, PA 17601For Sale
 MLS ID #PALA2095500, Andrew Bartlett, Keller Williams Elite. Bright MLS
 - $348,0002 bd3 ba2.2k sqft24 River Bend Park, Lancaster, PA 17602For SaleMLS ID #PALA2095038, Erica Fair, Iron Valley Real Estate of Berks. Bright MLS
- $349,9003 bd2 ba1.3k sqft930 N Lime St, Lancaster, PA 17602For SaleMLS ID #PALA2093982, Jeffrey Zimmerman, Prime Home Real Estate, LLC. Bright MLS
- $415,0003 bd1 ba1.6k sqft1920 Rockvale Rd, Lancaster, PA 17602For SaleMLS ID #PALA2094840, Lee Wolff, Heroes Real Estate. Bright MLS
- $425,0004 bd3 ba1.9k sqft808 N Duke St, Lancaster, PA 17602For SaleMLS ID #PALA2095546, Tyler Stoltz, Berkshire Hathaway HomeServices Homesale Realty. Bright MLS
- $299,9003 bd2 ba1.5k sqft417 E Orange St, Lancaster, PA 17602For SaleMLS ID #PALA2093618, Rachel Gillespie, Keller Williams Elite. Bright MLS
- $340,0004 bd3 ba1.6k sqft220 N Shippen St, Lancaster, PA 17602For SaleMLS ID #PALA2094536, JOY DANIELS, Joy Daniels Real Estate Group, Ltd. Bright MLS
- $299,9004 bd2 ba1.7k sqft542 E Orange St, Lancaster, PA 17602For SaleMLS ID #PALA2094016, Alex Whitt, Keller Williams Elite. Bright MLS
- $415,0003 bd2 ba1.8k sqft1601 Butter Rd, Lancaster, PA 17601For SaleMLS ID #PALA2094998, Tracy Seiger, Life Changes Realty Group. Bright MLS
- $335,0005 bd3 ba2.1k sqft364 S Ann St, Lancaster, PA 17602For SaleMLS ID #PALA2095062, mabel hinson, Coldwell Banker Realty. Bright MLS
- $340,0003 bd1 ba1.2k sqft534 Spruce St, Lancaster, PA 17603For SaleMLS ID #PALA2095690, Matthew Koch, Keller Williams Elite. Bright MLS
- $319,9003 bd2 ba1.1k sqft2 Regal Aly, Lancaster, PA 17601For SaleMLS ID #PALA2095658, Alex Whitt, Keller Williams Elite. Bright MLS
- $400,0003 bd3 ba2.2k sqft816 N Duke St, Lancaster, PA 17602For SaleMLS ID #PALA2095402, Cal Yoder, Top Shelf Real Estate. Bright MLS
- $450,0004 bd3 ba1.8k sqft80 Apple Blossom Dr, Lancaster, PA 17602For SaleMLS ID #PALA2094944, Craig Hartranft, Berkshire Hathaway HomeServices Homesale Realty. Bright MLS
