This tidy, all brick 3 Bedroom 2 full bath Lampeter Strasburg home with a nice sized flat yard and detached 1 car garage is a perfect opportunity for sweat equity! Needs work but some is already done for you including a majority of new windows, some updated flooring, updated bathrooms, and a cleared out and leveled backyard with 3 mature blueberry bushes. **see update sheet for more. Perfect as an investment property, or for someone looking to roll up their sleeves and do some work. This home offers great potential, come take a look!
For sale
$319,500
127 Lampeter Rd, Lancaster, PA 17602
3beds
1,980sqft
Single Family Residence
Built in 1960
0.26 Acres Lot
$-- Zestimate®
$161/sqft
$-- HOA
What's special
All brickMajority of new windowsNice sized flat yardUpdated bathroomsUpdated flooring
- 7 hours
- 184
- 10
Zillow last checked:
Listing updated:
Listed by:
Marilyn R Berger Shank 717-468-0407,
Keller Williams Elite 7172911228,
Co-Listing Agent: Amy Harris 717-224-0058,
Keller Williams Elite
Source: Bright MLS,MLS#: PALA2096638
Facts & features
Interior
Bedrooms & bathrooms
- Bedrooms: 3
- Bathrooms: 2
- Full bathrooms: 2
- Main level bathrooms: 2
- Main level bedrooms: 3
Rooms
- Room types: Dining Room, Bedroom 2, Bedroom 3, Kitchen, Family Room, Bedroom 1, Laundry, Recreation Room, Bonus Room, Full Bath
Bedroom 1
- Features: Flooring - Carpet, Ceiling Fan(s)
- Level: Main
- Area: 182 Square Feet
- Dimensions: 13 X 14
Bedroom 2
- Features: Flooring - Carpet
- Level: Upper
- Area: 153 Square Feet
- Dimensions: 9 X 17
Bedroom 3
- Features: Flooring - HardWood
- Level: Upper
- Area: 234 Square Feet
- Dimensions: 13 X 18
Bonus room
- Features: Flooring - Carpet
- Level: Main
- Area: 81 Square Feet
- Dimensions: 9 X 9
Dining room
- Features: Flooring - Carpet, Chair Rail
- Level: Main
- Area: 169 Square Feet
- Dimensions: 13 X 13
Family room
- Features: Flooring - Vinyl, Fireplace - Other
- Level: Main
- Area: 224 Square Feet
- Dimensions: 14 X 16
Other
- Level: Main
Other
- Features: Flooring - Tile/Brick
- Level: Upper
Kitchen
- Features: Flooring - Tile/Brick
- Level: Main
- Area: 143 Square Feet
- Dimensions: 11 X 13
Laundry
- Level: Lower
Recreation room
- Features: Flooring - Carpet, Flooring - Concrete
- Level: Lower
- Area: 480 Square Feet
- Dimensions: 20 X 24
Heating
- Hot Water, Radiator, Other, Electric, Oil
Cooling
- Window Unit(s), Electric
Appliances
- Included: Oven/Range - Electric, Electric Water Heater
- Laundry: Laundry Room
Features
- Eat-in Kitchen, Formal/Separate Dining Room
- Flooring: Hardwood
- Doors: Storm Door(s)
- Windows: Screens, Storm Window(s)
- Basement: Exterior Entry,Full,Partially Finished
- Number of fireplaces: 1
- Fireplace features: Mantel(s)
Interior area
- Total structure area: 1,980
- Total interior livable area: 1,980 sqft
- Finished area above ground: 1,536
- Finished area below ground: 444
Property
Parking
- Total spaces: 1
- Parking features: Other, Asphalt, Detached
- Garage spaces: 1
- Has uncovered spaces: Yes
Accessibility
- Accessibility features: Other
Features
- Levels: One and One Half
- Stories: 1.5
- Patio & porch: Patio, Enclosed
- Pool features: None
- Frontage length: Road Frontage: 70
Lot
- Size: 0.26 Acres
- Dimensions: 70 x 163.5
- Features: Level
Details
- Additional structures: Above Grade, Below Grade
- Parcel number: 3206865700000
- Zoning: RESIDENTIAL
- Zoning description: Residential
- Special conditions: Standard
Construction
Type & style
- Home type: SingleFamily
- Architectural style: Traditional
- Property subtype: Single Family Residence
Materials
- Brick, Stick Built
- Foundation: Other
- Roof: Shingle,Composition
Condition
- New construction: No
- Year built: 1960
Utilities & green energy
- Electric: 200+ Amp Service
- Sewer: Public Sewer
- Water: Public
- Utilities for property: Cable Available, Cable
Community & HOA
Community
- Security: Smoke Detector(s)
- Subdivision: None Available
HOA
- Has HOA: No
Location
- Region: Lancaster
- Municipality: WEST LAMPETER TWP
Financial & listing details
- Price per square foot: $161/sqft
- Tax assessed value: $184,000
- Annual tax amount: $4,438
- Date on market: 10/26/2026
- Listing agreement: Exclusive Right To Sell
- Listing terms: Conventional,Cash
- Ownership: Fee Simple
Estimated market value
Not available
Estimated sales range
Not available
Not available
Price history
| Date | Event | Price |
|---|---|---|
| 10/26/2026 | Listed for sale | $319,500+85.2%$161/sqft |
Source:  Bright MLS #PALA2096638 Report a problem | ||
| 6/17/2005 | Sold | $172,500$87/sqft |
Source: Public Record Report a problem | ||
Public tax history
| Year | Property taxes | Tax assessment |
|---|---|---|
| 2026 | $4,337 +4% | $184,000 |
| 2025 | $4,172 +2.5% | $184,000 |
| 2024 | $4,071 +2.2% | $184,000 |
| 2023 | $3,981 +1.5% | $184,000 |
| 2022 | $3,921 | $184,000 |
| 2021 | $3,921 +424.7% | $184,000 |
| 2020 | $747 -80.2% | $184,000 |
| 2019 | $3,776 +429% | $184,000 |
| 2018 | $714 -80.7% | $184,000 +25.2% |
| 2017 | $3,702 +0% | $147,000 |
| 2016 | $3,701 +33.4% | $147,000 |
| 2015 | $2,774 | $147,000 |
| 2014 | $2,774 | $147,000 |
| 2013 | -- | $147,000 |
| 2012 | -- | $147,000 |
| 2011 | -- | $147,000 |
| 2010 | -- | $147,000 |
| 2009 | -- | $147,000 |
| 2007 | -- | $147,000 |
| 2006 | -- | $147,000 |
| 2005 | -- | $147,000 +43.4% |
| 2004 | -- | $102,500 |
| 2003 | -- | $102,500 |
| 2002 | -- | $102,500 |
| 2000 | -- | $102,500 |
Find assessor info on the county website
Monthly payment
Est. payment
Payment breakdown
Explore the cost of this home by adjusting the details. Changes won't be saved.Climate risks
Neighborhood: 17602
Nearby schools
Schools provided by the listing agent
- High: Lampeter-strasburg
- District: Lampeter-strasburg
Source: Bright MLS. This data may not be complete. We recommend contacting the local school district to confirm school assignments for this home.

Similar homes
- $325,0003 bd3 ba1.7k sqft806 E Chestnut St, Lancaster, PA 17602For Sale
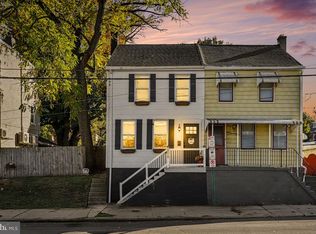
 MLS ID #PALA2096526, Allie McElheny, RE/MAX Pinnacle. Bright MLS
- $338,0003 bd1 ba1.5k sqft1615 Buttercup Rd, Lancaster, PA 17602For Sale
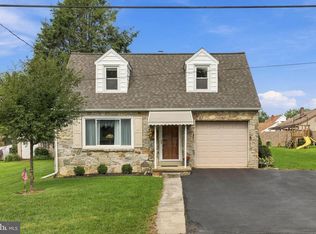 MLS ID #PALA2095086, Amy Newswanger, Coldwell Banker Realty. Bright MLS
- $318,0004 bd2 ba2.1k sqft435 New Holland Ave, Lancaster, PA 17602For Sale
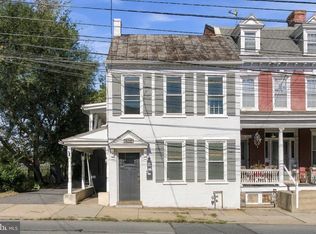 MLS ID #PALA2097140, Amber Leflar, Coldwell Banker Realty. Bright MLS
- $325,0004 bd2 ba1.9k sqft327 N Reservoir St, Lancaster, PA 17602For Sale
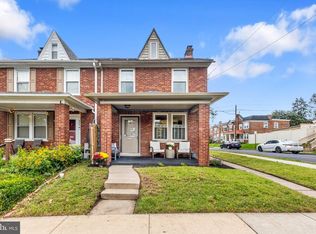 MLS ID #PALA2096636, Cynthia Espenshade, Life Changes Realty Group. Bright MLS
- $279,9003 bd1 ba1.2k sqft756 Hamilton St, Lancaster, PA 17602For SaleMLS ID #PALA2096600, Cal Yoder, Top Shelf Real Estate. Bright MLS
- $299,9004 bd2 ba2.8k sqft830 N Plum St, Lancaster, PA 17602For SaleMLS ID #PALA2097538, Colin McEvoy, LPT Realty, LLC. Bright MLS
- $295,0003 bd1 ba1.3k sqft148 E Ross St, Lancaster, PA 17602For SaleMLS ID #PALA2097758, Christian Will, Keller Williams Elite. Bright MLS
- $419,9004 bd2 ba2k sqft1563 S Jefferson Ct, Lancaster, PA 17602For SaleMLS ID #PALA2097434, Billie Corbin, RE/MAX SmartHub Realty. Bright MLS
- $350,0004 bd2 ba1.6k sqft533 N Mary St, Lancaster, PA 17603For SaleMLS ID #PALA2097696, Brian Altimare, Puffer Morris Real Estate, Inc.. Bright MLS
- $350,0006 bd2 ba2k sqft2017 Millcreek Rd, Lancaster, PA 17602For SaleMLS ID #PALA2096122, John Lukas, Keller Williams Keystone Realty. Bright MLS
- $274,9003 bd2 ba1.5k sqftSelect Property Mgmt,717-735-8413, Lancaster, PA 17602For SaleMLS ID #PALA2096654, Shankar Rai, Onest Real Estate. Bright MLS
- $309,9004 bd3 ba1.6k sqft144 E Liberty St, Lancaster, PA 17602For SaleMLS ID #PALA2097464, Alex Whitt, Keller Williams Elite. Bright MLS
- $320,0004 bd3 ba2.3k sqft128 E James St, Lancaster, PA 17602For SaleMLS ID #PALA2093060, Ervin Barkman, Kingsway Realty - Lancaster. Bright MLS
- $434,9004 bd2 ba1.8k sqft1575 Abbas Ave, Lancaster, PA 17602For SaleMLS ID #PALA2094004, Marilyn R Berger Shank, Keller Williams Elite. Bright MLS
- $329,9003 bd2 ba1k sqft404 Hilton Dr, Lancaster, PA 17603For SaleMLS ID #PALA2096322, Anh Mai, Cavalry Realty, LLC. Bright MLS
- $225,0003 bd1 ba1.7k sqft1717 Pennsylvania Ave, Lancaster, PA 17602AuctionMLS ID #PALA2096628, Curvin Horning, Kingsway Realty - Ephrata. Bright MLS
- $274,0004 bd2 ba1.7k sqft542 E Orange St, Lancaster, PA 17602For SaleMLS ID #PALA2095952, Alex Whitt, Keller Williams Elite. Bright MLS
- $247,0003 bd1 ba1.3k sqft19 Howard Ave, Lancaster, PA 17602For SaleMLS ID #PALA2097094, Jenni Goodling, Coldwell Banker Realty. Bright MLS
