Great opportunity to own a 3-bedroom, 2-full-bath ranch-style home situated on a nice lot in Lancaster! This property offers tremendous potential for investors or owner-occupants looking to renovate and build equity. The home features a flexible layout with additional living space upstairs, including a bonus room that could potentially be converted into a fourth bedroom with modifications. The expansive, open upper level also offers the possibility of reconfiguration to accommodate additional bedrooms or living space. The property is in need of renovation, with several unfinished projects throughout, and is not currently in a condition to qualify for traditional mortgage financing. Bring your vision and creativity to unlock this home's full potential! Property is being sold strictly AS-IS. Seller will make no repairs. Buyer is responsible for any lender-required repairs or conditions, as well as all township inspections, certifications, and requirements. Buyer is responsible for verifying any potential bedroom conversions and obtaining necessary approvals. Don't miss this opportunity to transform this property into something special!
For sale
$289,000
2403 Chestnut View Dr, Lancaster, PA 17603
3beds
1,977sqft
Single Family Residence
Built in 1956
0.37 Acres Lot
$383,300 Zestimate®
$146/sqft
$-- HOA
What's special
Expansive open upper levelBonus roomNice lot
- 1 day
- 481
- 27
Zillow last checked:
Listing updated:
Listed by:
Rob Bunis 609-220-6311,
Prime Realty Partners 8569065885
Source: Bright MLS,MLS#: PALA2096384
Facts & features
Interior
Bedrooms & bathrooms
- Bedrooms: 3
- Bathrooms: 2
- Full bathrooms: 2
- Main level bathrooms: 2
- Main level bedrooms: 3
Basement
- Area: 0
Heating
- Forced Air, Oil, Natural Gas
Cooling
- Central Air, Natural Gas
Appliances
- Included: Gas Water Heater
Features
- Basement: Full
- Has fireplace: No
Interior area
- Total structure area: 1,977
- Total interior livable area: 1,977 sqft
- Finished area above ground: 1,977
- Finished area below ground: 0
Property
Parking
- Total spaces: 7
- Parking features: Other, Detached, Driveway
- Garage spaces: 1
- Uncovered spaces: 6
Accessibility
- Accessibility features: None
Features
- Levels: One and One Half
- Stories: 1.5
- Patio & porch: Patio
- Pool features: None
Lot
- Size: 0.37 Acres
Details
- Additional structures: Above Grade, Below Grade
- Parcel number: 2908063900000
- Zoning: RESIDENTIAL
- Special conditions: Standard
Construction
Type & style
- Home type: SingleFamily
- Architectural style: Ranch/Rambler
- Property subtype: Single Family Residence
Materials
- Frame
- Foundation: Other
- Roof: Shingle
Condition
- New construction: No
- Year built: 1956
Utilities & green energy
- Sewer: Public Sewer
- Water: Public
Community & HOA
Community
- Subdivision: None Available
HOA
- Has HOA: No
Location
- Region: Lancaster
- Municipality: EAST HEMPFIELD TWP
Financial & listing details
- Price per square foot: $146/sqft
- Tax assessed value: $186,600
- Annual tax amount: $4,588
- Date on market: 10/22/2026
- Listing agreement: Exclusive Right To Sell
- Listing terms: Cash,Other
- Inclusions: Existing Appliances In As Is Condition.
- Exclusions: Personal Belongings That The Seller Is Taking.
- Ownership: Fee Simple
Estimated market value
$383,300
$353,000 - $414,000
$2,513/mo
Price history
| Date | Event | Price |
|---|---|---|
| 10/22/2026 | Listed for sale | $289,000+190.5%$146/sqft |
Source:  Bright MLS #PALA2096384 Report a problem | ||
| 4/4/2001 | Sold | $99,500$50/sqft |
Source: Public Record Report a problem | ||
Public tax history
| Year | Property taxes | Tax assessment |
|---|---|---|
| 2026 | $4,442 +7.1% | $186,600 |
| 2025 | $4,148 +2.9% | $186,600 |
| 2024 | $4,032 +2% | $186,600 |
| 2023 | $3,952 +2.8% | $186,600 |
| 2022 | $3,843 | $186,600 |
| 2021 | $3,843 +425.3% | $186,600 |
| 2020 | $732 -80.3% | $186,600 |
| 2019 | $3,718 +408.1% | $186,600 |
| 2018 | $732 -80.8% | $186,600 +23.3% |
| 2017 | $3,810 +0% | $151,300 |
| 2016 | $3,810 +35.1% | $151,300 |
| 2015 | $2,820 | $151,300 |
| 2014 | $2,820 | $151,300 |
| 2013 | -- | $151,300 |
| 2012 | -- | $151,300 |
| 2011 | -- | $151,300 |
| 2010 | -- | $151,300 |
| 2009 | -- | $151,300 |
| 2007 | -- | $151,300 +5% |
| 2006 | -- | $144,100 |
| 2005 | -- | $144,100 +22.3% |
| 2004 | -- | $117,800 |
| 2003 | -- | $117,800 |
| 2002 | -- | $117,800 |
| 2000 | -- | $117,800 |
Find assessor info on the county website
Monthly payment
Est. payment
Payment breakdown
Explore the cost of this home by adjusting the details. Changes won't be saved.Climate risks
Neighborhood: 17603
Nearby schools
Schools provided by the listing agent
- District: Hempfield
Source: Bright MLS. This data may not be complete. We recommend contacting the local school district to confirm school assignments for this home.

Similar homes
- $285,0003 bd3 ba1.8k sqft2460 Honeysuckle Ln, Lancaster, PA 17603Auction

 MLS ID #PALA2097500, Curvin Horning, Kingsway Realty - Ephrata. Bright MLS
- $335,0003 bd2 ba1.4k sqft204 Eisenhower Blvd, Lancaster, PA 17603For Sale
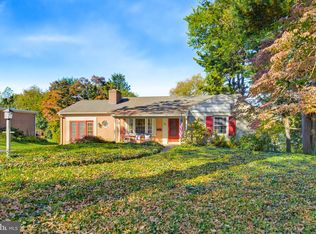 MLS ID #PALA2096686, Melanie Jones, Iron Valley Real Estate of Lancaster. Bright MLS
- $314,9003 bd2 ba1.3k sqft1109 High St, Lancaster, PA 17603For Sale
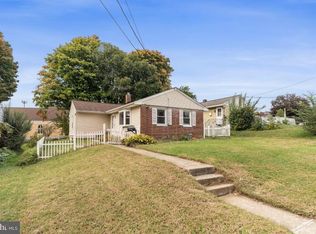 MLS ID #PALA2097260, Santos Rivera, Iron Valley Real Estate of Berks. Bright MLS
- $290,0005 bd2 ba1.7k sqft153 Hershey Mill Rd, Lancaster, PA 17554For Sale
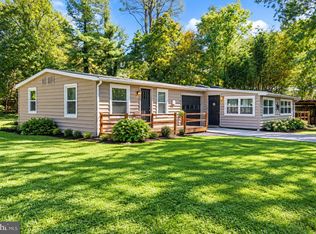 MLS ID #PALA2097284, John W Crawford, Fisher Realty. Bright MLS
- $320,0003 bd1 ba1.5k sqft1882 Manor Ridge Dr, Lancaster, PA 17603For SaleMLS ID #PALA2096096, Roger Kline, Kingsway Realty - Ephrata. Bright MLS
- $350,0004 bd2 ba1.6k sqft533 N Mary St, Lancaster, PA 17603For SaleMLS ID #PALA2097696, Brian Altimare, Puffer Morris Real Estate, Inc.. Bright MLS
- $349,9004 bd2 ba1.8k sqft2700 Royal Rd, Lancaster, PA 17603For SaleMLS ID #PALA2095146, Adam Reimers, Coldwell Banker Realty. Bright MLS
- $329,9002 bd2 ba1.7k sqft1321 Maple Ave, Lancaster, PA 17603For SaleMLS ID #PALA2096210, Mark Thudium, Berkshire Hathaway HomeServices Homesale Realty. Bright MLS
- $265,0004 bd2 ba1.7k sqft551 W Vine St, Lancaster, PA 17603For SaleMLS ID #PALA2097646, Phil Kuntz, Berkshire Hathaway HomeServices Homesale Realty. Bright MLS
- $260,0003 bd2 ba1.2k sqft1354 Calvert Ln, Lancaster, PA 17603For SaleMLS ID #PALA2097098, Alexander King, Puffer Morris Real Estate, Inc.. Bright MLS
- $329,9003 bd2 ba1k sqft404 Hilton Dr, Lancaster, PA 17603For SaleMLS ID #PALA2096322, Anh Mai, Cavalry Realty, LLC. Bright MLS
- $329,0004 bd2 ba1.3k sqft1760 Temple Ave, Lancaster, PA 17603For SaleMLS ID #PALA2095850, Jason Burkholder, Hometown Property Sales. Bright MLS
- $275,0002 bd2 ba2.4k sqft2241 Seitz Dr, Lancaster, PA 17601AuctionMLS ID #PALA2096068, Thomas Stewart, Cavalry Realty LLC. Bright MLS
- $399,9003 bd2 ba2k sqft1417 Stony Battery Rd, Lancaster, PA 17601For SaleMLS ID #PALA2097378, Tyler Stoltz, Berkshire Hathaway HomeServices Homesale Realty. Bright MLS
- $239,9004 bd2 ba1.6k sqft311 S Queen St, Lancaster, PA 17603For SaleMLS ID #PALA2096960, Nikki Macias, Cavalry Realty LLC. Bright MLS
- $299,0002 bd3 ba1.3k sqft474 Poplar St, Lancaster, PA 17603For SaleMLS ID #PALA2097108, Devon Wright, Zoom Realty, LLC. Bright MLS
- $299,0003 bd2 ba1.3k sqft328 Lancaster Ave, Lancaster, PA 17603For SaleMLS ID #PALA2096994, Jerry Lehman, Coldwell Banker Realty. Bright MLS
- $359,9003 bd1 ba1.6k sqft30 Peacock Dr, Lancaster, PA 17601For SaleMLS ID #PALA2096976, Dan Boensch, LPT Realty, LLC. Bright MLS
- $309,9004 bd3 ba1.6k sqft144 E Liberty St, Lancaster, PA 17602For SaleMLS ID #PALA2097464, Alex Whitt, Keller Williams Elite. Bright MLS
