Picture slow mornings on the porch with a cup of coffee, or maybe evenings in the large yard by a fire pit. This 1930-built beauty brings you that and more, with the character you're looking for, the room to spread out and the practical touches you need. A formal dining room is ready for holiday dinners and weeknight meals alike, the kitchen has a gas range, and main-floor laundry makes the week a little easier. The 0.23-acre lot gives you room to spread out, with a detached garage perfect for a workshop or hobby and plenty of driveway space. The park is just around the corner, the streets are perfect for evening walks and then coming home to relax on the porch where you started your morning. Call today to visit this home in person and see just how you can make it your own!
For sale
Price cut: $20K (10/6)
$329,000
1760 Temple Ave, Lancaster, PA 17603
4beds
1,328sqft
Single Family Residence
Built in 1930
10,019 Square Feet Lot
$326,800 Zestimate®
$248/sqft
$-- HOA
What's special
Plenty of driveway spaceMain-floor laundryFormal dining room
- 28 days
- 4,380
- 275
Likely to sell faster than
Zillow last checked:
Listing updated:
Listed by:
Jason Burkholder 717-371-0557,
Hometown Property Sales 7172011363
Source: Bright MLS,MLS#: PALA2095850
Facts & features
Interior
Bedrooms & bathrooms
- Bedrooms: 4
- Bathrooms: 2
- Full bathrooms: 2
- Main level bathrooms: 1
- Main level bedrooms: 2
Rooms
- Room types: Living Room, Dining Room, Bedroom 2, Bedroom 3, Bedroom 4, Kitchen, Bedroom 1, Laundry, Storage Room, Utility Room, Bathroom 1, Bathroom 2
Bedroom 1
- Level: Main
Bedroom 2
- Level: Main
Bedroom 3
- Level: Upper
Bedroom 4
- Level: Upper
Bathroom 1
- Level: Main
Bathroom 2
- Level: Lower
Dining room
- Level: Main
Kitchen
- Level: Main
Laundry
- Level: Main
Living room
- Level: Main
Storage room
- Level: Lower
Storage room
- Level: Lower
Utility room
- Level: Lower
Heating
- Baseboard, Radiant, Natural Gas
Cooling
- Central Air, Electric
Appliances
- Included: Dryer, Freezer, Oven/Range - Gas, Washer, Electric Water Heater
- Laundry: Main Level, Laundry Room
Features
- Ceiling Fan(s), Dining Area, Floor Plan - Traditional, Formal/Separate Dining Room
- Basement: Full,Exterior Entry,Unfinished
- Has fireplace: No
Interior area
- Total structure area: 1,328
- Total interior livable area: 1,328 sqft
- Finished area above ground: 1,328
- Finished area below ground: 0
Property
Parking
- Total spaces: 5
- Parking features: Storage, Garage Faces Front, Oversized, Asphalt, Detached, Driveway, Off Street
- Garage spaces: 2
- Uncovered spaces: 3
Accessibility
- Accessibility features: None
Features
- Levels: One and One Half
- Stories: 1.5
- Patio & porch: Porch
- Pool features: None
Lot
- Size: 10,019 Square Feet
- Features: Suburban
Details
- Additional structures: Above Grade, Below Grade
- Parcel number: 4106986200000
- Zoning: RESIDENTIAL
- Zoning description: Residential
- Special conditions: Standard
Construction
Type & style
- Home type: SingleFamily
- Architectural style: Traditional
- Property subtype: Single Family Residence
Materials
- Aluminum Siding, Stick Built
- Foundation: Block
- Roof: Composition,Shingle
Condition
- Very Good,Good
- New construction: No
- Year built: 1930
Utilities & green energy
- Electric: 100 Amp Service
- Sewer: Public Sewer
- Water: Public
- Utilities for property: Cable Available, Electricity Available, Natural Gas Available, Phone Available, Sewer Available, Underground Utilities, Water Available, Above Ground, Broadband, Cable, DSL
Community & HOA
Community
- Subdivision: Manor Ridge
HOA
- Has HOA: No
- Amenities included: None
- Services included: None
Location
- Region: Lancaster
- Municipality: MANOR TWP
Financial & listing details
- Price per square foot: $248/sqft
- Tax assessed value: $133,300
- Annual tax amount: $3,252
- Date on market: 9/25/2026
- Listing agreement: Exclusive Right To Sell
- Listing terms: Cash,Conventional
- Inclusions: Refrigerator, Washer, Dryer, Freezer In The Basement
- Exclusions: Shed On Back Corner Of Property Is Excluded
- Ownership: Fee Simple
- Road surface type: Black Top
Estimated market value
$326,800
$310,000 - $343,000
$2,151/mo
Price history
| Date | Event | Price |
|---|---|---|
| 10/6/2026 | Price change | $329,000-5.7%$248/sqft |
Source:  Bright MLS #PALA2095850 Report a problem | ||
| 9/25/2026 | Listed for sale | $349,000+83.8%$263/sqft |
Source: Bright MLS #PALA2095850 Report a problem | ||
| 5/18/2010 | Sold | $189,900$143/sqft |
Source: Public Record Report a problem | ||
| 2/10/2010 | Listed for sale | $189,900$143/sqft |
Source: Prudential Homesale Services Group #160153 Report a problem | ||
Public tax history
| Year | Property taxes | Tax assessment |
|---|---|---|
| 2026 | $3,150 +4.1% | $133,300 |
| 2025 | $3,025 +3.9% | $133,300 |
| 2024 | $2,911 | $133,300 |
| 2023 | $2,911 +1.9% | $133,300 |
| 2022 | $2,856 | $133,300 |
| 2021 | $2,856 +449.2% | $133,300 |
| 2020 | $520 -80.8% | $133,300 |
| 2019 | $2,706 +420.4% | $133,300 |
| 2018 | $520 -78.5% | $133,300 +33.6% |
| 2017 | $2,422 | $99,800 |
| 2016 | $2,422 +47.8% | $99,800 |
| 2015 | $1,639 | $99,800 |
| 2014 | $1,639 | $99,800 |
| 2013 | -- | $99,800 |
| 2012 | -- | $99,800 |
| 2011 | -- | $99,800 |
| 2010 | -- | $99,800 |
| 2009 | -- | $99,800 |
| 2007 | -- | $99,800 |
| 2006 | -- | $99,800 |
| 2005 | -- | $99,800 +14.6% |
| 2004 | -- | $87,100 |
| 2003 | -- | $87,100 |
| 2002 | -- | $87,100 |
| 2000 | -- | $87,100 |
Find assessor info on the county website
Monthly payment
Est. payment
Payment breakdown
Explore the cost of this home by adjusting the details. Changes won't be saved.Climate risks
Neighborhood: 17603
Nearby schools
Schools provided by the listing agent
- Elementary: Hambright
- Middle: Manor
- High: Penn Manor
- District: Penn Manor
Source: Bright MLS. This data may not be complete. We recommend contacting the local school district to confirm school assignments for this home.

Similar homes
- $335,0003 bd2 ba1.4k sqft204 Eisenhower Blvd, Lancaster, PA 17603For Sale
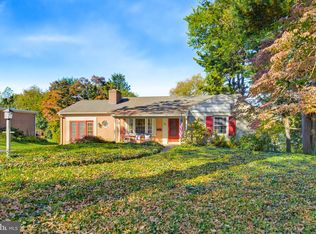
 MLS ID #PALA2096686, Melanie Jones, Iron Valley Real Estate of Lancaster. Bright MLS
- $320,0003 bd1 ba1.5k sqft1882 Manor Ridge Dr, Lancaster, PA 17603For Sale
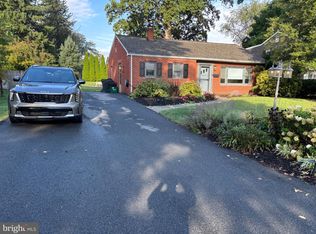 MLS ID #PALA2096096, Roger Kline, Kingsway Realty - Ephrata. Bright MLS
- $289,0003 bd2 ba1.9k sqft2403 Chestnut View Dr, Lancaster, PA 17603For Sale
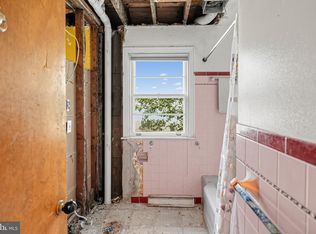 MLS ID #PALA2096384, Rob Bunis, Prime Realty Partners. Bright MLS
- $350,0004 bd2 ba1.6k sqft533 N Mary St, Lancaster, PA 17603For Sale
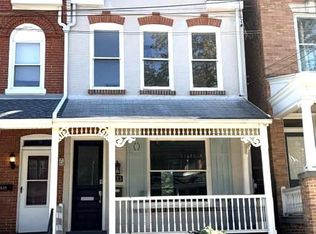 MLS ID #PALA2097696, Brian Altimare, Puffer Morris Real Estate, Inc.. Bright MLS
- $314,9003 bd2 ba1.3k sqft1109 High St, Lancaster, PA 17603For SaleMLS ID #PALA2097260, Santos Rivera, Iron Valley Real Estate of Berks. Bright MLS
- $329,9002 bd2 ba1.7k sqft1321 Maple Ave, Lancaster, PA 17603For SaleMLS ID #PALA2096210, Mark Thudium, Berkshire Hathaway HomeServices Homesale Realty. Bright MLS
- $285,0003 bd3 ba1.8k sqft2460 Honeysuckle Ln, Lancaster, PA 17603AuctionMLS ID #PALA2097500, Curvin Horning, Kingsway Realty - Ephrata. Bright MLS
- $349,9004 bd2 ba1.8k sqft2700 Royal Rd, Lancaster, PA 17603For SaleMLS ID #PALA2095146, Adam Reimers, Coldwell Banker Realty. Bright MLS
- $329,9003 bd2 ba1k sqft404 Hilton Dr, Lancaster, PA 17603For SaleMLS ID #PALA2096322, Anh Mai, Cavalry Realty, LLC. Bright MLS
- $390,0004 bd3 ba1.9k sqft108 Joseph Rd, Lancaster, PA 17603For SaleMLS ID #PALA2095994, Dan Zecher, Keller Williams Elite. Bright MLS
- $364,9003 bd2 ba1.6k sqft2527 Valley Dr, Lancaster, PA 17603For SaleMLS ID #PALA2092768, John Spidaliere, Puffer Morris Real Estate, Inc.. Bright MLS
- $325,0003 bd2 ba1.7k sqft100 Meadowcroft Dr, Lancaster, PA 17603For SaleMLS ID #PALA2093604, Stacie Burris, Douglas Realty, LLC. Bright MLS
- $370,0004 bd3 ba1.9k sqft514 W King St, Lancaster, PA 17603For SaleMLS ID #PALA2096892, Jess Flowers, Coldwell Banker Realty. Bright MLS
- $349,9003 bd2 ba1.6k sqft1915 Wilderness Rd, Lancaster, PA 17603For SaleMLS ID #PALA2095568, Mark Rebert, Berkshire Hathaway HomeServices Homesale Realty. Bright MLS
- $400,0003 bd3 ba1.9k sqft503 Fairway Dr, Lancaster, PA 17603For SaleMLS ID #PALA2092334, Daniel Magar, Iron Valley Real Estate of Lancaster. Bright MLS
- $329,9003 bd1 ba1.4k sqft632 N Pine St, Lancaster, PA 17603For SaleMLS ID #PALA2096884, Chad Hurst, Kingsway Realty - Lancaster. Bright MLS
- $299,0002 bd3 ba1.3k sqft474 Poplar St, Lancaster, PA 17603For SaleMLS ID #PALA2097108, Devon Wright, Zoom Realty, LLC. Bright MLS
- $349,9003 bd3 ba1.6k sqft103 Goldenfield Dr, Lancaster, PA 17603For SaleMLS ID #PALA2090838, Matt Weaver, Berkshire Hathaway HomeServices Homesale Realty. Bright MLS
- $359,9003 bd1 ba1.6k sqft30 Peacock Dr, Lancaster, PA 17601For SaleMLS ID #PALA2096976, Dan Boensch, LPT Realty, LLC. Bright MLS
