Welcome to this charming ranch-style home in Wheatland Hills, offering a wonderful blend of comfort, functionality, and opportunity. With 1,492 square feet of living space, this inviting home features beautiful hardwood floors and a desirable open floor plan that creates a warm and welcoming feel throughout. The spacious living room is highlighted by a cozy gas fireplace, perfect for relaxing on chilly evenings. The well-appointed kitchen offers an abundance of cabinetry, plenty of workspace, and a lovely view of the backyard. Two comfortable bedrooms provide plenty of space for relaxation, while the converted garage offers a versatile third bedroom, home office, or additional living space. A **new natural gas HVAC system was installed in 2025**, providing an important modern update and added peace of mind for the next homeowner. Step outside to enjoy the expansive deck overlooking the peaceful 0.33-acre lot—perfect for entertaining, relaxing, or enjoying the outdoors. The unfinished, daylight walkout basement offers endless possibilities for additional living space, a workshop, hobby area, home gym, or storage. Off-street parking and a convenient storage shed add to the functionality of this property. With its inviting layout, spacious lot, and valuable recent improvements, this Wheatland Hills ranch is ready to welcome its next owner and make it home.
For sale
$335,000
204 Eisenhower Blvd, Lancaster, PA 17603
3beds
1,492sqft
Single Family Residence
Built in 1957
0.33 Acres Lot
$372,300 Zestimate®
$225/sqft
$-- HOA
What's special
Off-street parkingDesirable open floor planConvenient storage shedCozy gas fireplaceBeautiful hardwood floorsWell-appointed kitchenAbundance of cabinetry
- 3 hours
- 62
- 14
Zillow last checked:
Listing updated:
Listed by:
Melanie Jones 717-587-2788,
Iron Valley Real Estate of Lancaster (717) 740-2221
Source: Bright MLS,MLS#: PALA2096686
Facts & features
Interior
Bedrooms & bathrooms
- Bedrooms: 3
- Bathrooms: 2
- Full bathrooms: 1
- 1/2 bathrooms: 1
- Main level bathrooms: 2
- Main level bedrooms: 3
Rooms
- Room types: Additional Bedroom
Other
- Level: Main
Heating
- Hot Water, Forced Air, Heat Pump, Natural Gas
Cooling
- Central Air, Electric
Appliances
- Included: Dryer, Refrigerator, Washer, Gas Water Heater
- Laundry: Lower Level
Features
- Ceiling Fan(s)
- Flooring: Hardwood, Vinyl, Wood
- Basement: Full,Rough Bath Plumb,Unfinished,Walk-Out Access
- Number of fireplaces: 1
- Fireplace features: Gas/Propane
Interior area
- Total structure area: 2,692
- Total interior livable area: 1,492 sqft
- Finished area above ground: 1,492
- Finished area below ground: 0
Property
Parking
- Parking features: Asphalt, Driveway, Off Street, On Street
- Has uncovered spaces: Yes
Accessibility
- Accessibility features: None
Features
- Levels: One
- Stories: 1
- Patio & porch: Deck
- Pool features: None
Lot
- Size: 0.33 Acres
Details
- Additional structures: Above Grade, Below Grade
- Parcel number: 2905502500000
- Zoning: RESIDENTIAL
- Special conditions: Standard
Construction
Type & style
- Home type: SingleFamily
- Architectural style: Ranch/Rambler
- Property subtype: Single Family Residence
Materials
- Stick Built
- Foundation: Block
- Roof: Asphalt
Condition
- Very Good,Good
- New construction: No
- Year built: 1957
Utilities & green energy
- Electric: 200+ Amp Service
- Sewer: Public Sewer
- Water: Public
- Utilities for property: Cable Available
Community & HOA
Community
- Subdivision: Wheatland Hills
HOA
- Has HOA: No
Location
- Region: Lancaster
- Municipality: EAST HEMPFIELD TWP
Financial & listing details
- Price per square foot: $225/sqft
- Tax assessed value: $201,100
- Annual tax amount: $4,945
- Date on market: 10/23/2026
- Listing agreement: Exclusive Right To Sell
- Listing terms: Cash,Conventional,FHA,VA Loan
- Ownership: Fee Simple
Estimated market value
$372,300
$354,000 - $391,000
$2,135/mo
Price history
| Date | Event | Price |
|---|---|---|
| 10/23/2026 | Listed for sale | $335,000+49%$225/sqft |
Source:  Bright MLS #PALA2096686 Report a problem | ||
| 11/25/2019 | Sold | $224,900$151/sqft |
Source: Public Record Report a problem | ||
| 9/18/2019 | Pending sale | $224,900$151/sqft |
Source: Berkshire Hathaway HomeServices Homesale Realty #PALA139622 Report a problem | ||
| 9/12/2019 | Listed for sale | $224,900+25.6%$151/sqft |
Source: Berkshire Hathaway HomeServices Homesale Realty #PALA139622 Report a problem | ||
| 3/6/2017 | Sold | $179,000$120/sqft |
Source: Public Record Report a problem | ||
| 11/11/2016 | Price change | $179,000-5.3%$120/sqft |
Source: Howard Hanna - Lancaster #257356 Report a problem | ||
| 10/29/2016 | Price change | $189,000-5%$127/sqft |
Source: Howard Hanna - Lancaster #257356 Report a problem | ||
| 10/15/2016 | Listed for sale | $199,000$133/sqft |
Source: Howard Hanna - Lancaster #257356 Report a problem | ||
Public tax history
| Year | Property taxes | Tax assessment |
|---|---|---|
| 2026 | $4,788 +7.1% | $201,100 |
| 2025 | $4,470 +2.9% | $201,100 |
| 2024 | $4,346 +2% | $201,100 |
| 2023 | $4,259 +2.8% | $201,100 |
| 2022 | $4,142 | $201,100 |
| 2021 | $4,142 +425.3% | $201,100 |
| 2020 | $789 -80.1% | $201,100 +1.4% |
| 2019 | $3,953 +408.1% | $198,400 |
| 2018 | $778 -77% | $198,400 +47.7% |
| 2017 | $3,382 +0% | $134,300 |
| 2016 | $3,382 +35.9% | $134,300 |
| 2015 | $2,489 | $134,300 |
| 2014 | $2,489 | $134,300 |
| 2013 | -- | $134,300 |
| 2012 | -- | $134,300 |
| 2011 | -- | $134,300 |
| 2010 | -- | $134,300 |
| 2009 | -- | $134,300 |
| 2007 | -- | $134,300 |
| 2006 | -- | $134,300 |
| 2005 | -- | $134,300 +25.9% |
| 2004 | -- | $106,700 |
| 2003 | -- | $106,700 |
| 2002 | -- | $106,700 |
| 2000 | -- | $106,700 |
Find assessor info on the county website
Monthly payment
Est. payment
Payment breakdown
Explore the cost of this home by adjusting the details. Changes won't be saved.Climate risks
Neighborhood: 17603
Nearby schools
Schools provided by the listing agent
- High: Hempfield
- District: Hempfield
Source: Bright MLS. This data may not be complete. We recommend contacting the local school district to confirm school assignments for this home.
Similar homes
- $289,0003 bd2 ba1.9k sqft2403 Chestnut View Dr, Lancaster, PA 17603For Sale
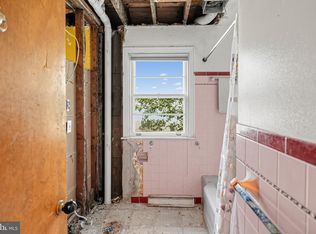
 MLS ID #PALA2096384, Rob Bunis, Prime Realty Partners. Bright MLS
- $314,9003 bd2 ba1.3k sqft1109 High St, Lancaster, PA 17603For Sale
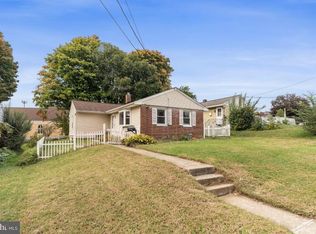 MLS ID #PALA2097260, Santos Rivera, Iron Valley Real Estate of Berks. Bright MLS
- $285,0003 bd3 ba1.8k sqft2460 Honeysuckle Ln, Lancaster, PA 17603Auction
 MLS ID #PALA2097500, Curvin Horning, Kingsway Realty - Ephrata. Bright MLS
- $320,0003 bd1 ba1.5k sqft1882 Manor Ridge Dr, Lancaster, PA 17603For Sale
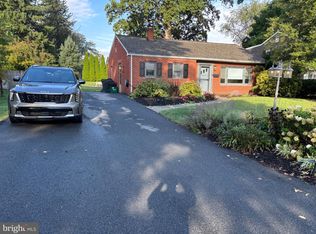 MLS ID #PALA2096096, Roger Kline, Kingsway Realty - Ephrata. Bright MLS
- $329,0004 bd2 ba1.3k sqft1760 Temple Ave, Lancaster, PA 17603For SaleMLS ID #PALA2095850, Jason Burkholder, Hometown Property Sales. Bright MLS
- $350,0004 bd2 ba1.6k sqft533 N Mary St, Lancaster, PA 17603For SaleMLS ID #PALA2097696, Brian Altimare, Puffer Morris Real Estate, Inc.. Bright MLS
- $329,9002 bd2 ba1.7k sqft1321 Maple Ave, Lancaster, PA 17603For SaleMLS ID #PALA2096210, Mark Thudium, Berkshire Hathaway HomeServices Homesale Realty. Bright MLS
- $349,9004 bd2 ba1.8k sqft2700 Royal Rd, Lancaster, PA 17603For SaleMLS ID #PALA2095146, Adam Reimers, Coldwell Banker Realty. Bright MLS
- $329,9003 bd2 ba1k sqft404 Hilton Dr, Lancaster, PA 17603For SaleMLS ID #PALA2096322, Anh Mai, Cavalry Realty, LLC. Bright MLS
- $364,9003 bd2 ba1.6k sqft2527 Valley Dr, Lancaster, PA 17603For SaleMLS ID #PALA2092768, John Spidaliere, Puffer Morris Real Estate, Inc.. Bright MLS
- $290,0005 bd2 ba1.7k sqft153 Hershey Mill Rd, Lancaster, PA 17554For SaleMLS ID #PALA2097284, John W Crawford, Fisher Realty. Bright MLS
- $365,0005 bd2 ba2k sqft2 Gable Park Rd, Lancaster, PA 17603For SaleMLS ID #PALA2091432, Phyllis Rothweiler, Howard Hanna Real Estate Services - Lancaster. Bright MLS
- $325,0003 bd2 ba1.7k sqft100 Meadowcroft Dr, Lancaster, PA 17603For SaleMLS ID #PALA2093604, Stacie Burris, Douglas Realty, LLC. Bright MLS
- $359,9003 bd1 ba1.6k sqft30 Peacock Dr, Lancaster, PA 17601For SaleMLS ID #PALA2096976, Dan Boensch, LPT Realty, LLC. Bright MLS
- $400,0003 bd3 ba1.9k sqft503 Fairway Dr, Lancaster, PA 17603For SaleMLS ID #PALA2092334, Daniel Magar, Iron Valley Real Estate of Lancaster. Bright MLS
- $390,0004 bd3 ba1.9k sqft108 Joseph Rd, Lancaster, PA 17603For SaleMLS ID #PALA2095994, Dan Zecher, Keller Williams Elite. Bright MLS
- $260,0003 bd2 ba1.2k sqft1354 Calvert Ln, Lancaster, PA 17603For SaleMLS ID #PALA2097098, Alexander King, Puffer Morris Real Estate, Inc.. Bright MLS
- $349,9003 bd3 ba1.6k sqft103 Goldenfield Dr, Lancaster, PA 17603For SaleMLS ID #PALA2090838, Matt Weaver, Berkshire Hathaway HomeServices Homesale Realty. Bright MLS
- $354,9003 bd2 ba1.3k sqft124 N Pine St, Lancaster, PA 17603For SaleMLS ID #PALA2095292, Wendy Hess, Keller Williams Elite. Bright MLS
