Due to circumstances unrelated to the sellers, this home is now available for you to make it yours!! Well-maintained and move-in-ready, this home features an open floor plan, a corner gas fireplace, an eat-in kitchen, and hardwood floors on the main living level. This home features a first-floor primary suite with a walk-in closet. The second floor has 2 bedrooms, a full bath, and walk-in attic storage. The first floor also has a laundry and a half bath. A full basement with superior walls.
For sale
Price cut: $25K (10/15)
$349,900
103 Goldenfield Dr, Lancaster, PA 17603
3beds
1,620sqft
Single Family Residence
Built in 2007
4,792 Square Feet Lot
$349,700 Zestimate®
$216/sqft
$110/mo HOA
What's special
First-floor primary suiteHalf bathWalk-in attic storageOpen floor planEat-in kitchenCorner gas fireplaceWalk-in closet
- 85 days
- 2,018
- 67
Zillow last checked:
Listing updated:
Listed by:
Matt Weaver 717-629-4538,
Berkshire Hathaway HomeServices Homesale Realty 8003833535,
Listing Team: Mann Weaver Associates
Source: Bright MLS,MLS#: PALA2090838
Facts & features
Interior
Bedrooms & bathrooms
- Bedrooms: 3
- Bathrooms: 3
- Full bathrooms: 2
- 1/2 bathrooms: 1
- Main level bathrooms: 2
- Main level bedrooms: 1
Rooms
- Room types: Living Room, Primary Bedroom, Bedroom 2, Kitchen, Bedroom 1, Laundry, Storage Room, Bathroom 1, Primary Bathroom, Half Bath
Primary bedroom
- Features: Flooring - Carpet
- Level: Main
- Area: 195 Square Feet
- Dimensions: 15 X 13
Bedroom 1
- Features: Flooring - Carpet
- Level: Upper
- Area: 143 Square Feet
- Dimensions: 11 X 13
Bedroom 2
- Features: Flooring - Carpet
- Level: Upper
- Area: 143 Square Feet
- Dimensions: 11 X 13
Primary bathroom
- Features: Flooring - Vinyl
- Level: Main
- Area: 72 Square Feet
- Dimensions: 8 X 9
Bathroom 1
- Features: Flooring - Vinyl
- Level: Upper
- Area: 48 Square Feet
- Dimensions: 8 X 6
Half bath
- Features: Flooring - HardWood
- Level: Main
- Area: 21 Square Feet
- Dimensions: 3 X 7
Kitchen
- Features: Flooring - HardWood
- Level: Main
- Area: 121 Square Feet
- Dimensions: 11 X 11
Laundry
- Features: Flooring - Vinyl
- Level: Main
- Area: 42 Square Feet
- Dimensions: 6 X 7
Living room
- Features: Flooring - HardWood, Fireplace - Gas
- Level: Main
- Area: 432 Square Feet
- Dimensions: 18 X 24
Storage room
- Level: Upper
- Area: 88 Square Feet
- Dimensions: 8 X 11
Heating
- Forced Air, Natural Gas
Cooling
- Central Air, Electric
Appliances
- Included: Electric Water Heater
- Laundry: Main Level, Laundry Room
Features
- Cathedral Ceiling(s)
- Flooring: Hardwood, Carpet, Vinyl
- Basement: Full,Interior Entry,Unfinished,Windows
- Number of fireplaces: 1
- Fireplace features: Corner, Gas/Propane
Interior area
- Total structure area: 1,620
- Total interior livable area: 1,620 sqft
- Finished area above ground: 1,620
- Finished area below ground: 0
Property
Parking
- Total spaces: 2
- Parking features: Garage Faces Front, Garage Door Opener, Inside Entrance, Attached
- Attached garage spaces: 2
Accessibility
- Accessibility features: None
Features
- Levels: Two
- Stories: 2
- Pool features: None
Lot
- Size: 4,792 Square Feet
Details
- Additional structures: Above Grade, Below Grade
- Parcel number: 3404303600000
- Zoning: RESIDENTIAL
- Special conditions: Standard
Construction
Type & style
- Home type: SingleFamily
- Architectural style: Traditional
- Property subtype: Single Family Residence
- Attached to another structure: Yes
Materials
- Frame, Vinyl Siding
- Foundation: Other
- Roof: Architectural Shingle
Condition
- New construction: No
- Year built: 2007
Utilities & green energy
- Sewer: Public Sewer
- Water: Public
Community & HOA
Community
- Subdivision: Southern Village
HOA
- Has HOA: Yes
- Services included: Maintenance Grounds, Snow Removal, Common Area Maintenance
- HOA fee: $110 monthly
- HOA name: GM PROPERTY SOLUTIONS
Location
- Region: Lancaster
- Municipality: LANCASTER TWP
Financial & listing details
- Price per square foot: $216/sqft
- Tax assessed value: $254,100
- Annual tax amount: $7,773
- Date on market: 7/27/2026
- Listing agreement: Exclusive Right To Sell
- Inclusions: Washer, Dryer, And Fridge.
- Ownership: Fee Simple
Estimated market value
$349,700
$332,000 - $367,000
$2,503/mo
Price history
| Date | Event | Price |
|---|---|---|
| 10/15/2026 | Price change | $349,900-6.7%$216/sqft |
Source:  Bright MLS #PALA2090838 Report a problem | ||
| 9/18/2026 | Price change | $374,900-1.3%$231/sqft |
Source: Bright MLS #PALA2090838 Report a problem | ||
| 7/31/2026 | Pending sale | $380,000$235/sqft |
Source: Bright MLS #PALA2090838 Report a problem | ||
| 7/27/2026 | Listed for sale | $380,000+81%$235/sqft |
Source: Bright MLS #PALA2090838 Report a problem | ||
| 7/12/2017 | Sold | $209,900-4.2%$130/sqft |
Source: Public Record Report a problem | ||
| 7/6/2016 | Price change | $219,000-1.7%$135/sqft |
Source: Howard Hanna - Lancaster #251739 Report a problem | ||
| 6/3/2016 | Listed for sale | $222,900-5%$138/sqft |
Source: Howard Hanna - Lancaster #251739 Report a problem | ||
| 9/17/2007 | Sold | $234,575$145/sqft |
Source: Public Record Report a problem | ||
Public tax history
| Year | Property taxes | Tax assessment |
|---|---|---|
| 2026 | $7,773 +4.5% | $254,100 |
| 2025 | $7,435 +1.5% | $254,100 |
| 2024 | $7,328 +2.4% | $254,100 |
| 2023 | $7,159 +6.3% | $254,100 |
| 2022 | $6,732 | $254,100 |
| 2021 | $6,732 +593.4% | $254,100 |
| 2020 | $971 -84.8% | $254,100 |
| 2019 | $6,390 +558.2% | $254,100 |
| 2018 | $971 -83.7% | $254,100 +39.5% |
| 2017 | $5,953 +1.9% | $182,100 |
| 2016 | $5,844 +31.9% | $182,100 |
| 2015 | $4,431 | $182,100 |
| 2014 | $4,431 | $182,100 |
| 2013 | -- | $182,100 |
| 2012 | -- | $182,100 |
| 2011 | -- | $182,100 |
| 2010 | -- | $182,100 |
| 2009 | -- | $182,100 +906.1% |
| 2007 | -- | $18,100 |
Find assessor info on the county website
Monthly payment
Est. payment
Payment breakdown
Explore the cost of this home by adjusting the details. Changes won't be saved.Climate risks
Neighborhood: Prospect Heights
Nearby schools
Schools provided by the listing agent
- District: School District Of Lancaster
Source: Bright MLS. This data may not be complete. We recommend contacting the local school district to confirm school assignments for this home.


Similar homes
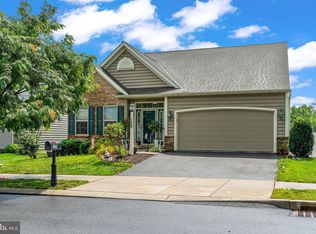
- $337,0003 bd2 ba1.7k sqft100 Meadowcroft Dr, Lancaster, PA 17603For Sale
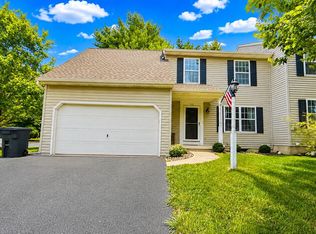
 MLS ID #PALA2093604, Stacie Burris, Douglas Realty, LLC. Bright MLS
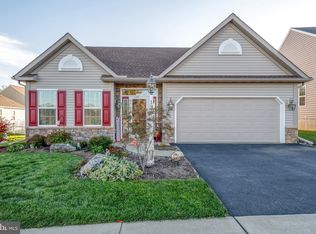
- $349,9003 bd2 ba1.6k sqft1915 Wilderness Rd, Lancaster, PA 17603For Sale
 MLS ID #PALA2095568, Mark Rebert, Berkshire Hathaway HomeServices Homesale Realty. Bright MLS
- $365,0005 bd2 ba2k sqft2 Gable Park Rd, Lancaster, PA 17603For Sale
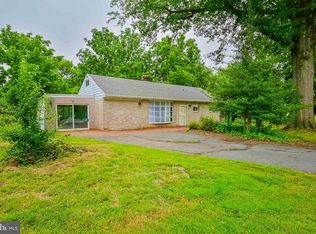 MLS ID #PALA2091432, Phyllis Rothweiler, Howard Hanna Real Estate Services - Lancaster. Bright MLS
- $329,9002 bd2 ba1.7k sqft1321 Maple Ave, Lancaster, PA 17603For Sale
 MLS ID #PALA2096210, Mark Thudium, Berkshire Hathaway HomeServices Homesale Realty. Bright MLS
- $400,0003 bd3 ba1.9k sqft503 Fairway Dr, Lancaster, PA 17603For SaleMLS ID #PALA2092334, Daniel Magar, Iron Valley Real Estate of Lancaster. Bright MLS
- $325,0003 bd1 ba1.3k sqft2162 Millersville Rd, Lancaster, PA 17603For SaleMLS ID #PALA2086858, Julie Diener, RE/MAX Evolved. Bright MLS
- $300,0003 bd2 ba1.4k sqft830 Martha Ave, Lancaster, PA 17601For SaleMLS ID #PALA2096924, Craig Hartranft, Berkshire Hathaway HomeServices Homesale Realty. Bright MLS
- $289,9003 bd3 ba1.7k sqft420 Stonegate Ct, Millersville, PA 17551For SaleMLS ID #PALA2097300, Sarah Chavez, Realty Professional Group LLC. Bright MLS
- $325,0004 bd2 ba1.9k sqft327 N Reservoir St, Lancaster, PA 17602For SaleMLS ID #PALA2096636, Cynthia Espenshade, Life Changes Realty Group. Bright MLS
- $388,0003 bd2 ba1.5k sqft201 Murry Hill Dr, Lancaster, PA 17601For SaleMLS ID #PALA2094164, Timothy Shreiner, Berkshire Hathaway HomeServices Homesale Realty. Bright MLS
- $350,0003 bd1 ba1.1k sqft4 Bauer Ave, Willow Street, PA 17584For SaleMLS ID #PALA2091962, Brian Foraker, Foraker Realty Co.. Bright MLS
- $375,0003 bd2 ba1.8k sqft1601 Butter Rd, Lancaster, PA 17601For SaleMLS ID #PALA2094998, Tracy Seiger, Life Changes Realty Group. Bright MLS
- $249,9003 bd3 ba1.4k sqft691 Topaz Dr, Lancaster, PA 17603For SaleMLS ID #PALA2096752, Jim Englert Jr, Coldwell Banker Realty. Bright MLS
- $346,0003 bd2 ba1.6k sqft340 Sload Cir, Marietta, PA 17547For SaleMLS ID #PALA2097216, Mark Rebert, Berkshire Hathaway HomeServices Homesale Realty. Bright MLS
- $349,0004 bd2 ba2k sqft4065 Marietta Ave, Mount Joy, PA 17552For SaleMLS ID #PALA2093652, Joey Brennen, Inch & Co. Real Estate, LLC. Bright MLS
- $349,9004 bd2 ba1.4k sqft1189 Ridge Ave, Columbia, PA 17512For SaleMLS ID #PALA2094360, Ms. Marilyn F Hartman, Lusk & Associates Sotheby's International Realty. Bright MLS
- $369,9003 bd1 ba1.4k sqft532 Bridge Valley Rd, Pequea, PA 17565For SaleMLS ID #PALA2093492, Jerry Fisher, RE/MAX Pinnacle. Bright MLS
- $239,5002 bd1 ba1.4k sqft724 Rohrerstown Rd, Lancaster, PA 17603For SaleMLS ID #PALA2091444, Jesse Hersh, Berkshire Hathaway HomeServices Homesale Realty. Bright MLS
- $350,0003 bd3 ba1.6k sqft6486 Lincoln Ct, East Petersburg, PA 17520For SaleMLS ID #PALA2096378, James T. Dunn III, Iron Valley Real Estate of Lancaster. Bright MLS
