MOVE IN READY! The photos speak for themselves on this one.. Like-new, spacious home in Southern Village, loaded with upgrades and priced to sell! This beautifully maintained home features an open floor plan with vaulted ceilings and two main-floor bedrooms. The upgraded kitchen offers premium finishes, a large center island, and opens to the spacious living area with a gas fireplace. Step outside to the composite deck with vinyl railings, perfect for relaxing or entertaining. The oversized main-floor primary suite features a spacious bathroom with a tiled shower and a huge walk-in closet. Upstairs, enjoy a private living space complete with its own full bathroom. The finished walkout basement offers additional living space with a kitchenette and direct access to a poured concrete patio. There’s also plenty of unfinished space for storage! Complete with a two-car garage, exceptional upgrades throughout, and a fantastic location in Southern Village, this home has so much to offer. Loaded with upgrades, move-in ready, and priced to sell! Stop by Sunday from 1–3 PM or call today to schedule your private showing!
For sale
$497,500
137 Goldenfield Dr, Lancaster, PA 17603
3beds
3,736sqft
Single Family Residence
Built in 2019
5,663 Square Feet Lot
$493,300 Zestimate®
$133/sqft
$30/mo HOA
What's special
- --
- on Zillow
- 293
- views
- 13
- saves
Zillow last checked:
Listing updated:
Listed by:
Christian Will 717-271-9540,
Keller Williams Elite 7175532500,
Listing Team: Mark Will-Dan Parson Team
Source: Bright MLS,MLS#: PALA2098654
Facts & features
Interior
Bedrooms & bathrooms
- Bedrooms: 3
- Bathrooms: 4
- Full bathrooms: 4
- Main level bathrooms: 2
- Main level bedrooms: 2
Rooms
- Room types: Basement
Basement
- Level: Lower
Heating
- Forced Air, Natural Gas
Cooling
- Central Air, Electric
Appliances
- Included: Gas Water Heater
- Laundry: Main Level
Features
- Ceiling Fan(s), Walk-In Closet(s), Kitchen Island, Eat-in Kitchen, Bathroom - Tub Shower, Bathroom - Walk-In Shower, Breakfast Area, Crown Molding, Dining Area, Entry Level Bedroom, Family Room Off Kitchen, Open Floorplan, Formal/Separate Dining Room, Kitchen - Table Space, Pantry, Dry Wall
- Flooring: Ceramic Tile, Luxury Vinyl, Carpet
- Windows: Double Hung, Double Pane Windows, Skylight(s)
- Basement: Full,Finished
- Number of fireplaces: 1
- Fireplace features: Glass Doors, Gas/Propane
Interior area
- Total structure area: 3,736
- Total interior livable area: 3,736 sqft
- Finished area above ground: 1,868
- Finished area below ground: 1,868
Property
Parking
- Total spaces: 4
- Parking features: Built In, Garage Door Opener, Garage Faces Front, Asphalt, Attached, Driveway, Off Street
- Attached garage spaces: 2
- Uncovered spaces: 2
Accessibility
- Accessibility features: None
Features
- Levels: One and One Half
- Stories: 1.5
- Patio & porch: Deck, Patio
- Pool features: None
Lot
- Size: 5,663 Square Feet
Details
- Additional structures: Above Grade, Below Grade
- Parcel number: 3404927900000
- Zoning: RESIDENTIAL
- Special conditions: Standard
Construction
Type & style
- Home type: SingleFamily
- Architectural style: Cape Cod
- Property subtype: Single Family Residence
Materials
- Frame, Vinyl Siding
- Foundation: Permanent, Passive Radon Mitigation, Concrete Perimeter
- Roof: Shingle,Composition
Condition
- Excellent
- New construction: No
- Year built: 2019
Utilities & green energy
- Sewer: Public Sewer
- Water: Public
Community & HOA
Community
- Subdivision: Southern Village
HOA
- Has HOA: Yes
- Services included: Common Area Maintenance, Snow Removal, Maintenance Grounds
- HOA fee: $90 quarterly
- HOA name: SOUTHERN VILLAGE
Location
- Region: Lancaster
- Municipality: LANCASTER TWP
Financial & listing details
- Price per square foot: $133/sqft
- Tax assessed value: $322,600
- Annual tax amount: $10,254
- Date on market: 11/10/2026
- Listing agreement: Exclusive Right To Sell
- Listing terms: Cash,Conventional,VA Loan,FHA
- Ownership: Fee Simple
Estimated market value
$493,300
$469,000 - $518,000
$3,023/mo
Price history
| Date | Event | Price |
|---|---|---|
| 1/2/2026 | Listing removed | $515,000$138/sqft |
Source:  Bright MLS #PALA2079518 Report a problem | ||
| 12/8/2025 | Price change | $515,000-1.9%$138/sqft |
Source: Bright MLS #PALA2079518 Report a problem | ||
| 11/13/2025 | Listed for sale | $525,000+16.7%$141/sqft |
Source: Bright MLS #PALA2079518 Report a problem | ||
| 1/20/2024 | Listing removed | $449,900$120/sqft |
Source:  Berkshire Hathaway HomeServices Homesale Realty #PALA2044478 Report a problem | ||
| 1/8/2024 | Price change | $449,900-2.2%$120/sqft |
Source: Bright MLS #PALA2044478 Report a problem | ||
| 12/7/2023 | Listed for sale | $459,900+40%$123/sqft |
Source: Bright MLS #PALA2044478 Report a problem | ||
| 10/2/2020 | Sold | $328,500$88/sqft |
Source: Public Record Report a problem | ||
Public tax history
| Year | Property taxes | Tax assessment |
|---|---|---|
| 2026 | $9,868 +4.5% | $322,600 |
| 2025 | $9,439 +1.5% | $322,600 |
| 2024 | $9,304 +2.4% | $322,600 |
| 2023 | $9,089 +6.3% | $322,600 |
| 2022 | $8,547 +8.6% | $322,600 +8.6% |
| 2021 | $7,869 +6629.5% | $297,000 +870.6% |
| 2020 | $117 -84.8% | $30,600 |
| 2019 | $770 +558.1% | $30,600 |
| 2018 | $117 -81.2% | $30,600 +61.1% |
| 2017 | $621 | $19,000 |
Find assessor info on the county website
Monthly payment
Est. payment
Payment breakdown
Explore the cost of this home by adjusting the details. Changes won't be saved.Climate risks
Neighborhood: Prospect Heights
Nearby schools
Schools provided by the listing agent
- District: School District Of Lancaster
Source: Bright MLS. This data may not be complete. We recommend contacting the local school district to confirm school assignments for this home.

Similar homes
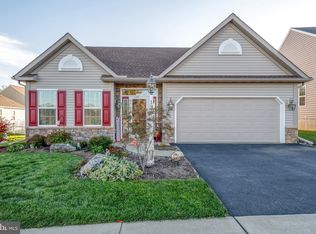
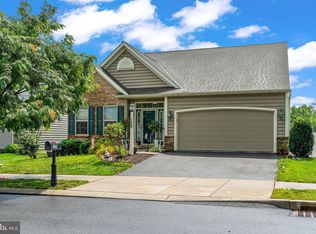
- $469,9004 bd4 ba2.6k sqft1708 White Water Rd, Lancaster, PA 17603For Sale

 MLS ID #PALA2098106, Jeffrey Walton, Coldwell Banker Realty. Bright MLS
- $529,9004 bd2 ba3.1k sqft6326 River Rd, Conestoga, PA 17516For Sale
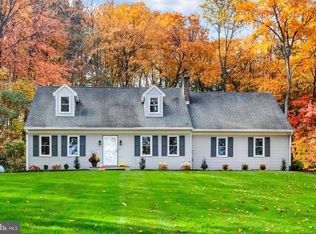 MLS ID #PALA2098286, Todd Habecker, Chris Habecker Real Estate. Bright MLS
- $499,9005 bd3 ba2.9k sqft5820 Main St, East Petersburg, PA 17520For Sale
 MLS ID #PALA2098270, Ashley Brunner, The Brunner Group LLC. Bright MLS
- from $519,9003 bd3 ba2.1k sqftSpringhouse Plan, Legacy Crossing (Carriage Homes), Lancaster, PA 17603New Construction
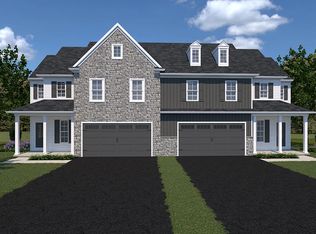 EGStoltzfus
- $525,0002 bd3 ba1.9k sqft1876 Pool Frg, Lancaster, PA 17601For SaleMLS ID #PALA2098070, Steve Huber, RE/MAX Pinnacle. Bright MLS
- $537,0004 bd3 ba2.5k sqft2022 Walfield Dr, Lancaster, PA 17601For SaleMLS ID #PALA2093984, Sandy Collins, Berkshire Hathaway HomeServices Homesale Realty. Bright MLS
- $649,9004 bd3 ba3.5k sqft1735 Valette Dr, Lancaster, PA 17602For SaleMLS ID #PALA2095824, Jennifer King, RE/MAX Evolved. Bright MLS
- $255,9003 bd2 ba1.8k sqft256 Hazel St, Lancaster, PA 17603For SaleMLS ID #PALA2095316, Cheryl McFadden, Howard Hanna Real Estate Services - Lancaster. Bright MLS
- $534,9004 bd3 ba4.1k sqft286 Greystone Ln, Quarryville, PA 17566For SaleMLS ID #PALA2097944, Tami Shaub, Hostetter Realty. Bright MLS
- $475,0003 bd3 ba2.1k sqft181 Copperstone Ct, Millersville, PA 17551For SaleMLS ID #PALA2094642, Dawn Brill Cooper, Berkshire Hathaway HomeServices Homesale Realty. Bright MLS
- $399,9004 bd4 ba4.3k sqft419 Cottage Pl, Red Lion, PA 17356For SaleMLS ID #PAYK2115280, Adam Flinchbaugh, Keller Williams Keystone Realty. Bright MLS
- $479,9004 bd3 ba2.1k sqft1008 Olympia St, Lititz, PA 17543For SaleMLS ID #PALA2097308, Andrew Bartlett, Keller Williams Elite. Bright MLS
- $744,9005 bd4 ba4.1k sqft118 Huntingwood Dr, Lancaster, PA 17602For SaleMLS ID #PALA2095842, Marilyn R Berger Shank, Keller Williams Elite. Bright MLS
