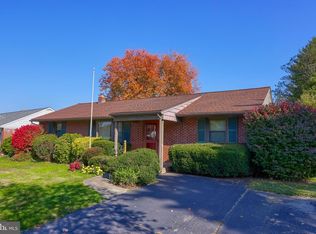
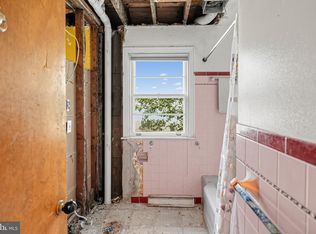
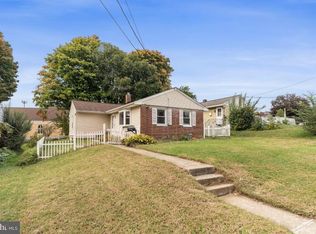
Nice all-brick rancher on a flat lot. Kitchen, dining area, living room combo. Recent interior paint. Wood laminate floor. Nice full bath w/ceramic tile floor and tub surround. Full basement, 1/2 partially finished. Other 1/2 laundry, storage and extra room. Electric hot water heater and dishwasher new 2023. New microwave 2025. Super location close to Lancaster City and Millersville. Roof replaced 2019. Nice public park next door! Mid-Late November settlement.
Pending
$320,000
1882 Manor Ridge Dr, Lancaster, PA 17603
3beds
1,542sqft
Single Family Residence
Built in 1954
0.26 Acres Lot
$-- Zestimate®
$208/sqft
$-- HOA
What's special
Full basementFlat lotAll-brick rancherWood laminate floor
- 47 days
- 666
- 35
Zillow last checked:
Listing updated:
Listed by:
Roger Kline 717-940-5588,
Kingsway Realty - Ephrata (717) 733-4777
Source: Bright MLS,MLS#: PALA2096096
Facts & features
Interior
Bedrooms & bathrooms
- Bedrooms: 3
- Bathrooms: 1
- Full bathrooms: 1
- Main level bathrooms: 1
- Main level bedrooms: 3
Rooms
- Room types: Living Room, Bedroom 2, Bedroom 3, Kitchen, Family Room, Bedroom 1, Laundry, Full Bath
Bedroom 1
- Features: Ceiling Fan(s)
- Level: Main
- Area: 132 Square Feet
- Dimensions: 11 X 12
Bedroom 2
- Level: Main
- Area: 108 Square Feet
- Dimensions: 9 X 12
Bedroom 3
- Level: Main
- Area: 72 Square Feet
- Dimensions: 9 X 8
Family room
- Level: Lower
- Area: 480 Square Feet
- Dimensions: 32 X 15
Other
- Features: Bathroom - Tub Shower
- Level: Main
- Area: 63 Square Feet
- Dimensions: 7 X 9
Kitchen
- Features: Built-in Features, Granite Counters, Dining Area, Eat-in Kitchen
- Level: Main
- Area: 165 Square Feet
- Dimensions: 11 X 15
Laundry
- Level: Lower
Living room
- Level: Main
- Area: 216 Square Feet
- Dimensions: 12 X 18
Heating
- Forced Air, Oil
Cooling
- Central Air, Ceiling Fan(s), Electric
Appliances
- Included: Microwave, Dishwasher, Dryer, Self Cleaning Oven, Refrigerator, Washer, Electric Water Heater
- Laundry: In Basement, Laundry Room
Features
- Bathroom - Tub Shower, Built-in Features, Combination Dining/Living, Combination Kitchen/Dining, Dining Area, Eat-in Kitchen, Plaster Walls
- Flooring: Ceramic Tile, Laminate
- Windows: Double Hung, Insulated Windows, Replacement, Vinyl Clad, Window Treatments
- Basement: Full,Partially Finished,Sump Pump
- Has fireplace: No
Interior area
- Total structure area: 1,542
- Total interior livable area: 1,542 sqft
- Finished area above ground: 1,042
- Finished area below ground: 500
Property
Parking
- Total spaces: 4
- Parking features: Driveway, Off Street
- Has uncovered spaces: Yes
Accessibility
- Accessibility features: None
Features
- Levels: One
- Stories: 1
- Pool features: None
- Frontage length: Road Frontage: 74
Lot
- Size: 0.26 Acres
- Dimensions: 74 x 158
- Features: Front Yard, Level, Rear Yard
Details
- Additional structures: Above Grade, Below Grade
- Parcel number: 4106374400000
- Zoning: RES
- Special conditions: Standard
Construction
Type & style
- Home type: SingleFamily
- Architectural style: Ranch/Rambler
- Property subtype: Single Family Residence
Materials
- Brick, Stick Built
- Foundation: Block
- Roof: Shingle
Condition
- New construction: No
- Year built: 1954
Utilities & green energy
- Electric: Circuit Breakers
- Sewer: Public Sewer
- Water: Public
- Utilities for property: Cable Connected, Electricity Available, Phone, Sewer Available, Water Available, Cable, Fiber Optic, Other Internet Service
Community & HOA
Community
- Subdivision: Manor Ridge
HOA
- Has HOA: No
Location
- Region: Lancaster
- Municipality: MANOR TWP
Financial & listing details
- Price per square foot: $208/sqft
- Tax assessed value: $138,000
- Annual tax amount: $3,367
- Date on market: 9/25/2026
- Listing agreement: Exclusive Right To Sell
- Listing terms: Cash,Conventional,FHA,VA Loan
- Inclusions: S / C Oven / Range, Dishwasher, Microwave
- Ownership: Fee Simple
- Road surface type: Black Top
Estimated market value
Not available
Estimated sales range
Not available
Not available
Price history
| Date | Event | Price |
|---|---|---|
| 10/26/2026 | Pending sale | $320,000$208/sqft |
Source:  Bright MLS #PALA2096096 Report a problem | ||
| 9/25/2026 | Listed for sale | $320,000+23.1%$208/sqft |
Source: Bright MLS #PALA2096096 Report a problem | ||
| 8/31/2022 | Sold | $259,900$169/sqft |
Source: Bright MLS #PALA2021984 Report a problem | ||
| 7/25/2022 | Pending sale | $259,900$169/sqft |
Source: Bright MLS #PALA2021984 Report a problem | ||
| 7/18/2022 | Listed for sale | $259,900+29.9%$169/sqft |
Source: Bright MLS #PALA2021984 Report a problem | ||
| 11/15/2019 | Sold | $200,000$130/sqft |
Source: Public Record Report a problem | ||
| 10/14/2019 | Pending sale | $200,000+2.8%$130/sqft |
Source: Berkshire Hathaway HomeServices Homesale Realty #PALA139500 Report a problem | ||
| 9/10/2019 | Price change | $194,500+2.4%$126/sqft |
Source: Berkshire Hathaway HomeServices Homesale Realty #PALA139500 Report a problem | ||
| 9/9/2019 | Pending sale | $189,900$123/sqft |
Source: Berkshire Hathaway HomeServices Homesale Realty #PALA139500 Report a problem | ||
| 9/6/2019 | Listed for sale | $189,900+31.1%$123/sqft |
Source: Berkshire Hathaway HomeServices Homesale Realty #PALA139500 Report a problem | ||
| 4/5/2006 | Sold | $144,900+53.3%$94/sqft |
Source: Public Record Report a problem | ||
| 11/2/1999 | Sold | $94,500$61/sqft |
Source: Public Record Report a problem | ||
Public tax history
| Year | Property taxes | Tax assessment |
|---|---|---|
| 2026 | $3,261 +4.1% | $138,000 |
| 2025 | $3,132 +3.9% | $138,000 |
| 2024 | $3,014 | $138,000 |
| 2023 | $3,014 +1.9% | $138,000 |
| 2022 | $2,957 | $138,000 |
| 2021 | $2,957 +449.2% | $138,000 |
| 2020 | $538 -80.8% | $138,000 |
| 2019 | $2,802 +420.4% | $138,000 |
| 2018 | $538 -76.4% | $138,000 +46.7% |
| 2017 | $2,283 | $94,100 |
| 2016 | $2,283 +48.4% | $94,100 |
| 2015 | $1,538 | $94,100 |
| 2014 | $1,538 | $94,100 |
| 2013 | -- | $94,100 |
| 2012 | -- | $94,100 |
| 2011 | -- | $94,100 |
| 2010 | -- | $94,100 |
| 2009 | -- | $94,100 |
| 2007 | -- | $94,100 |
| 2006 | -- | $94,100 |
| 2005 | -- | $94,100 +1.3% |
| 2004 | -- | $92,900 |
| 2003 | -- | $92,900 |
| 2002 | -- | $92,900 |
| 2000 | -- | $92,900 |
Find assessor info on the county website
Monthly payment
Est. payment
Payment breakdown
Explore the cost of this home by adjusting the details. Changes won't be saved.Climate risks
Neighborhood: 17603
Nearby schools
Schools provided by the listing agent
- District: Penn Manor
Source: Bright MLS. This data may not be complete. We recommend contacting the local school district to confirm school assignments for this home.

Similar homes
- $319,9003 bd2 ba1.5k sqft2522 Mayfair Dr, Lancaster, PA 17603For Sale
 MLS ID #PALA2097752, Claire Chivington, Realty ONE Group Unlimited. Bright MLS
- $289,0003 bd2 ba1.9k sqft2403 Chestnut View Dr, Lancaster, PA 17603For Sale
 MLS ID #PALA2096384, Rob Bunis, Prime Realty Partners. Bright MLS
- $314,9003 bd2 ba1.3k sqft1109 High St, Lancaster, PA 17603For Sale
 MLS ID #PALA2097260, Santos Rivera, Iron Valley Real Estate of Berks. Bright MLS
- $285,0003 bd3 ba1.8k sqft2460 Honeysuckle Ln, Lancaster, PA 17603Auction
 MLS ID #PALA2097500, Curvin Horning, Kingsway Realty - Ephrata. Bright MLS
- $344,9003 bd1 ba1.6k sqft30 Peacock Dr, Lancaster, PA 17601For SaleMLS ID #PALA2098530, Dan Boensch, LPT Realty, LLC. Bright MLS
- $250,0003 bd2 ba1.2k sqft2303 Helena Rd, Lancaster, PA 17603AuctionMLS ID #PALA2098000, Thomas Stewart, Cavalry Realty LLC. Bright MLS
- $355,0003 bd2 ba2k sqft2 Gable Park Rd, Lancaster, PA 17603For SaleMLS ID #PALA2091432, Phyllis Rothweiler, Howard Hanna Real Estate Services - Lancaster. Bright MLS
- $249,9003 bd2 ba1.1k sqft63 Hershey Ave, Lancaster, PA 17603For SaleMLS ID #PALA2098418, Nathan Mountain, Mountain Realty ERA Powered. Bright MLS
- $365,0003 bd2 ba1.2k sqft648 N President Ave, Lancaster, PA 17603For SaleMLS ID #PALA2098174, Courtney Allmond, Coldwell Banker Realty. Bright MLS
- $329,9003 bd2 ba1k sqft404 Hilton Dr, Lancaster, PA 17603For SaleMLS ID #PALA2096322, Anh Mai, Cavalry Realty, LLC. Bright MLS
- $314,9003 bd2 ba1.4k sqft207 Pine Bridge Ln, Lancaster, PA 17603For SaleMLS ID #PALA2092536, Nikki Macias, Cavalry Realty LLC. Bright MLS
- $399,9003 bd3 ba1.9k sqft503 Fairway Dr, Lancaster, PA 17603For SaleMLS ID #PALA2092334, Daniel Magar, Iron Valley Real Estate of Lancaster. Bright MLS
- $265,0003 bd2 ba1.3k sqft1019 Tom Paine Dr, Lancaster, PA 17603For SaleMLS ID #PALA2098266, Adam Lewis, Realty Professional Group LLC. Bright MLS
- $379,9004 bd3 ba1.9k sqft108 Joseph Rd, Lancaster, PA 17603For SaleMLS ID #PALA2095994, Dan Zecher, Keller Williams Elite. Bright MLS
- $309,9004 bd3 ba1.5k sqft254 Kentshire Dr, Lancaster, PA 17603For SaleMLS ID #PALA2098468, James T. Dunn III, Iron Valley Real Estate of Lancaster. Bright MLS
- $310,0004 bd2 ba1.6k sqft533 N Mary St, Lancaster, PA 17603For SaleMLS ID #PALA2097696, Brian Altimare, Puffer Morris Real Estate, Inc.. Bright MLS
- $275,0002 bd2 ba1.1k sqft1710 Temple Ave #1712, Lancaster, PA 17603For SaleMLS ID #PALA2097650, Anne M Lusk, Lusk & Associates Sotheby's International Realty. Bright MLS
- $370,9002 bd2 ba1.5k sqft100 Pilgrim Dr #I, Lancaster, PA 17603New ConstructionMLS ID #PALA2098292, Christian Will, Keller Williams Elite. Bright MLS
