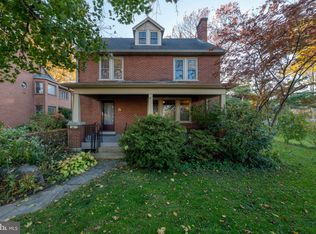
Experience the charm of this beautifully renovated 1925 twin home in Lancaster West End, where traditional elegance meets modern luxury. With 1,924 sq. ft. of thoughtfully designed space, and recently refreshed paint in most places, this residence boasts four spacious bedrooms and two and a half baths, perfect for both relaxation and entertaining. The heart of the home features all appliances, including a sleek front-loading washer and dryer, a stylish dishwasher, and a contemporary refrigerator, all designed to elevate your daily living. The inviting hardwood and ceramic tile flooring flow seamlessly throughout, enhancing the warm ambiance. Recent renovations in 2023 have transformed this property into a sophisticated retreat, showcasing exquisite craftsmanship and attention to detail. Enjoy the convenience of upper-floor laundry and the charm of a classic brick exterior. With on-street parking and a cozy lot, this home offers an exclusive lifestyle in a vibrant community. With only a 12-minute walk to Central Market, a 14 minute walk to F&M, a 17 minute walk to Lemon Street Market, this home is centrally located to key landmarks in the city. Book your showing today and be in your new, gorgeous home for the Holidays!
For sale
$370,000
514 W King St, Lancaster, PA 17603
4beds
1,924sqft
Single Family Residence
Built in 1925
2,178 Square Feet Lot
$-- Zestimate®
$192/sqft
$-- HOA
What's special
Contemporary refrigeratorClassic brick exteriorStylish dishwasherFour spacious bedroomsCozy lotOn-street parkingUpper-floor laundry
- 28 days
- 1,399
- 220
Zillow last checked:
Listing updated:
Listed by:
Jess Flowers 717-495-9765,
Coldwell Banker Realty (717) 735-8400
Source: Bright MLS,MLS#: PALA2096892
Facts & features
Interior
Bedrooms & bathrooms
- Bedrooms: 4
- Bathrooms: 3
- Full bathrooms: 2
- 1/2 bathrooms: 1
- Main level bathrooms: 3
- Main level bedrooms: 4
Basement
- Area: 696
Heating
- Heat Pump, Forced Air, Electric
Cooling
- Central Air, Electric
Appliances
- Included: Dishwasher, Refrigerator, Cooktop, Water Conditioner - Owned, Washer, Dryer, Electric Water Heater
- Laundry: Upper Level
Features
- Flooring: Hardwood, Ceramic Tile, Carpet
- Basement: Unfinished
- Has fireplace: No
Interior area
- Total structure area: 2,620
- Total interior livable area: 1,924 sqft
- Finished area above ground: 1,924
- Finished area below ground: 0
Property
Parking
- Parking features: On Street
- Has uncovered spaces: Yes
Accessibility
- Accessibility features: None
Features
- Levels: Three
- Stories: 3
- Pool features: None
- Fencing: Privacy
Lot
- Size: 2,178 Square Feet
Details
- Additional structures: Above Grade, Below Grade
- Parcel number: 3382170500000
- Zoning: R3
- Zoning description: Residential Medium Density
- Special conditions: Standard
Construction
Type & style
- Home type: SingleFamily
- Architectural style: Traditional
- Property subtype: Single Family Residence
- Attached to another structure: Yes
Materials
- Brick, Masonry
- Foundation: Stone
Condition
- New construction: No
- Year built: 1925
- Major remodel year: 2023
Utilities & green energy
- Sewer: Public Sewer
- Water: Public
Community & HOA
Community
- Subdivision: Lancaster West End
HOA
- Has HOA: No
Location
- Region: Lancaster
- Municipality: LANCASTER CITY
Financial & listing details
- Price per square foot: $192/sqft
- Tax assessed value: $86,000
- Annual tax amount: $3,656
- Date on market: 10/9/2026
- Listing agreement: Exclusive Right To Sell
- Inclusions: Refrigerator, Oven, Dishwasher, Washer & Dryer, Shelves In Basement
- Exclusions: Staging Items
- Ownership: Fee Simple
Estimated market value
Not available
Estimated sales range
Not available
Not available
Price history
| Date | Event | Price |
|---|---|---|
| 10/9/2026 | Listed for sale | $370,000+19.4%$192/sqft |
Source:  Bright MLS #PALA2096892 Report a problem | ||
| 4/4/2025 | Listing removed | $2,400$1/sqft |
Source: Zillow Rentals Report a problem | ||
| 3/20/2025 | Listed for rent | $2,400$1/sqft |
Source: Zillow Rentals Report a problem | ||
| 2/20/2024 | Sold | $310,000-1.2%$161/sqft |
Source: Bright MLS #PALA2043994 Report a problem | ||
| 1/13/2024 | Pending sale | $313,900$163/sqft |
Source: Bright MLS #PALA2043994 Report a problem | ||
| 12/20/2023 | Price change | $313,900-0.3%$163/sqft |
Source: Bright MLS #PALA2043994 Report a problem | ||
| 11/20/2023 | Listed for sale | $314,900+124.9%$164/sqft |
Source: Bright MLS #PALA2043994 Report a problem | ||
| 4/10/2023 | Sold | $140,000$73/sqft |
Source: Bright MLS #PALA2032302 Report a problem | ||
| 3/27/2023 | Pending sale | $140,000$73/sqft |
Source: Bright MLS #PALA2032302 Report a problem | ||
| 3/21/2023 | Listed for sale | $140,000+186.3%$73/sqft |
Source: Bright MLS #PALA2032302 Report a problem | ||
| 3/11/2015 | Sold | $48,900$25/sqft |
Source: Public Record Report a problem | ||
Public tax history
| Year | Property taxes | Tax assessment |
|---|---|---|
| 2026 | $3,553 +3.3% | $86,000 |
| 2025 | $3,439 +1.1% | $86,000 |
| 2024 | $3,403 +13.3% | $86,000 +11.4% |
| 2023 | $3,003 +4.3% | $77,200 |
| 2022 | $2,878 | $77,200 |
| 2021 | $2,878 +1180.8% | $77,200 |
| 2020 | $225 -91.9% | $77,200 |
| 2019 | $2,774 +1134.6% | $77,200 |
| 2018 | $225 -92.7% | $77,200 +14.9% |
| 2017 | $3,087 +0.9% | $67,200 |
| 2016 | $3,058 +14.6% | $67,200 |
| 2015 | $2,669 | $67,200 |
| 2014 | $2,669 | $67,200 |
| 2013 | -- | $67,200 |
| 2012 | -- | $67,200 |
| 2011 | -- | $67,200 |
| 2010 | -- | $67,200 |
| 2009 | -- | $67,200 |
| 2007 | -- | $67,200 |
| 2006 | -- | $67,200 |
| 2005 | -- | $67,200 -15.2% |
| 2004 | -- | $79,200 |
| 2003 | -- | $79,200 |
| 2002 | -- | $79,200 |
| 2000 | -- | $79,200 |
Find assessor info on the county website
Monthly payment
Est. payment
Payment breakdown
Explore the cost of this home by adjusting the details. Changes won't be saved.Climate risks
Neighborhood: Cabbage Hill
Nearby schools
Schools provided by the listing agent
- District: School District Of Lancaster
Source: Bright MLS. This data may not be complete. We recommend contacting the local school district to confirm school assignments for this home.

Similar homes
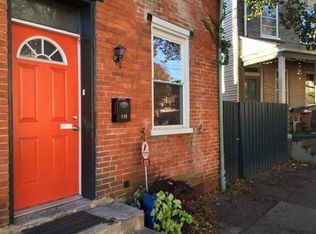
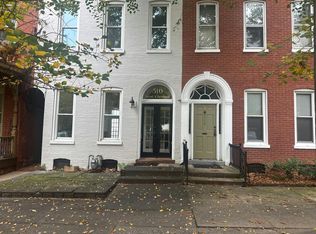
- $--4 bd2 ba2k sqft510 W Chestnut St, Lancaster, PA 17603Auction
 Auction.com 2
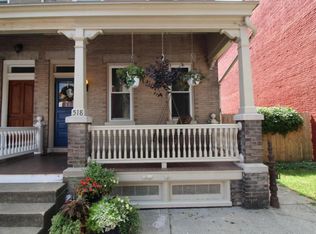
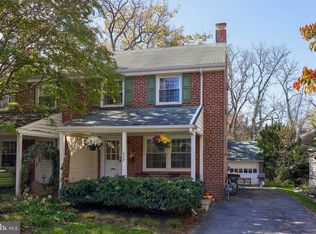
- $365,0003 bd2 ba1.2k sqft648 N President Ave, Lancaster, PA 17603For Sale
 MLS ID #PALA2098174, Courtney Allmond, Coldwell Banker Realty. Bright MLS
- $--3 bd2 ba1.5k sqft512 W Walnut St, Lancaster, PA 17603Auction
 ServiceLink Auction
- $454,9003 bd3 ba2.8k sqft20 Charles Rd, Lancaster, PA 17603For Sale
 MLS ID #PALA2094906, Lisa Naples, Berkshire Hathaway HomeServices Homesale Realty. Bright MLS
- $349,9004 bd3 ba1.8k sqft1335 Glen Moore Cir, Lancaster, PA 17601For SaleMLS ID #PALA2098336, mabel hinson, Coldwell Banker Realty. Bright MLS
- $375,0003 bd3 ba1.7k sqft311 W Lemon St, Lancaster, PA 17603For SaleMLS ID #PALA2093360, Tracy Seiger, Life Changes Realty Group. Bright MLS
- $325,0004 bd3 ba2.5k sqft132 Reo Ave, Lancaster, PA 17603For SaleMLS ID #PALA2083214, Ada Rivera, Home 1st Realty. Bright MLS
- $374,9004 bd3 ba1.9k sqft657 W Orange St, Lancaster, PA 17603For SaleMLS ID #PALA2092118, Bradley Viera, Keller Williams Keystone Realty. Bright MLS
- $350,0003 bd2 ba1.6k sqft317 Holly Ln, Lancaster, PA 17602For SaleMLS ID #PALA2098228, Marcus Shellenberger, EXP Realty, LLC. Bright MLS
- $369,9003 bd2 ba2.8k sqft447 W Orange St, Lancaster, PA 17603For SaleMLS ID #PALA2097340, Tim Keller, H.K. Keller. Bright MLS
- $350,0004 bd2 ba1.6k sqft220 Jackson St, Lancaster, PA 17603For SaleMLS ID #PALA2097938, Brian Altimare, Puffer Morris Real Estate, Inc.. Bright MLS
- $399,9003 bd2 ba2k sqft17 New Dorwart St, Lancaster, PA 17603For SaleMLS ID #PALA2094972, Josh Packer, Keller Williams Elite. Bright MLS
- $310,0004 bd2 ba1.6k sqft533 N Mary St, Lancaster, PA 17603For SaleMLS ID #PALA2097696, Brian Altimare, Puffer Morris Real Estate, Inc.. Bright MLS
- $355,0005 bd2 ba2k sqft2 Gable Park Rd, Lancaster, PA 17603For SaleMLS ID #PALA2091432, Phyllis Rothweiler, Howard Hanna Real Estate Services - Lancaster. Bright MLS
- $249,0003 bd2 ba1.1k sqft135 Old Dorwart St, Lancaster, PA 17603For SaleMLS ID #PALA2097168, Wendell Huyard, Coldwell Banker Realty. Bright MLS
- $415,0004 bd3 ba1.9k sqft231 N Mulberry St, Lancaster, PA 17603For SaleMLS ID #PALA2097454, Joshua Carr, Keller Williams Elite. Bright MLS
- $349,9003 bd2 ba1.3k sqft124 N Pine St, Lancaster, PA 17603For SaleMLS ID #PALA2095292, Wendy Hess, Keller Williams Elite. Bright MLS
- $320,0002 bd3 ba1.3k sqft474 Poplar St, Lancaster, PA 17603For SaleMLS ID #PALA2097108, Devon Wright, Zoom Realty, LLC. Bright MLS
