Welcome home to this meticulously maintained end unit townhome in Lancaster's desirable Musser Park. This well-appointed home offers three bedrooms, two baths, a large open kitchen, and private rear garden space. Beautifully refinished pine flooring graces the main living and formal dining spaces and pairs nicely with modern neutral paint and plenty of natural light. The large eat-in kitchen is open and airy, offering stone countertops, stainless appliances, plenty of prep space, and room for casual dining. Off the kitchen is access to the private rear garden, perfect for quiet mornings or entertaining guests. Two bedrooms grace the second level, along with two elegantly designed full bathrooms. On the uppermost level is a large third bedroom, a spacious retreat for family or guests. Thoughtful, refined upgrades and thorough maintenance over time make this home shine among its counterparts. Two parking spaces may convey with the property, offering exceptional convenience and value for everyday living. Well situated on quiet N Cherry St, between Chestnut and Walnut Sts, the location of this home offers ease of access to downtown shops, restaurants, galleries, and Central Market, providing walkability to all of the business district while also affording its owner integration into the tight-knit Musser Park community. Musser Park is known for its multi-use park and green space, and friendly, welcoming vibe. The neighborhood is home to art walks and beer garden events, beloved restaurants, pubs, coffee shops, salons and other small businesses, along with some of Lancaster's most beautiful residential architecture. Buyer Agents, please read Listing Agent's private remarks, which offer more valuable information about this unique property.
For sale
$349,900
233 N Cherry St, Lancaster, PA 17602
3beds
1,578sqft
Townhouse
Built in 1900
1,307 Square Feet Lot
$346,100 Zestimate®
$222/sqft
$-- HOA
What's special
Stone countertopsLarge third bedroomThree bedroomsPlenty of prep spaceRoom for casual diningPrivate rear garden spaceTwo baths
- 4 days
- 330
- 17
Zillow last checked:
Listing updated:
Listed by:
Jennifer Augustine 717-951-3463,
Realty ONE Group Unlimited (717) 569-1700,
Co-Listing Agent: Alyssa Lewis 717-723-1412,
Realty ONE Group Unlimited
Source: Bright MLS,MLS#: PALA2097642
Facts & features
Interior
Bedrooms & bathrooms
- Bedrooms: 3
- Bathrooms: 2
- Full bathrooms: 2
Rooms
- Room types: Living Room, Dining Room, Kitchen
Dining room
- Level: Main
Kitchen
- Level: Main
Living room
- Level: Main
Heating
- Forced Air, Natural Gas
Cooling
- Central Air, Electric
Appliances
- Included: Dryer, Washer, Oven/Range - Gas, Refrigerator, Gas Water Heater
Features
- Built-in Features, Combination Dining/Living, Dining Area, Family Room Off Kitchen, Recessed Lighting, Bathroom - Stall Shower, Bathroom - Tub Shower, Upgraded Countertops, Other
- Flooring: Carpet, Hardwood, Ceramic Tile, Wood
- Basement: Full,Concrete,Unfinished
- Has fireplace: No
Interior area
- Total structure area: 1,578
- Total interior livable area: 1,578 sqft
- Finished area above ground: 1,578
- Finished area below ground: 0
Property
Parking
- Parking features: Off Street
Accessibility
- Accessibility features: 2+ Access Exits
Features
- Levels: Three
- Stories: 3
- Patio & porch: Deck
- Pool features: None
- Fencing: Full,Back Yard,Privacy,Wood
- Has view: Yes
- View description: City
Lot
- Size: 1,307 Square Feet
Details
- Additional structures: Above Grade, Below Grade
- Parcel number: 3365372800000
- Zoning: RESIDENTIAL
- Special conditions: Standard
Construction
Type & style
- Home type: Townhouse
- Architectural style: Traditional
- Property subtype: Townhouse
Materials
- Brick, Masonry
- Foundation: Block
- Roof: Composition,Shingle
Condition
- Very Good
- New construction: No
- Year built: 1900
- Major remodel year: 2022
Utilities & green energy
- Sewer: Public Sewer
- Water: Public
Community & HOA
Community
- Subdivision: None Available
HOA
- Has HOA: No
Location
- Region: Lancaster
- Municipality: LANCASTER CITY
Financial & listing details
- Price per square foot: $222/sqft
- Tax assessed value: $131,500
- Annual tax amount: $5,591
- Date on market: 10/30/2026
- Listing agreement: Exclusive Right To Sell
- Listing terms: Cash,Conventional,FHA,VA Loan
- Inclusions: Washer / Dryer Included Downstairs In Basement Where There Are Hook Ups But Also Additional Hookups In The Upstairs Primary Bathroom (seller May Wish To Include Upper Washer And Dryer With Acceptable Offer), Refrigerator
- Ownership: Fee Simple
Estimated market value
$346,100
$325,000 - $370,000
$2,124/mo
Price history
| Date | Event | Price |
|---|---|---|
| 8/16/2022 | Sold | $303,000+1%$192/sqft |
Source:  Bright MLS #PALA2019578 Report a problem | ||
| 7/29/2022 | Pending sale | $299,900$190/sqft |
Source: Bright MLS #PALA2019578 Report a problem | ||
| 7/22/2022 | Listed for sale | $299,900+25%$190/sqft |
Source: Bright MLS #PALA2019578 Report a problem | ||
| 4/8/2022 | Sold | $239,900$152/sqft |
Source: Bright MLS #PALA2014230 Report a problem | ||
| 2/25/2022 | Pending sale | $239,900+58.9%$152/sqft |
Source: Bright MLS #PALA2014230 Report a problem | ||
| 5/1/2006 | Sold | $151,000$96/sqft |
Source: Public Record Report a problem | ||
Public tax history
| Year | Property taxes | Tax assessment |
|---|---|---|
| 2026 | $5,433 +3.3% | $131,500 |
| 2025 | $5,259 +1.1% | $131,500 |
| 2024 | $5,203 +1.7% | $131,500 |
| 2023 | $5,116 +4.3% | $131,500 |
| 2022 | $4,903 | $131,500 |
| 2021 | $4,903 +1180.8% | $131,500 |
| 2020 | $383 -91.9% | $131,500 |
| 2019 | $4,726 +1134.6% | $131,500 |
| 2018 | $383 -90.6% | $131,500 +48.6% |
| 2017 | $4,065 +0.9% | $88,500 |
| 2016 | $4,028 +14.6% | $88,500 |
| 2015 | $3,515 | $88,500 |
| 2014 | $3,515 | $88,500 |
| 2013 | -- | $88,500 |
| 2012 | -- | $88,500 |
| 2011 | -- | $88,500 |
| 2010 | -- | $88,500 |
| 2009 | -- | $88,500 |
| 2007 | -- | $88,500 +25.5% |
| 2006 | -- | $70,500 |
| 2005 | -- | $70,500 +5.2% |
| 2004 | -- | $67,000 |
| 2003 | -- | $67,000 |
| 2002 | -- | $67,000 |
| 2000 | -- | $67,000 |
Find assessor info on the county website
Monthly payment
Est. payment
Payment breakdown
Explore the cost of this home by adjusting the details. Changes won't be saved.Climate risks
Neighborhood: Musser Park
Nearby schools
Schools provided by the listing agent
- Elementary: James Buchanan
- Middle: Abraham Lincoln
- High: Mccaskey Campus
- District: School District Of Lancaster
Source: Bright MLS. This data may not be complete. We recommend contacting the local school district to confirm school assignments for this home.


Similar homes
- $285,0003 bd1 ba960 sqft319 E Chestnut St, Lancaster, PA 17602For Sale
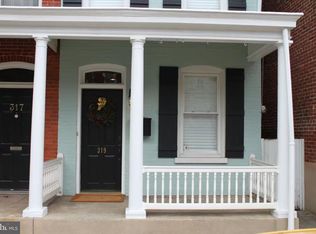
 MLS ID #PALA2097380, Wendell Huyard, Coldwell Banker Realty. Bright MLS
- $304,9003 bd2 ba1.8k sqft635 N Pine St, Lancaster, PA 17603For Sale
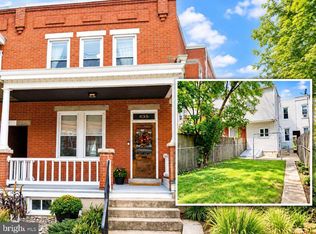 MLS ID #PALA2097966, Mary Sue Wolf, Keller Williams Elite. Bright MLS
- $329,9003 bd2 ba1.3k sqft930 N Lime St, Lancaster, PA 17602For Sale
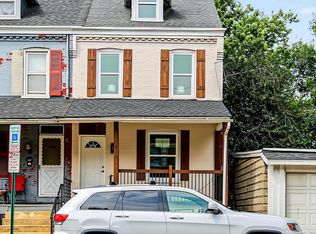 MLS ID #PALA2093982, Jeffrey Zimmerman, Prime Home Real Estate, LLC. Bright MLS
- $299,9003 bd2 ba1.6k sqft423 N Concord St, Lancaster, PA 17603For Sale
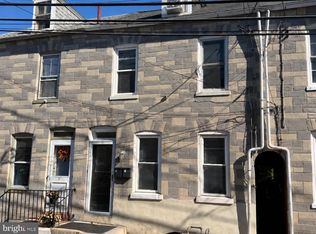 MLS ID #PALA2097720, Catesby Gilbert, Mountain Realty ERA Powered. Bright MLS
- $308,9004 bd3 ba1.6k sqft144 E Liberty St, Lancaster, PA 17602For SaleMLS ID #PALA2097464, Alex Whitt, Keller Williams Elite. Bright MLS
- $315,0003 bd2 ba1.6k sqft416 N Concord St, Lancaster, PA 17603For SaleMLS ID #PALA2096396, Julie Peteritas, Berkshire Hathaway HomeServices Homesale Realty. Bright MLS
- $360,0003 bd2 ba1.5k sqft326 Lancaster Ave, Lancaster, PA 17603For SaleMLS ID #PALA2095644, Brandon Talley, Berkshire Hathaway HomeServices Homesale Realty. Bright MLS
- $295,0003 bd1 ba1.3k sqft148 E Ross St, Lancaster, PA 17602For SaleMLS ID #PALA2097758, Christian Will, Keller Williams Elite. Bright MLS
- $289,0003 bd2 ba1.1k sqft433 Chambers St, Lancaster, PA 17603For SaleMLS ID #PALA2098082, Kalif Coates, Keller Williams Elite. Bright MLS
- $325,0003 bd3 ba1.7k sqft806 E Chestnut St, Lancaster, PA 17602For SaleMLS ID #PALA2096526, Allie McElheny, RE/MAX Pinnacle. Bright MLS
- $430,0003 bd2 ba2k sqft117 N Mary St, Lancaster, PA 17603For SaleMLS ID #PALA2098020, Amy Beachy, Coldwell Banker Realty. Bright MLS
- $315,0004 bd2 ba2.1k sqft16 W Liberty St, Lancaster, PA 17603For SaleMLS ID #PALA2095156, Steve Hammond, Coldwell Banker Realty. Bright MLS
- $380,0003 bd3 ba2.2k sqft816 N Duke St, Lancaster, PA 17602For SaleMLS ID #PALA2095402, Cal Yoder, Top Shelf Real Estate. Bright MLS
- $374,9004 bd3 ba1.9k sqft657 W Orange St, Lancaster, PA 17603For SaleMLS ID #PALA2092118, Bradley Viera, Keller Williams Keystone Realty. Bright MLS
- $315,0005 bd3 ba2.1k sqft364 S Ann St, Lancaster, PA 17602For SaleMLS ID #PALA2095062, mabel hinson, Coldwell Banker Realty. Bright MLS
- $319,9003 bd1 ba1.4k sqft632 N Pine St, Lancaster, PA 17603For SaleMLS ID #PALA2096884, Chad Hurst, Kingsway Realty - Lancaster. Bright MLS
- $299,0003 bd2 ba1.3k sqft328 Lancaster Ave, Lancaster, PA 17603For SaleMLS ID #PALA2096994, Jerry Lehman, Coldwell Banker Realty. Bright MLS
- $398,0004 bd3 ba1.9k sqft808 N Duke St, Lancaster, PA 17602For SaleMLS ID #PALA2095546, Tyler Stoltz, Berkshire Hathaway HomeServices Homesale Realty. Bright MLS
- $415,0004 bd3 ba1.9k sqft231 N Mulberry St, Lancaster, PA 17603For SaleMLS ID #PALA2097454, Joshua Carr, Keller Williams Elite. Bright MLS
