Rustic character, a front porch you'll never want to leave, and 1.26 acres of open land with Blue Mountain on the horizon. This 3 Bedroom, 2 Bath Cape Cod in Bethel Township has a vibe all its own with unlimited potential, and it's ready for you. It all starts on that covered front porch, which runs nearly the full width of the home and looks across open fields to the ridge, part of the Appalachian Trail system. It's the spot for morning coffee and slow evenings. Step inside to a Living Room with a vaulted ceiling and exposed wood beams. As winter rolls in, the brick fireplace with its woodstove insert warms up the home. The Kitchen sits just beyond with wood cabinetry, stainless steel appliances, and a breakfast bar that opens to a beamed Dining Area, where a sliding door is waiting for your add-on epic deck overlooking the massive rear yard. Down the hall, a private suite with its own Bedroom and full Bath sits apart from the rest of the main level, which makes one level living easy and multigenerational living a real option, especially with the laundry room on the same floor. Upstairs, an open hallway overlooks the Living Room and leads to 2 more Bedrooms and a second full Bath. The larger Bedroom has a walk-in closet and sliding glass doors already in place, ready for a balcony fit-out with even more mountain views. The full Basement is ready to finish once it's cleaned up, and propane hot air heat and central air keep things comfortable in every season. Outside, you'll find a side patio, a shed, and a long driveway with plenty of parking. The level yard is dotted with mature shade trees and still leaves room for a garage, a garden, or your next project. A lot like this with a house this full of character doesn't come up often. This home sits at the foot of Blue Mountain in northwestern Berks County, a short drive to Appalachian Trail access and State Game Lands. It's in Tulpehocken Area School District, and Interstate 78 keeps Lebanon, Reading, Harrisburg, and the Lehigh Valley within reach. This property is being sold "AS IS". There is mold in the basement. Cash purchase only.
For sale
$300,000
71 N Faust North Rd, Bethel, PA 19507
3beds
1,899sqft
Single Family Residence
Built in 1993
1.26 Acres Lot
$-- Zestimate®
$158/sqft
$-- HOA
What's special
Side patio
- 19 hours
- 379
- 55
Zillow last checked:
Listing updated:
Listed by:
Ruthie Vanderbeck 484-336-7442,
RE/MAX Of Reading (610) 670-2770
Source: Bright MLS,MLS#: PABK2079240
Facts & features
Interior
Bedrooms & bathrooms
- Bedrooms: 3
- Bathrooms: 2
- Full bathrooms: 2
- Main level bathrooms: 1
- Main level bedrooms: 1
Rooms
- Room types: Living Room, Dining Room, Primary Bedroom, Bedroom 2, Kitchen, Basement, Laundry, Bathroom 2, Primary Bathroom
Primary bedroom
- Features: Flooring - Carpet
- Level: Main
- Area: 210 Square Feet
- Dimensions: 14 X 15
Bedroom 2
- Level: Upper
- Area: 224 Square Feet
- Dimensions: 14 X 16
Bedroom 2
- Features: Walk-In Closet(s)
- Level: Upper
- Area: 196 Square Feet
- Dimensions: 14 X 14
Primary bathroom
- Features: Bathroom - Tub Shower
- Level: Main
- Area: 70 Square Feet
- Dimensions: 7 X 10
Bathroom 2
- Level: Upper
- Area: 70 Square Feet
- Dimensions: 7 X 10
Basement
- Features: Basement - Unfinished
- Level: Lower
- Area: 1131 Square Feet
- Dimensions: 29 X 39
Dining room
- Level: Main
- Area: 120 Square Feet
- Dimensions: 10 X 12
Kitchen
- Features: Double Sink, Flooring - Laminated, Kitchen - Electric Cooking, Breakfast Bar
- Level: Main
- Area: 182 Square Feet
- Dimensions: 13 X 14
Laundry
- Level: Main
- Area: 60 Square Feet
- Dimensions: 6 X 10
Living room
- Features: Cathedral/Vaulted Ceiling, Fireplace - Wood Burning, Flooring - Luxury Vinyl Plank, Wood Stove
- Level: Main
- Area: 322 Square Feet
- Dimensions: 14 X 23
Heating
- Other, Forced Air, Propane
Cooling
- Central Air, Electric
Appliances
- Included: Refrigerator, Dishwasher, Oven/Range - Electric, Electric Water Heater
- Laundry: Main Level, Laundry Room
Features
- Breakfast Area, Dining Area, Built-in Features, 2 Story Ceilings
- Windows: Replacement
- Basement: Concrete,Full,Sump Pump,Unfinished,Walk-Out Access
- Number of fireplaces: 1
- Fireplace features: Brick, Wood Burning
Interior area
- Total structure area: 3,059
- Total interior livable area: 1,899 sqft
- Finished area above ground: 1,899
- Finished area below ground: 0
Property
Parking
- Total spaces: 6
- Parking features: Driveway, Off Street
- Has uncovered spaces: Yes
Accessibility
- Accessibility features: None
Features
- Levels: Two and One Half
- Stories: 2.5
- Patio & porch: Deck
- Has private pool: Yes
- Pool features: Above Ground, Private
- Has view: Yes
- View description: Mountain(s), Panoramic
Lot
- Size: 1.26 Acres
- Dimensions: 150 x 350
- Features: Cleared, Corner Lot, Front Yard, Landscaped, Rear Yard, SideYard(s), Rural
Details
- Additional structures: Above Grade, Below Grade
- Parcel number: 30442200778179
- Zoning: RES
- Zoning description: Residential
- Special conditions: Standard
Construction
Type & style
- Home type: SingleFamily
- Architectural style: Cape Cod
- Property subtype: Single Family Residence
Materials
- Cedar, Stucco, Vinyl Siding, Stick Built
- Foundation: Block
- Roof: Shingle,Composition
Condition
- New construction: No
- Year built: 1993
Utilities & green energy
- Electric: 200+ Amp Service
- Sewer: On Site Septic
- Water: Well
- Utilities for property: Propane
Community & HOA
Community
- Subdivision: None Available
HOA
- Has HOA: No
Location
- Region: Bethel
- Municipality: BETHEL TWP
Financial & listing details
- Price per square foot: $158/sqft
- Tax assessed value: $127,200
- Annual tax amount: $4,670
- Date on market: 10/10/2026
- Listing agreement: Exclusive Right To Sell
- Listing terms: Cash
- Inclusions: Refrigerator, Microwave, Dishwasher, Range, Washer, Dryer, Pool
- Ownership: Fee Simple
- Road surface type: Stone
Estimated market value
Not available
Estimated sales range
Not available
Not available
Price history
| Date | Event | Price |
|---|---|---|
| 10/10/2026 | Listed for sale | $300,000$158/sqft |
Source:  Bright MLS #PABK2079240 Report a problem Bright MLS #PABK2079240 Report a problem | ||
Public tax history
Tax history is unavailable.
Monthly payment
Est. payment
Payment breakdown
Explore the cost of this home by adjusting the details. Changes won't be saved.Climate risks
Neighborhood: 19507
Nearby schools
Schools provided by the listing agent
- Elementary: Bethel
- Middle: Tulpehocken Jr - Sr.
- High: Tulpehocken Jr - Sr.
- District: Tulpehocken Area
Source: Bright MLS. This data may not be complete. We recommend contacting the local school district to confirm school assignments for this home.
Similar homes
- $425,0003 bd2 ba2k sqft414 Schubert Rd, Bethel, PA 19507For Sale
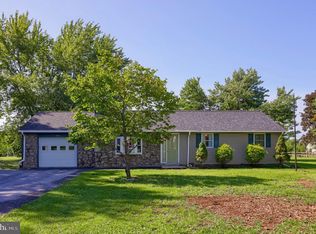
 MLS ID #PABK2076576, Jeff Dieffenbach, RE/MAX Evolved. Bright MLS
 - $325,0003 bd2 ba1.4k sqft203 Hatchet Cv, Auburn, PA 17922For Sale
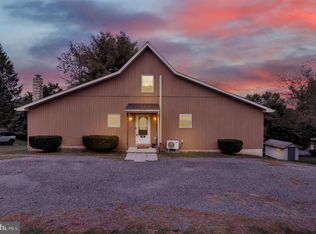 MLS ID #PASK2029910, Katie Marinacci, Keller Williams Platinum Realty - Wyomissing. Bright MLS
 - $450,0003 bd3 ba2k sqft8 Power Dr, Bernville, PA 19506For Sale
 MLS ID #PABK2078712, Denise Specht, Coldwell Banker Realty. Bright MLS
 - $300,0004 bd2 ba1.9k sqft280 Long Rd, Myerstown, PA 17067Auction
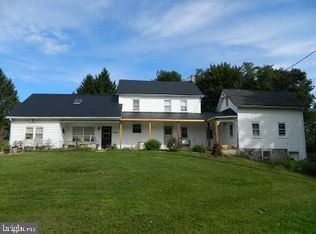 MLS ID #PALN2029046, NELSON EBERSOLE, Suburban Realty. Bright MLS
 - $289,9003 bd1 ba1.4k sqft9684 Old Route 22, Bethel, PA 19507For SaleMLS ID #PABK2073568, Tracey Kreiser, Saunders Real Estate. Bright MLS
- $375,0005 bd3 ba1.5k sqft134 Station Rd, Bernville, PA 19506For SaleMLS ID #PABK2079276, John Griffin, Iron Valley Real Estate of Berks. Bright MLS
- $295,0003 bd2 ba1.6k sqft79 Hill Rd, Bernville, PA 19506AuctionMLS ID #PABK2078234, Mike Klonis, Century 21 Gold. Bright MLS
- $315,0003 bd3 ba1.7k sqft1718 Running Deer Dr, Auburn, PA 17922For SaleMLS ID #PASK2029618, Brook Koch-Guers, RE/MAX Five Star Realty. Bright MLS
- $425,0004 bd2 ba2.2k sqft19 Swissdale Rd, Bernville, PA 19506For SaleMLS ID #PABK2079140, Erica Fair, Iron Valley Real Estate of Berks. Bright MLS
- $269,9003 bd1 ba1.5k sqft1899 Long Run Rd, Schuylkill Haven, PA 17972For SaleMLS ID #PASK2029834, Tracey Kreiser, Saunders Real Estate. Bright MLS
- $300,0004 bd2 ba1.3k sqft418 Good Ave, Womelsdorf, PA 19567For SaleMLS ID #PABK2078302, Wanda Moore, Keller Williams Realty. Bright MLS
- $325,0003 bd1 ba1.3k sqft2 Sunnylane Rd, Pottsville, PA 17901For SaleMLS ID #PASK2029792, Terry Imschweiler, United Real Estate Strive 212. Bright MLS
- $299,9003 bd2 ba1.2k sqft132 W Chestnut Ave, Robesonia, PA 19551For SaleMLS ID #PABK2079232, Maria Tice-Ault, Howard Hanna Krall Real Estate. Bright MLS
- $299,0004 bd2 ba1.9k sqft1800 Crazy Horse Dr, Auburn, PA 17922For SaleMLS ID #PASK2028808, Jill Saunders, Saunders Real Estate. Bright MLS
- $299,9003 bd2 ba1.2k sqft2 Brown Ln, Pine Grove, PA 17963For SaleMLS ID #PASK2029848, Tracey Kreiser, Saunders Real Estate. Bright MLS
- $289,9003 bd2 ba1.9k sqft445 N Main St, Bernville, PA 19506For SaleMLS ID #PABK2077614, Brittney Gutierrez, Iron Valley Real Estate of Berks. Bright MLS
- $374,9005 bd3 ba2.5k sqft5125 Bernville Rd, Bernville, PA 19506For SaleMLS ID #PABK2079122, Wendy McCooey, RE/MAX Of Reading. Bright MLS
- $285,0004 bd2 ba2.4k sqft32 Jane Ave, Schuylkill Haven, PA 17972For SaleMLS ID #PASK2029902, Amy Johnson, RE/MAX Five Star Realty. Bright MLS
