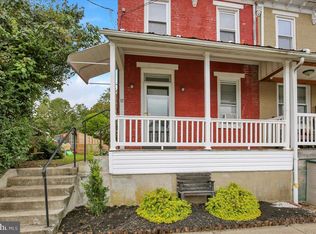
This charming 1925 traditional home offers a perfect blend of classic character and modern comfort. Along with recent updates throughout including a newer roof, windows, flooring, bathrooms, bedrooms, pellet stove, HW heater, some electric & 200 amp panel, garage, fence and more. With 1,248 sq. ft. of thoughtfully designed living space, this residence features three cozy bedrooms and two full bathrooms, including a convenient entry-level bedroom or flex space that could be used as an office, gaming room, or for crafts, quiet reading and so much more. The heart of the home is a delightful combination kitchen and dining area open to the living room, ideal for gatherings and everyday meals. Enjoy the warmth of wood floors complemented by plush carpeting in the bedrooms, and light neutral colors creating a welcoming atmosphere throughout. The full basement provides ample storage and laundry facilities, along with a pellet stove that adds a touch of warmth and supplemental heat during cooler months. The kitchen is equipped with essential appliances making daily living a breeze. Step outside to discover a lovely front porch perfect for enjoying evening sunsets, or the spacious private backyard with a new wood fence and covered rear porch ideal for sipping coffee in the morning or a cold beverage after a long day at work. Parking is a breeze with a 30' X 32' detached garage, along with off-street and on-street options. The oversized garage features a 12' door for extra tall vehicles and the 14' ceilings could accommodate a lift nicely. This space also offers additional loft storage and a separate 200 amp electric service. A car enthusiasts dream! This property also features sidewalks and street lights that enhance the neighborhood's charm. Located in a vibrant community, residents enjoy easy access to local parks, schools, and public services, in addition to a close proximately to the Reading area, IronSpire, The Works and Santander Arena fostering a sense of connection and convenience. This home is not just a place to live; it's a place to thrive. Experience the warmth and comfort of this inviting residence, where every detail has been designed with care.
For sale
$299,900
132 W Chestnut Ave, Robesonia, PA 19551
3beds
1,248sqft
Single Family Residence
Built in 1925
6,534 Square Feet Lot
$-- Zestimate®
$240/sqft
$-- HOA
What's special
New wood fenceSpacious private backyardNewer roofHw heaterPellet stoveWood floorsThree cozy bedrooms
- 4 days
- 196
- 17
Zillow last checked:
Listing updated:
Listed by:
Maria Tice-Ault 717-926-0579,
Howard Hanna Krall Real Estate 7172731631
Source: Bright MLS,MLS#: PABK2079232
Facts & features
Interior
Bedrooms & bathrooms
- Bedrooms: 3
- Bathrooms: 2
- Full bathrooms: 2
- Main level bathrooms: 1
- Main level bedrooms: 1
Basement
- Area: 0
Heating
- Hot Water, Oil
Cooling
- Window Unit(s), Electric
Appliances
- Included: Refrigerator, Oven/Range - Electric, Washer, Dryer, Water Heater
- Laundry: In Basement
Features
- Attic, Bathroom - Stall Shower, Combination Kitchen/Dining, Entry Level Bedroom
- Flooring: Wood, Carpet
- Basement: Full
- Has fireplace: No
- Fireplace features: Pellet Stove
Interior area
- Total structure area: 1,248
- Total interior livable area: 1,248 sqft
- Finished area above ground: 1,248
- Finished area below ground: 0
Property
Parking
- Total spaces: 5
- Parking features: Storage, Oversized, Garage Faces Rear, Detached, Off Street, On Street
- Garage spaces: 3
- Has uncovered spaces: Yes
- Details: Garage Sqft: 960
Accessibility
- Accessibility features: None
Features
- Levels: Two and One Half
- Stories: 2.5
- Patio & porch: Porch
- Exterior features: Sidewalks, Street Lights
- Pool features: None
- Fencing: Wood
Lot
- Size: 6,534 Square Feet
Details
- Additional structures: Above Grade, Below Grade
- Parcel number: 74434712955736
- Zoning: RESIDENTIAL
- Special conditions: Standard
Construction
Type & style
- Home type: SingleFamily
- Architectural style: Traditional
- Property subtype: Single Family Residence
Materials
- Frame
- Foundation: Stone
- Roof: Composition
Condition
- New construction: No
- Year built: 1925
Utilities & green energy
- Electric: 200+ Amp Service
- Sewer: Public Sewer
- Water: Public
Community & HOA
Community
- Subdivision: None Available
HOA
- Has HOA: No
Location
- Region: Robesonia
- Municipality: ROBESONIA BORO
Financial & listing details
- Price per square foot: $240/sqft
- Tax assessed value: $68,800
- Annual tax amount: $3,533
- Date on market: 10/6/2026
- Listing agreement: Exclusive Right To Sell
- Listing terms: Cash,Conventional,FHA,VA Loan,USDA Loan,PHFA
- Inclusions: Refrigerator, Washer, Dryer
- Ownership: Fee Simple
Estimated market value
Not available
Estimated sales range
Not available
Not available
Price history
| Date | Event | Price |
|---|---|---|
| 10/6/2026 | Listed for sale | $299,900$240/sqft |
Source:  Bright MLS #PABK2079232 Report a problem Bright MLS #PABK2079232 Report a problem | ||
Public tax history
Tax history is unavailable.
Monthly payment
Est. payment
Payment breakdown
Explore the cost of this home by adjusting the details. Changes won't be saved.Climate risks
Neighborhood: 19551
Nearby schools
Schools provided by the listing agent
- District: Conrad Weiser Area
Source: Bright MLS. This data may not be complete. We recommend contacting the local school district to confirm school assignments for this home.

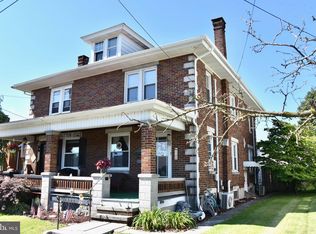
Similar homes
- $287,5003 bd2 ba1.4k sqft119 N Robeson St, Robesonia, PA 19551For Sale
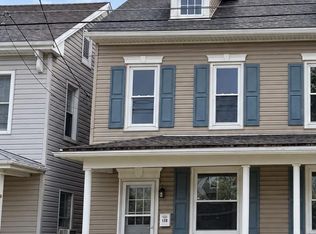
 MLS ID #PABK2076148, Dave Decembrino, RE/MAX Of Reading. Bright MLS
 - $325,9004 bd3 ba1.2k sqft100 N Robeson St, Robesonia, PA 19551For Sale
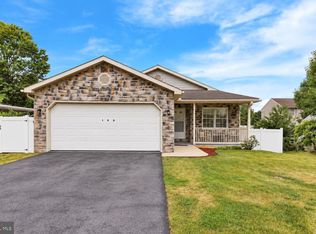 MLS ID #PABK2078928, leidy gonzalez acevedo, Coldwell Banker Realty. Bright MLS
 - $287,5003 bd2 ba1.4k sqft117 N Robeson St, Robesonia, PA 19551For Sale
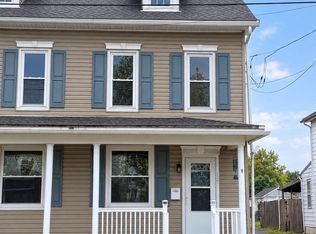 MLS ID #PABK2076136, Dave Decembrino, RE/MAX Of Reading. Bright MLS
 - $249,9003 bd2 ba1.2k sqft32 S Elm St, Robesonia, PA 19551For Sale
 MLS ID #PABK2078948, Joseph Bialek, BHHS Homesale Realty- Reading Berks. Bright MLS
 - $240,0003 bd2 ba1.4k sqft28 W Ruth Ave, Robesonia, PA 19551For SaleMLS ID #PABK2078966, Wanda Moore, Keller Williams Realty. Bright MLS
- $239,0003 bd2 ba1.4k sqft329 W Penn Ave, Robesonia, PA 19551For SaleMLS ID #PABK2075556, Tyler Miller, Keller Williams Platinum Realty - Wyomissing. Bright MLS
- $300,0004 bd2 ba1.3k sqft418 Good Ave, Womelsdorf, PA 19567For SaleMLS ID #PABK2078302, Wanda Moore, Keller Williams Realty. Bright MLS
- $275,0003 bd2 ba1.6k sqft532 S 4th St, Denver, PA 17517AuctionMLS ID #PALA2096848, Jennah Good, Berkshire Hathaway HomeServices Homesale Realty. Bright MLS
- $300,0004 bd2 ba1.2k sqft85 E College Ave, Wernersville, PA 19565For SaleMLS ID #PABK2078344, Loretta Leibert, BHHS Homesale Realty- Reading Berks. Bright MLS
- $240,0003 bd2 ba944 sqft467 Hill Rd, Robesonia, PA 19551For SaleMLS ID #PABK2072066, Jose Manzueta, JM Diamond Realty. Bright MLS
- $325,0003 bd2 ba1k sqft124 Treeline Dr, Newmanstown, PA 17073For SaleMLS ID #PALN2028984, Mike Klonis, Century 21 Gold. Bright MLS
- $320,0003 bd2 ba1.8k sqft2170 Garfield Ave, West Lawn, PA 19609For SaleMLS ID #PABK2079358, Dana Riegel, RE/MAX Of Reading. Bright MLS
- $300,0003 bd2 ba1.6k sqft906 Fritztown Rd, Reading, PA 19608For SaleMLS ID #PABK2078220, Fran Healy, BHHS Homesale Realty- Reading Berks. Bright MLS
- $375,0005 bd3 ba1.5k sqft134 Station Rd, Bernville, PA 19506For SaleMLS ID #PABK2079276, John Griffin, Iron Valley Real Estate of Berks. Bright MLS
- $299,9004 bd1 ba1.3k sqft1991 Cedar Top Rd, Reading, PA 19607For SaleMLS ID #PABK2079236, Dave Decembrino, RE/MAX Of Reading. Bright MLS
- $300,0003 bd2 ba1.1k sqft2039 Reading Ave, Reading, PA 19609For SaleMLS ID #PABK2078918, Kent Gutzler, Iron Valley Real Estate of Berks. Bright MLS
- $299,9004 bd1 ba1k sqft105 Gold St, Shillington, PA 19607For SaleMLS ID #PABK2079124, Ron Landis, BHHS Homesale Realty- Reading Berks. Bright MLS
- $295,0003 bd2 ba1.6k sqft79 Hill Rd, Bernville, PA 19506AuctionMLS ID #PABK2078234, Mike Klonis, Century 21 Gold. Bright MLS
