This charming twin home, built in 1910, beautifully marries traditional craftsmanship with modern comforts. Step inside to discover a warm and inviting interior featuring elegant crown moldings and stunning stained glass accents that add character to every room. The spacious eat-in kitchen is perfect for gatherings, while the combination dining and living area creates a cozy atmosphere for relaxation. Enjoy the convenience of three comfortable bedrooms and one and a half well-appointed bathrooms, complete with a tub shower for unwinding after a long day. The home boasts a full basement with an outside entrance, offering ample storage or potential for customization. Natural light pours in through vinyl-clad windows, enhancing the inviting ambiance throughout. Outside, the property features a lovely patio and balcony, ideal for enjoying morning coffee or evening sunsets. The level rear yard provides a serene space for outdoor activities, while the well-maintained exterior is complemented by street lights and thoughtful landscaping. Located in a peaceful suburban setting, this home offers convenient off-street parking and easy access to local amenities. With its unique design and attention to detail, this residence is not just a house; it's a place to create lasting memories. Experience the perfect blend of historic charm and modern living in this delightful property. For added protection, the seller is offering a one-year America's Preferred Home Warranty.
Under contract
$239,000
329 W Penn Ave, Robesonia, PA 19551
3beds
1,420sqft
Single Family Residence
Built in 1910
5,227 Square Feet Lot
$237,800 Zestimate®
$168/sqft
$-- HOA
What's special
Traditional craftsmanshipStreet lightsModern comfortsLovely patioLevel rear yardTub showerWell-maintained exterior
- 84 days
- 574
- 32
Likely to sell faster than
Zillow last checked:
Listing updated:
Listed by:
Tyler Miller 484-256-7259,
Keller Williams Platinum Realty - Wyomissing 6108981441,
Listing Team: The Tyler Miller Team
Source: Bright MLS,MLS#: PABK2075556
Facts & features
Interior
Bedrooms & bathrooms
- Bedrooms: 3
- Bathrooms: 2
- Full bathrooms: 1
- 1/2 bathrooms: 1
- Main level bathrooms: 1
Rooms
- Room types: Living Room, Dining Room, Primary Bedroom, Bedroom 2, Kitchen, Basement, Bedroom 1, Bathroom 1, Attic, Half Bath
Primary bedroom
- Features: Flooring - Carpet, Ceiling Fan(s), Window Treatments
- Level: Upper
- Area: 156 Square Feet
- Dimensions: 13 X 12
Bedroom 1
- Features: Flooring - Carpet, Lighting - Ceiling
- Level: Upper
- Area: 120 Square Feet
- Dimensions: 10 X 12
Bedroom 2
- Features: Flooring - Carpet, Lighting - Ceiling, Crown Molding
- Level: Upper
- Area: 117 Square Feet
- Dimensions: 9 X 13
Bathroom 1
- Features: Bathroom - Tub Shower, Flooring - Luxury Vinyl Plank, Lighting - Ceiling
- Level: Upper
Other
- Features: Attic - Non-Use, Flooring - Wood, Lighting - Ceiling, Attic - Walk-Up
- Level: Upper
Basement
- Features: Basement - Unfinished, Flooring - Concrete, Lighting - Ceiling
- Level: Lower
Dining room
- Features: Ceiling Fan(s), Flooring - Carpet, Window Treatments, Living/Dining Room Combo
- Level: Main
- Area: 169 Square Feet
- Dimensions: 13 X 13
Half bath
- Features: Lighting - Wall sconces, Lighting - Ceiling
- Level: Main
Kitchen
- Features: Recessed Lighting, Eat-in Kitchen, Flooring - Luxury Vinyl Plank, Window Treatments, Double Sink
- Level: Main
- Area: 182 Square Feet
- Dimensions: 14 X 13
Living room
- Features: Flooring - Carpet, Ceiling Fan(s), Window Treatments, Lighting - Ceiling
- Level: Main
- Area: 169 Square Feet
- Dimensions: 13 X 13
Heating
- Hot Water, Radiator, Baseboard, Natural Gas
Cooling
- Window Unit(s), Electric
Appliances
- Included: Dryer, Oven/Range - Electric, Refrigerator, Washer, Water Heater, Gas Water Heater
- Laundry: In Basement
Features
- Attic, Eat-in Kitchen, Bathroom - Tub Shower, Ceiling Fan(s), Combination Dining/Living, Crown Molding, Dining Area, Recessed Lighting
- Flooring: Carpet, Laminate
- Doors: Storm Door(s), Six Panel
- Windows: Vinyl Clad, Screens, Transom, Storm Window(s), Stain/Lead Glass, Window Treatments
- Basement: Full,Exterior Entry,Unfinished
- Has fireplace: No
Interior area
- Total structure area: 1,420
- Total interior livable area: 1,420 sqft
- Finished area above ground: 1,420
- Finished area below ground: 0
Video & virtual tour
Property
Parking
- Total spaces: 4
- Parking features: Crushed Stone, Driveway, Off Street, On Street
- Uncovered spaces: 2
Accessibility
- Accessibility features: None
Features
- Levels: Two
- Stories: 2
- Patio & porch: Patio, Roof
- Exterior features: Street Lights, Rain Gutters, Lighting, Balcony
- Pool features: None
Lot
- Size: 5,227 Square Feet
- Dimensions: 24 x 216 x 25
- Features: Level, Rear Yard, Suburban
Details
- Additional structures: Above Grade, Below Grade
- Parcel number: 74434712853921
- Zoning: RESIDENTIAL
- Special conditions: Standard
- Other equipment: None
Construction
Type & style
- Home type: SingleFamily
- Architectural style: Traditional
- Property subtype: Single Family Residence
- Attached to another structure: Yes
Materials
- Brick
- Foundation: Stone
- Roof: Hip,Shingle
Condition
- Very Good
- New construction: No
- Year built: 1910
Utilities & green energy
- Electric: 100 Amp Service, Circuit Breakers
- Sewer: Public Sewer
- Water: Public
Community & HOA
Community
- Subdivision: None Available
HOA
- Has HOA: No
Location
- Region: Robesonia
- Municipality: ROBESONIA BORO
Financial & listing details
- Price per square foot: $168/sqft
- Tax assessed value: $74,800
- Annual tax amount: $3,724
- Date on market: 7/30/2026
- Listing agreement: Exclusive Right To Sell
- Listing terms: Cash,FHA,VA Loan,Conventional
- Inclusions: Refrigerator, Washer & Dryer, Stove, 4 Air Conditioners In Attic
- Ownership: Fee Simple
Estimated market value
$237,800
$226,000 - $250,000
$1,838/mo
Price history
| Date | Event | Price |
|---|---|---|
| 10/20/2026 | Contingent | $239,000$168/sqft |
Source:  Bright MLS #PABK2075556 Report a problem Bright MLS #PABK2075556 Report a problem | ||
| 10/15/2026 | Listing removed | $239,000$168/sqft |
Source: Bright MLS #PABK2075556 Report a problem | ||
| 10/2/2026 | Listed for sale | $239,000$168/sqft |
Source: Bright MLS #PABK2075556 Report a problem | ||
| 8/26/2026 | Contingent | $239,000$168/sqft |
Source: Bright MLS #PABK2075556 Report a problem | ||
| 8/25/2026 | Listing removed | $239,000$168/sqft |
Source: Bright MLS #PABK2075556 Report a problem | ||
| 8/13/2026 | Price change | $239,000-4.4%$168/sqft |
Source: Bright MLS #PABK2075556 Report a problem | ||
| 7/30/2026 | Listed for sale | $250,000+85.2%$176/sqft |
Source: Bright MLS #PABK2075556 Report a problem | ||
| 7/25/2019 | Listing removed | $135,000$95/sqft |
Source: RE/MAX of Reading #PABK340518 Report a problem | ||
| 7/24/2019 | Listed for sale | $135,000$95/sqft |
Source: RE/MAX of Reading #PABK340518 Report a problem | ||
| 6/25/2019 | Sold | $135,000$95/sqft |
Source: Public Record Report a problem | ||
| 5/10/2019 | Pending sale | $135,000$95/sqft |
Source: RE/MAX of Reading #PABK340518 Report a problem | ||
| 5/1/2019 | Listed for sale | $135,000$95/sqft |
Source: RE/MAX of Reading #PABK340518 Report a problem | ||
Public tax history
| Year | Property taxes | Tax assessment |
|---|---|---|
| 2025 | $3,724 +8% | $74,800 |
| 2024 | $3,448 +2.6% | $74,800 |
| 2023 | $3,360 +2.2% | $74,800 |
| 2022 | $3,287 +1.8% | $74,800 |
| 2021 | $3,230 +2.3% | $74,800 |
| 2020 | $3,157 +1.9% | $74,800 |
| 2019 | $3,098 +2.1% | $74,800 |
| 2018 | $3,034 +3.6% | $74,800 |
| 2017 | $2,929 +232.4% | $74,800 |
| 2016 | $881 | $74,800 |
| 2015 | $881 | $74,800 |
| 2014 | -- | $74,800 |
| 2013 | -- | $74,800 |
| 2012 | -- | $74,800 |
| 2011 | -- | $74,800 |
| 2010 | -- | $74,800 |
| 2009 | -- | $74,800 |
| 2008 | -- | $74,800 |
| 2007 | -- | $74,800 |
| 2006 | -- | $74,800 |
| 2005 | -- | $74,800 |
| 2004 | -- | $74,800 |
| 2003 | -- | $74,800 |
| 2002 | -- | $74,800 |
| 2000 | -- | $74,800 |
Find assessor info on the county website
Monthly payment
Est. payment
Payment breakdown
Explore the cost of this home by adjusting the details. Changes won't be saved.Climate risks
Neighborhood: 19551
Nearby schools
Schools provided by the listing agent
- Elementary: Conrad Weiser West
- Middle: Conrad Weiser
- High: Conrad Weiser
- District: Conrad Weiser Area
Source: Bright MLS. This data may not be complete. We recommend contacting the local school district to confirm school assignments for this home.
Similar homes
- $249,9003 bd2 ba1.2k sqft32 S Elm St, Robesonia, PA 19551For Sale
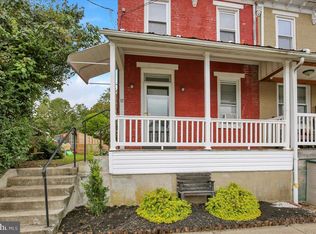
 MLS ID #PABK2078948, Joseph Bialek, BHHS Homesale Realty- Reading Berks. Bright MLS
 - $240,0003 bd2 ba944 sqft467 Hill Rd, Robesonia, PA 19551For Sale
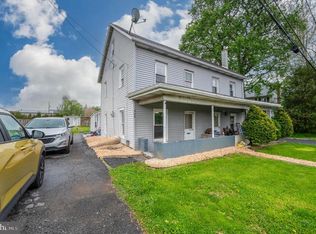 MLS ID #PABK2072066, Jose Manzueta, JM Diamond Realty. Bright MLS
 - $335,9003 bd1 ba1.5k sqft207 N Linden St, Robesonia, PA 19551For Sale
 MLS ID #PABK2079802, Julia Sutu, Commonwealth Real Estate LLC. Bright MLS
 - $319,0004 bd3 ba1.2k sqft100 N Robeson St, Robesonia, PA 19551For Sale
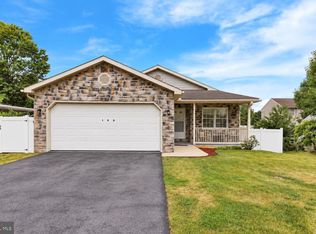 MLS ID #PABK2078928, leidy gonzalez acevedo, Coldwell Banker Realty. Bright MLS
 - $259,9003 bd2 ba1.5k sqft121 W Penn Ave, Wernersville, PA 19565For SaleMLS ID #PABK2077234, Dave Decembrino, RE/MAX Of Reading. Bright MLS
- $229,9003 bd2 ba1k sqft810 Philadelphia Ave, Shillington, PA 19607For SaleMLS ID #PABK2079398, Julie Musser, BHHS Homesale Realty- Reading Berks. Bright MLS
- $300,0003 bd2 ba1.8k sqft55 Clearview Dr, Reinholds, PA 17569AuctionMLS ID #PALA2096496, Randal Kline, Kingsway Realty - Ephrata. Bright MLS
- $240,0003 bd1 ba1.6k sqft824 Lehman St, Lebanon, PA 17046For SaleMLS ID #PALN2028766, Justin Carrero, Coldwell Banker Realty. Bright MLS
- $239,9002 bd2 ba1.2k sqft23 Seyfert Dr, Birdsboro, PA 19508For SaleMLS ID #PABK2079264, Taj Simmons, EXP Realty, LLC. Bright MLS
- $259,9003 bd2 ba1.8k sqft2097 Running Deer Dr, Auburn, PA 17922For SaleMLS ID #PASK2029436, Dave Hinkel, Coldwell Banker Realty. Bright MLS
- $259,9003 bd1 ba1.5k sqft1899 Long Run Rd, Schuylkill Haven, PA 17972For SaleMLS ID #PASK2029834, Tracey Kreiser, Saunders Real Estate. Bright MLS
- $250,0003 bd2 ba1.6k sqft28 Front St, Mohnton, PA 19540For SaleMLS ID #PABK2072334, Justina Ott, Iron Valley Real Estate of Berks. Bright MLS
- $239,9003 bd2 ba1.3k sqft220 Woodland Ave, Reading, PA 19606For SaleMLS ID #PABK2079184, Karlie Werner, RE/MAX Of Reading. Bright MLS
- $289,0003 bd2 ba1.9k sqft445 N Main St, Bernville, PA 19506For SaleMLS ID #PABK2077614, Brittney Gutierrez, Iron Valley Real Estate of Berks. Bright MLS
- $279,9003 bd3 ba1.4k sqft1524 Duke St, Laureldale, PA 19605For SaleMLS ID #PABK2079568, Jose Manzueta, JM Diamond Realty. Bright MLS
- $250,0003 bd2 ba1.5k sqft206 Mellinger Cir, Ephrata, PA 17522AuctionMLS ID #PALA2096482, John Rutt, II, Hostetter Realty LLC. Bright MLS
- $209,9004 bd3 ba1.8k sqft515 N 4th St, Reading, PA 19601For SaleMLS ID #PABK2079810, Tamer Gomaa, RE/MAX Pinnacle. Bright MLS
- $269,9003 bd2 ba1.5k sqft1535 Haak St, Reading, PA 19602For SaleMLS ID #PABK2078332, Jose Madrigal, Pagoda Realty ERA Powered. Bright MLS
- $225,0003 bd1 ba1.7k sqft3317 Hillside Dr, Lebanon, PA 17046AuctionMLS ID #PALN2028986, Curvin Horning, Kingsway Realty - Ephrata. Bright MLS
- $214,9003 bd2 ba784 sqft5 Monroe St, Mohnton, PA 19540For SaleMLS ID #PABK2076426, Zylkia Rivera, Keller Williams Platinum Realty - Wyomissing. Bright MLS
