Bigger than it looks ! There is currently over 1700 sq feet of living space, whidh includes the SunRoom, with an additional 400 square feet waiting for your finishing touches. Quick Occupancy Available on this Well Maintained home sitting on a Cul-de-sac. In Law Quarters Possible, Lower Level already set up with Kitchenette and Combination Living Room/Bedroom and a Full Bath with Shower Stall. The garage door was removed and French Doors added for direct access to the Lower Level and is ready for you to bring your finishing touches to expand the living space, or you can convert back into a garage, if you prefer. The Main Living Level has 3 season Room off the Dining Room across the back end of the home. Beautifully remodeled kitchen with Black Stainless Steel Appliances which will remain. Buy this home with a Peace of Mind, there is a One Year Home Warranty included . Many recent updates including new laminate flooring and some painting done to make sure this house is Move In Ready ! You can be in this home in time to enjoy the Holidays, if you get your pre approval ready to move forward with a Solid Offer.
Pending
$300,000
418 Good Ave, Womelsdorf, PA 19567
4beds
1,389sqft
Single Family Residence
Built in 1978
10,018 Square Feet Lot
$-- Zestimate®
$216/sqft
$-- HOA
What's special
- 23 days
- 681
- 42
Likely to sell faster than
Zillow last checked:
Listing updated:
Listed by:
Wanda Moore 484-256-3817,
Keller Williams Realty (717) 657-4700
Source: Bright MLS,MLS#: PABK2078302
Facts & features
Interior
Bedrooms & bathrooms
- Bedrooms: 4
- Bathrooms: 2
- Full bathrooms: 2
- Main level bathrooms: 1
- Main level bedrooms: 3
Rooms
- Room types: Living Room, Dining Room, Primary Bedroom, Bedroom 2, Bedroom 3, Bedroom 4, Kitchen, Sun/Florida Room, Laundry, Storage Room, Utility Room, Bathroom 1, Bathroom 2
Primary bedroom
- Features: Flooring - Laminate Plank
- Level: Main
- Area: 156 Square Feet
- Dimensions: 12 X 13
Bedroom 2
- Level: Main
- Area: 126 Square Feet
- Dimensions: 14 X 9
Bedroom 3
- Level: Main
- Area: 90 Square Feet
- Dimensions: 10 X 9
Bedroom 4
- Level: Lower
- Area: 357 Square Feet
- Dimensions: 17 X 21
Bathroom 1
- Level: Main
- Area: 84 Square Feet
- Dimensions: 7 X 12
Bathroom 2
- Features: Bathroom - Stall Shower
- Level: Lower
- Area: 42 Square Feet
- Dimensions: 7 X 6
Dining room
- Features: Flooring - Luxury Vinyl Plank
- Level: Main
- Area: 100 Square Feet
- Dimensions: 10 X 10
Kitchen
- Features: Kitchen - Electric Cooking
- Level: Main
- Dimensions: 10 X 0
Laundry
- Level: Lower
- Area: 75 Square Feet
- Dimensions: 5 X 15
Living room
- Features: Flooring - Laminate Plank
- Level: Main
- Area: 255 Square Feet
- Dimensions: 15 X 17
Storage room
- Features: Basement - Unfinished
- Level: Lower
- Area: 408 Square Feet
- Dimensions: 24 X 17
Other
- Level: Main
- Area: 209 Square Feet
- Dimensions: 11 X 19
Utility room
- Level: Lower
- Area: 60 Square Feet
- Dimensions: 6 X 10
Heating
- Hot Water, Oil
Cooling
- Central Air, Window Unit(s), Electric
Appliances
- Included: Dishwasher, Dryer, Extra Refrigerator/Freezer, Self Cleaning Oven, Oven/Range - Electric, Refrigerator, Stainless Steel Appliance(s), Washer, Water Heater
- Laundry: Lower Level, Laundry Room
Features
- Bathroom - Stall Shower, Dry Wall
- Flooring: Laminate, Vinyl
- Has basement: No
- Has fireplace: No
Interior area
- Total structure area: 1,389
- Total interior livable area: 1,389 sqft
- Finished area above ground: 1,389
- Finished area below ground: 0
Property
Parking
- Parking features: Asphalt, Driveway
- Has uncovered spaces: Yes
Accessibility
- Accessibility features: None
Features
- Levels: Bi-Level,One
- Stories: 1
- Pool features: None
Lot
- Size: 10,018 Square Feet
Details
- Additional structures: Above Grade, Below Grade
- Parcel number: 95433818401321
- Zoning: RES
- Zoning description: Single Family Bi Level
- Special conditions: Standard
Construction
Type & style
- Home type: SingleFamily
- Property subtype: Single Family Residence
Materials
- Brick, Vinyl Siding
- Foundation: Block
- Roof: Architectural Shingle
Condition
- Good
- New construction: No
- Year built: 1978
Utilities & green energy
- Sewer: Public Sewer
- Water: Public
Community & HOA
Community
- Subdivision: None Available
HOA
- Has HOA: No
Location
- Region: Womelsdorf
- Municipality: WOMELSDORF BORO
Financial & listing details
- Price per square foot: $216/sqft
- Tax assessed value: $84,500
- Annual tax amount: $4,235
- Date on market: 10/1/2026
- Listing agreement: Exclusive Right To Sell
- Listing terms: Cash,Conventional
- Inclusions: Washer, Dryer, Kitchen And Lower Level Refrigerators, 2 Dehumidifiers, Basement A / C Unit, Gray Ikea Bed Is A Negotiable Item.
- Ownership: Fee Simple
Estimated market value
Not available
Estimated sales range
Not available
Not available
Price history
| Date | Event | Price |
|---|---|---|
| 10/16/2026 | Pending sale | $300,000$216/sqft |
Source:  Bright MLS #PABK2078302 Report a problem | ||
| 10/14/2026 | Listing removed | $300,000$216/sqft |
Source: Bright MLS #PABK2078302 Report a problem | ||
| 10/2/2026 | Listed for sale | $300,000$216/sqft |
Source: Bright MLS #PABK2078302 Report a problem | ||
Public tax history
| Year | Property taxes | Tax assessment |
|---|---|---|
| 2025 | $4,326 +6.3% | $84,500 |
| 2024 | $4,071 +8.2% | $84,500 |
| 2023 | $3,762 +2.2% | $84,500 |
| 2022 | $3,679 +1.8% | $84,500 |
| 2021 | $3,615 +2.3% | $84,500 |
| 2020 | $3,533 +1.9% | $84,500 |
| 2019 | $3,466 +2.1% | $84,500 |
| 2018 | $3,393 +2.9% | $84,500 |
| 2017 | $3,296 +235.3% | $84,500 |
| 2016 | $983 +9.2% | $84,500 |
| 2015 | $900 | $84,500 |
| 2014 | -- | $84,500 |
| 2013 | -- | $84,500 |
| 2012 | -- | $84,500 |
| 2011 | -- | $84,500 |
| 2010 | -- | $84,500 |
| 2009 | -- | $84,500 |
| 2008 | -- | $84,500 |
| 2007 | -- | $84,500 |
| 2006 | -- | $84,500 |
| 2005 | -- | $84,500 |
| 2004 | -- | $84,500 |
| 2003 | -- | $84,500 |
| 2002 | -- | $84,500 |
| 2000 | -- | $84,500 |
Find assessor info on the county website
Monthly payment
Est. payment
Payment breakdown
Explore the cost of this home by adjusting the details. Changes won't be saved.Climate risks
Neighborhood: 19567
Nearby schools
Schools provided by the listing agent
- Elementary: Conrad-west
- Middle: Conrad Weiser
- High: Conrad Weiser
- District: Conrad Weiser Area
Source: Bright MLS. This data may not be complete. We recommend contacting the local school district to confirm school assignments for this home.
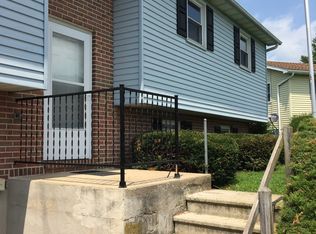
Similar homes
- $294,9003 bd2 ba1.2k sqft132 W Chestnut Ave, Robesonia, PA 19551For Sale
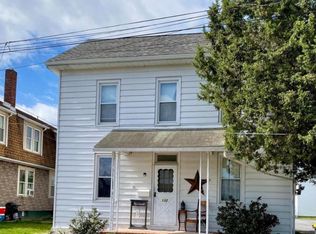
 MLS ID #PABK2079232, Maria Tice-Ault, Howard Hanna Krall Real Estate. Bright MLS
- $335,9003 bd1 ba1.5k sqft207 N Linden St, Robesonia, PA 19551For Sale
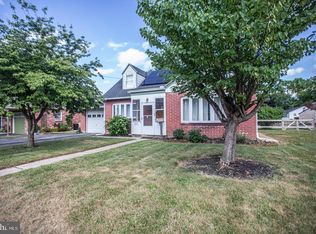 MLS ID #PABK2079802, Julia Sutu, Commonwealth Real Estate LLC. Bright MLS
- $319,0004 bd3 ba1.2k sqft100 N Robeson St, Robesonia, PA 19551For Sale
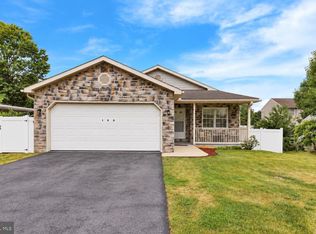 MLS ID #PABK2078928, leidy gonzalez acevedo, Coldwell Banker Realty. Bright MLS
- $329,9993 bd1 ba1.9k sqft310 Carolina Ave, Reading, PA 19605For Sale
 MLS ID #786879, Lori A. Minotto, Century 21 Gold - Exeter. GLVR
- $287,5003 bd2 ba1.4k sqft119 N Robeson St, Robesonia, PA 19551For SaleMLS ID #PABK2076148, Dave Decembrino, RE/MAX Of Reading. Bright MLS
- $335,0003 bd2 ba1.5k sqft208 Swarthmore Dr, Lititz, PA 17543For SaleMLS ID #PALA2097294, Noah Martin, RE/MAX Pinnacle. Bright MLS
- $285,9003 bd2 ba1.4k sqft1522A Duke St, Laureldale, PA 19605For SaleMLS ID #PABK2079734, Terry Imschweiler, United Real Estate Strive 212. Bright MLS
- $274,0003 bd2 ba1.7k sqft3 Greenbriar Dr, Myerstown, PA 17067For SaleMLS ID #PALN2029252, JOY BURT, Howard Hanna Krall Real Estate. Bright MLS
- $350,0004 bd2 ba1.9k sqft914 Suellen Dr, Reading, PA 19605For SaleMLS ID #PABK2079866, FRANKLIN CAPELLAN, Iron Valley Real Estate of Berks. Bright MLS
- $299,9004 bd2 ba1.8k sqft11 Harvey Ave, Reading, PA 19606For SaleMLS ID #PABK2079242, Andy Steiner, Life Changes Realty Group. Bright MLS
- $359,9003 bd2 ba2k sqft220 Karinch St, Lebanon, PA 17042For SaleMLS ID #PALN2029236, MELODY KIENE, Iron Valley Real Estate. Bright MLS
- $278,0003 bd2 ba1.7k sqft6 Rosemont Dr, Myerstown, PA 17067For SaleMLS ID #PALN2027290, Tony Lowe, Berkshire Hathaway HomeServices Homesale Realty. Bright MLS
- $275,0003 bd2 ba1.3k sqft1419 Sandhill Rd, Lebanon, PA 17046For SaleMLS ID #PALN2028526, Michele Murray, Coldwell Banker Realty. Bright MLS
- $267,9003 bd1 ba1.1k sqft205 Butter Ln, Reading, PA 19606For SaleMLS ID #PABK2079308, Rebecca Carsto, Stout Associates Realtors. Bright MLS
- $295,0003 bd2 ba1k sqft412 Cardinal Rd, Lititz, PA 17543For SaleMLS ID #PALA2097344, George Smith, Manor West Realty. Bright MLS
- $275,0003 bd2 ba1.6k sqft532 S 4th St, Denver, PA 17517AuctionMLS ID #PALA2096848, Jennah Good, Berkshire Hathaway HomeServices Homesale Realty. Bright MLS
- $294,9004 bd2 ba1.2k sqft839 Hartman Ave, Temple, PA 19560For SaleMLS ID #PABK2074816, Julia Sutu, Commonwealth Real Estate LLC. Bright MLS
- $329,9004 bd2 ba1.6k sqft3118 Oley Turnpike Rd, Reading, PA 19606For SaleMLS ID #PABK2076634, Nelson De La Cruz Patricio, Coldwell Banker Realty. Bright MLS
