Completely renovated and updated and "Like New" inside! This Robesonia Borough, semi detached home, in the Conrad Weiser School District, is ready for immediate possession. There is a newly poured rear concrete patio, with a nice flat rear yard, with man door access to a detached, over sized, one car garage, with alley access as well, and a nice covered front porch. This home has a brand new, eat in kitchen, with bright white cabinetry, grey tone Luxury Vinyl Plank flooring, with granite counter tops, ceramic tile back splash, recessed lighting, and energy efficient stainless steel appliances. The laundry is conveniently located to the rear of the kitchen with a very nice adjoining powder room. The living room and dining room are spacious and open to one another, with LVP flooring, replacement windows throughout, and ceiling fans. The second floor has three very nice sized bedrooms, all carpeted, with neutral grey pile carpeting, and are served by a completely renovated family bath, with LVP flooring, bright white single vanity, and a shower tub combination. There is walk-up attic access from this level and is excellent dry storage, as well as the unfinished full basement, with recently installed natural gas, forced air furnace. The only thing left to do here is to move right in and enjoy your new, economic, maintenance free home with super low taxes!
For sale
Price cut: $7.4K (9/26)
$287,500
117 N Robeson St, Robesonia, PA 19551
3beds
1,425sqft
Single Family Residence
Built in 1920
2,614 Square Feet Lot
$285,800 Zestimate®
$202/sqft
$-- HOA
What's special
Alley accessCompletely renovated family bathCompletely renovated and updatedNice covered front porchNice flat rear yardRecessed lightingCeramic tile back splash
- 61 days
- 187
- 5
Zillow last checked:
Listing updated:
Listed by:
Dave Decembrino 610-656-9427,
RE/MAX Of Reading (610) 670-2770
Source: Bright MLS,MLS#: PABK2076136
Facts & features
Interior
Bedrooms & bathrooms
- Bedrooms: 3
- Bathrooms: 2
- Full bathrooms: 1
- 1/2 bathrooms: 1
- Main level bathrooms: 1
Basement
- Area: 0
Heating
- Forced Air, Natural Gas
Cooling
- Wall Unit(s), Electric
Appliances
- Included: Microwave, Built-In Range, Dishwasher, Disposal, Energy Efficient Appliances, Self Cleaning Oven, Oven, Stainless Steel Appliance(s), Water Heater, Cooktop, Oven/Range - Electric, Electric Water Heater
- Laundry: Main Level, Washer/Dryer Hookups Only
Features
- Attic, Bathroom - Tub Shower, Ceiling Fan(s), Dining Area, Floor Plan - Traditional, Eat-in Kitchen, Kitchen - Gourmet, Kitchen - Table Space, Recessed Lighting, Upgraded Countertops, Dry Wall, Plaster Walls
- Flooring: Luxury Vinyl, Carpet
- Doors: Insulated
- Windows: Replacement, Vinyl Clad, Double Pane Windows
- Basement: Unfinished
- Has fireplace: No
Interior area
- Total structure area: 1,425
- Total interior livable area: 1,425 sqft
- Finished area above ground: 1,425
- Finished area below ground: 0
Property
Parking
- Total spaces: 1
- Parking features: Garage Faces Rear, Oversized, Detached, On Street
- Garage spaces: 1
- Has uncovered spaces: Yes
- Details: Garage Sqft: 325
Accessibility
- Accessibility features: None
Features
- Levels: Two
- Stories: 2
- Patio & porch: Patio, Porch, Roof
- Exterior features: Sidewalks, Street Lights
- Pool features: None
- Has view: Yes
- View description: Street
Lot
- Size: 2,614 Square Feet
- Features: Cleared, Irregular Lot, Level, Rear Yard, Suburban
Details
- Additional structures: Above Grade, Below Grade
- Parcel number: 74435709054630
- Zoning: RESIDENTIAL
- Zoning description: Residential
- Special conditions: Standard
Construction
Type & style
- Home type: SingleFamily
- Architectural style: Traditional
- Property subtype: Single Family Residence
- Attached to another structure: Yes
Materials
- Stick Built, Vinyl Siding
- Foundation: Block
- Roof: Asphalt,Architectural Shingle
Condition
- Excellent
- New construction: No
- Year built: 1920
- Major remodel year: 2026
Details
- Builder name: Omega Builder's Inc
Utilities & green energy
- Electric: 200+ Amp Service, Circuit Breakers
- Sewer: Public Sewer
- Water: Public
- Utilities for property: Above Ground, Cable Available, Phone Available, Cable
Community & HOA
Community
- Subdivision: None Available
HOA
- Has HOA: No
Location
- Region: Robesonia
- Municipality: ROBESONIA BORO
Financial & listing details
- Price per square foot: $202/sqft
- Tax assessed value: $55,400
- Annual tax amount: $2,758
- Date on market: 8/10/2026
- Listing agreement: Exclusive Right To Sell
- Listing terms: Cash,Conventional,FHA,VA Loan,USDA Loan
- Inclusions: Kitchen Appliances
- Exclusions: Kitchen Fridge
- Ownership: Fee Simple
- Road surface type: Black Top
Estimated market value
$285,800
$272,000 - $300,000
$1,922/mo
Price history
| Date | Event | Price |
|---|---|---|
| 9/26/2026 | Price change | $287,500-2.5%$202/sqft |
Source:  Bright MLS #PABK2076136 Report a problem Bright MLS #PABK2076136 Report a problem | ||
| 8/10/2026 | Listed for sale | $294,900+1.7%$207/sqft |
Source: Bright MLS #PABK2076136 Report a problem | ||
| 3/6/2026 | Listing removed | $289,900$203/sqft |
Source: Bright MLS #PABK2068540 Report a problem | ||
| 2/24/2026 | Listed for sale | $289,900+93.3%$203/sqft |
Source: Bright MLS #PABK2068540 Report a problem | ||
| 6/5/2025 | Sold | $150,000$105/sqft |
Source: Public Record Report a problem | ||
Public tax history
| Year | Property taxes | Tax assessment |
|---|---|---|
| 2025 | $2,758 +8% | $55,400 |
| 2024 | $2,554 +2.6% | $55,400 |
| 2023 | $2,488 +2.2% | $55,400 |
| 2022 | $2,434 +1.8% | $55,400 |
| 2021 | $2,392 +2.3% | $55,400 |
| 2020 | $2,338 | $55,400 |
| 2019 | $2,338 +236.1% | $55,400 |
| 2018 | $696 -67.9% | $55,400 |
| 2017 | $2,169 +225.7% | $55,400 |
| 2016 | $666 +2% | $55,400 |
| 2015 | $653 | $55,400 |
| 2014 | -- | $55,400 |
| 2013 | -- | $55,400 |
| 2012 | -- | $55,400 |
| 2011 | -- | $55,400 |
| 2010 | -- | $55,400 |
| 2009 | -- | $55,400 |
| 2008 | -- | $55,400 |
| 2007 | -- | $55,400 |
| 2006 | -- | $55,400 |
| 2005 | -- | $55,400 |
| 2004 | -- | $55,400 |
| 2003 | -- | $55,400 |
| 2002 | -- | $55,400 |
| 2000 | -- | $55,400 |
Find assessor info on the county website
Monthly payment
Est. payment
Payment breakdown
Explore the cost of this home by adjusting the details. Changes won't be saved.Climate risks
Neighborhood: 19551
Nearby schools
Schools provided by the listing agent
- District: Conrad Weiser Area
Source: Bright MLS. This data may not be complete. We recommend contacting the local school district to confirm school assignments for this home.
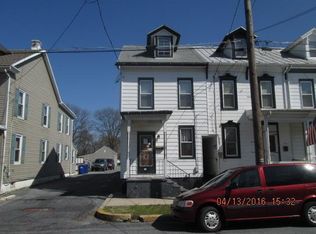
Similar homes
- $287,5003 bd2 ba1.4k sqft119 N Robeson St, Robesonia, PA 19551For Sale
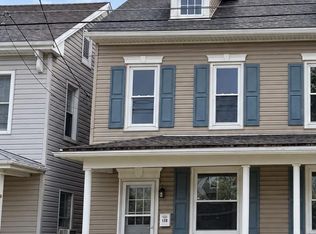
 MLS ID #PABK2076148, Dave Decembrino, RE/MAX Of Reading. Bright MLS
 - $249,9003 bd2 ba1.2k sqft32 S Elm St, Robesonia, PA 19551For Sale
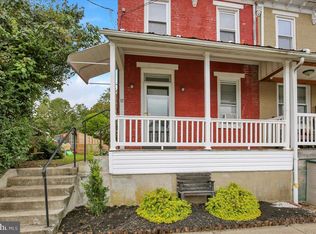 MLS ID #PABK2078948, Joseph Bialek, BHHS Homesale Realty- Reading Berks. Bright MLS
 - $325,9004 bd3 ba1.2k sqft100 N Robeson St, Robesonia, PA 19551For Sale
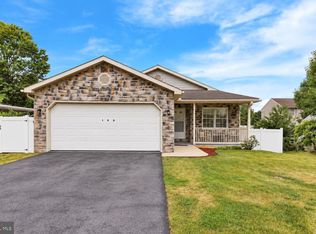 MLS ID #PABK2078928, leidy gonzalez acevedo, Coldwell Banker Realty. Bright MLS
 - $240,0003 bd2 ba1.4k sqft28 W Ruth Ave, Robesonia, PA 19551For Sale
 MLS ID #PABK2078966, Wanda Moore, Keller Williams Realty. Bright MLS
 - $239,0003 bd2 ba1.4k sqft329 W Penn Ave, Robesonia, PA 19551For SaleMLS ID #PABK2075556, Tyler Miller, Keller Williams Platinum Realty - Wyomissing. Bright MLS
- $240,0003 bd2 ba944 sqft467 Hill Rd, Robesonia, PA 19551For SaleMLS ID #PABK2072066, Jose Manzueta, JM Diamond Realty. Bright MLS
- $278,0003 bd2 ba1.4k sqft309 Telford Ave, West Lawn, PA 19609For SaleMLS ID #PABK2079070, Ed Hong, Keller Williams Platinum Realty - Wyomissing. Bright MLS
- $269,9003 bd2 ba1.5k sqft121 W Penn Ave, Wernersville, PA 19565For SaleMLS ID #PABK2077234, Dave Decembrino, RE/MAX Of Reading. Bright MLS
- $289,9003 bd2 ba1.9k sqft445 N Main St, Bernville, PA 19506For SaleMLS ID #PABK2077614, Brittney Gutierrez, Iron Valley Real Estate of Berks. Bright MLS
- $325,0003 bd2 ba1k sqft124 Treeline Dr, Newmanstown, PA 17073For SaleMLS ID #PALN2028984, Mike Klonis, Century 21 Gold. Bright MLS
- $269,9004 bd3 ba1.3k sqft1525 N 14th St, Reading, PA 19604For SaleMLS ID #PABK2077896, Josh Morales, Atlas Land and Homes. Bright MLS
- $284,9003 bd3 ba1.4k sqft1050 Friedensburg Rd, Reading, PA 19606For SaleMLS ID #PABK2076376, Clair McKoy, Iron Valley Real Estate of Berks. Bright MLS
- $286,9003 bd3 ba1.5k sqft26 S Schuylkill Ave, Leesport, PA 19533For SaleMLS ID #PABK2077028, Alyssa Damiani, Coldwell Banker Realty. Bright MLS
- $219,0004 bd2 ba1.2k sqft291 N Galen Hall Rd, Wernersville, PA 19565For SaleMLS ID #PABK2078644, Melissa Graham, United Real Estate Strive 212. Bright MLS
- $275,0003 bd2 ba974 sqft128 Monroe St, Denver, PA 17517AuctionMLS ID #PALA2095036, Jennah Good, Berkshire Hathaway HomeServices Homesale Realty. Bright MLS
- $278,0003 bd2 ba1.7k sqft6 Rosemont Dr, Myerstown, PA 17067For SaleMLS ID #PALN2027290, Tony Lowe, Berkshire Hathaway HomeServices Homesale Realty. Bright MLS
- $289,5003 bd1 ba1.1k sqft353 Rexmont Rd, Lebanon, PA 17042For SaleMLS ID #PALN2028280, Christina Zerbe, Coldwell Banker Realty. Bright MLS
- $314,9003 bd3 ba1.7k sqft90 N Reamstown Rd, Stevens, PA 17578For SaleMLS ID #PALA2095770, Mike Callahan, Callahan Ventures, LLC. Bright MLS
- $279,5002 bd2 ba1.6k sqft124 Arbor Dr, Myerstown, PA 17067For SaleMLS ID #PALN2028688, Barbara Grumbine, Howard Hanna Krall Real Estate. Bright MLS
