Welcome to 81 Timber Villa, a beautifully appointed duplex condo nestled within the desirable 55+ community of Timber Villa in Elizabethtown. Surrounded by mature trees and peaceful wooded views, this inviting home offers the perfect blend of comfort, privacy, and maintenance free living. The thoughtfully designed floor plan features a spacious first-floor primary suite with a private bath, providing convenient one-level living. The bright and inviting kitchen opens to the dining area, making everyday meals and entertaining a breeze. Enjoy dinner on your private screened in porch, while viewing the tranquil woods and wildlife! The vaulted ceilings and skylights throughout the home creates an impressive sense of space and features a charming loft overlooking the main living area. Upstairs, you will find two additional generously sized bedrooms with a Jack and Jill bathroom, complete with ample natural light. The open and airy design, combined with the serene wooded setting, creates a warm and welcoming atmosphere throughout. Enjoy the ease of condo living in a beautiful 55+ community while still having plenty of space for guests, hobbies, and entertaining. A wonderful opportunity to enjoy comfortable, low-maintenance living in a peaceful setting, just minutes from 283. Schedule your showing today!!
For sale
Price cut: $15K (10/8)
$349,999
81 Timber Villa, Elizabethtown, PA 17022
3beds
1,897sqft
Condominium
Built in 1998
-- sqft lot
$347,500 Zestimate®
$185/sqft
$439/mo HOA
What's special
Convenient one-level livingInviting homeAmple natural lightBeautifully appointed duplex condoSurrounded by mature treesPeaceful settingPeaceful wooded views
- 24 days
- 956
- 52
Zillow last checked:
Listing updated:
Listed by:
Megan Moore 717-342-1720,
Berkshire Hathaway HomeServices Homesale Realty (800) 383-3535
Source: Bright MLS,MLS#: PALA2095234
Facts & features
Interior
Bedrooms & bathrooms
- Bedrooms: 3
- Bathrooms: 2
- Full bathrooms: 2
- Main level bathrooms: 1
- Main level bedrooms: 1
Rooms
- Room types: Living Room, Primary Bedroom, Bedroom 2, Kitchen, Basement, Bedroom 1, Loft, Bathroom 1, Primary Bathroom
Primary bedroom
- Features: Attached Bathroom, Ceiling Fan(s), Flooring - Laminate Plank, Lighting - Ceiling, Primary Bedroom - Sitting Area, Walk-In Closet(s), Window Treatments
- Level: Main
Bedroom 1
- Features: Attached Bathroom, Cathedral/Vaulted Ceiling, Ceiling Fan(s), Flooring - Carpet, Jack and Jill Bathroom, Lighting - Ceiling, Skylight(s), Window Treatments
- Level: Upper
Bedroom 2
- Features: Attached Bathroom, Built-in Features, Cathedral/Vaulted Ceiling, Flooring - Carpet, Jack and Jill Bathroom, Lighting - Ceiling, Skylight(s), Window Treatments
- Level: Upper
Primary bathroom
- Features: Bathroom - Walk-In Shower, Double Sink, Flooring - Luxury Vinyl Tile, Lighting - Ceiling, Recessed Lighting, Lighting - Wall sconces, Countertop(s) - Solid Surface
- Level: Main
Bathroom 1
- Features: Bathroom - Walk-In Shower, Flooring - Luxury Vinyl Plank, Jack and Jill Bathroom, Lighting - Ceiling, Track Lighting, Skylight(s), Countertop(s) - Solid Surface
- Level: Upper
Basement
- Features: Basement - Unfinished, Flooring - Concrete, Lighting - Ceiling, Window Treatments
- Level: Lower
Kitchen
- Features: Breakfast Room, Built-in Features, Breakfast Nook, Dining Area, Double Sink, Flooring - Laminate Plank, Eat-in Kitchen, Kitchen - Electric Cooking, Lighting - Ceiling, Lighting - Pendants, Recessed Lighting, Living/Dining Room Combo, Pantry, Walk-In Closet(s), Countertop(s) - Solid Surface
- Level: Main
Living room
- Features: Cathedral/Vaulted Ceiling, Ceiling Fan(s), Flooring - Laminate Plank, Lighting - Ceiling, Recessed Lighting, Skylight(s), Window Treatments
- Level: Main
Loft
- Features: Cathedral/Vaulted Ceiling, Flooring - Carpet, Recessed Lighting, Lighting - Ceiling, Skylight(s)
- Level: Upper
Screened porch
- Features: Ceiling Fan(s), Flooring - Wood, Lighting - Ceiling, Walk-In Closet(s)
- Level: Main
Heating
- Forced Air, Heat Pump, Electric
Cooling
- Central Air, Electric
Appliances
- Included: Microwave, Built-In Range, Cooktop, Disposal, Dishwasher, Dryer, Exhaust Fan, Freezer, Self Cleaning Oven, Oven/Range - Electric, Refrigerator, Stainless Steel Appliance(s), Washer, Water Heater, Electric Water Heater
- Laundry: Main Level, Has Laundry, Dryer In Unit, Washer In Unit
Features
- Attic, Bathroom - Walk-In Shower, Breakfast Area, Built-in Features, Cedar Closet(s), Ceiling Fan(s), Combination Dining/Living, Combination Kitchen/Dining, Combination Kitchen/Living, Dining Area, Entry Level Bedroom, Family Room Off Kitchen, Open Floorplan, Eat-in Kitchen, Kitchen - Table Space, Pantry, Recessed Lighting, Upgraded Countertops, Walk-In Closet(s), Other, Dry Wall, High Ceilings, Vaulted Ceiling(s)
- Flooring: Carpet, Concrete, Wood
- Doors: French Doors, Storm Door(s), Insulated
- Windows: Bay/Bow, Double Hung, Energy Efficient, Insulated Windows, Replacement, Screens, Skylight(s), Storm Window(s), Window Treatments
- Basement: Connecting Stairway,Full,Drain,Interior Entry,Exterior Entry,Concrete,Rear Entrance,Space For Rooms,Sump Pump,Unfinished,Walk-Out Access,Windows,Other
- Has fireplace: No
Interior area
- Total structure area: 1,897
- Total interior livable area: 1,897 sqft
- Finished area above ground: 1,897
- Finished area below ground: 0
Video & virtual tour
Property
Parking
- Total spaces: 3
- Parking features: Covered, Garage Faces Front, Garage Door Opener, Inside Entrance, Lighted, Driveway, Attached, Off Street, On Street, Other
- Attached garage spaces: 1
- Uncovered spaces: 2
Accessibility
- Accessibility features: Grip-Accessible Features, Mobility Improvements
Features
- Levels: One and One Half
- Stories: 1.5
- Patio & porch: Brick, Deck, Patio, Enclosed, Porch, Roof, Screened, Screened Porch, Roof Deck
- Exterior features: Storage, Sidewalks, Street Lights, Other
- Pool features: None
- Has view: Yes
- View description: Street, Trees/Woods, Other
- Frontage type: Road Frontage
Lot
- Size: 0.25 Acres
- Features: Backs to Trees, Corner Lot, Front Yard, Wooded, Private, Rural, Secluded, Other, TopSoilOvrOt
Details
- Additional structures: Above Grade, Below Grade
- Parcel number: 1601835210081
- Zoning: RESIDENTIAL
- Zoning description: Res Condo
- Special conditions: Standard
- Other equipment: See Remarks
Construction
Type & style
- Home type: Condo
- Architectural style: Cape Cod
- Property subtype: Condominium
- Attached to another structure: Yes
Materials
- Block, Brick, Brick Front, Vinyl Siding
- Foundation: Active Radon Mitigation, Block, Other
- Roof: Shingle
Condition
- Very Good
- New construction: No
- Year built: 1998
Utilities & green energy
- Electric: 200+ Amp Service
- Sewer: Public Sewer
- Water: Well-Shared
- Utilities for property: Cable Available, Electricity Available, Sewer Available, Water Available
Community & HOA
Community
- Security: Carbon Monoxide Detector(s), Resident Manager, Smoke Detector(s), Main Entrance Lock
- Condo and coop fee: $439 monthly
- Senior community: Yes
- Subdivision: Timber Villa
HOA
- Has HOA: No
- Services included: Common Area Maintenance, Maintenance Structure, Insurance, Lawn Care Front, Lawn Care Rear, Lawn Care Side, Maintenance Grounds, Road Maintenance, Snow Removal, Trash, Water
Location
- Region: Elizabethtown
- Municipality: WEST DONEGAL TWP
Financial & listing details
- Price per square foot: $185/sqft
- Tax assessed value: $191,600
- Annual tax amount: $5,012
- Date on market: 9/18/2026
- Listing agreement: Exclusive Right To Sell
- Listing terms: Cash,Conventional,Negotiable,VA Loan
- Inclusions: All Appliances, Washer And Dryer
- Ownership: Fee Simple
- Road surface type: Paved
Estimated market value
$347,500
$330,000 - $365,000
$2,260/mo
Price history
| Date | Event | Price |
|---|---|---|
| 10/8/2026 | Price change | $349,999-4.1%$185/sqft |
Source:  Bright MLS #PALA2095234 Report a problem Bright MLS #PALA2095234 Report a problem | ||
| 9/18/2026 | Listed for sale | $365,000+102.9%$192/sqft |
Source: Bright MLS #PALA2095234 Report a problem | ||
| 1/20/2015 | Listing removed | $179,900$95/sqft |
Source: Simple Choice Realty, Inc #229003 Report a problem | ||
| 11/19/2014 | Listed for sale | $179,900-10%$95/sqft |
Source: Simple Choice Realty, Inc #229003 Report a problem | ||
| 8/2/2014 | Listing removed | $199,900$105/sqft |
Source: JOHN SMITH REAL ESTATE GROUP #10252771 Report a problem | ||
| 7/15/2014 | Price change | $199,900-7%$105/sqft |
Source: JOHN SMITH REAL ESTATE GROUP #10252771 Report a problem | ||
| 5/9/2014 | Listed for sale | $214,900+18.1%$113/sqft |
Source: JOHN SMITH REAL ESTATE GROUP #10252771 Report a problem | ||
| 9/29/2011 | Sold | $182,000$96/sqft |
Source: Public Record Report a problem | ||
Public tax history
| Year | Property taxes | Tax assessment |
|---|---|---|
| 2026 | $4,845 +3.2% | $191,600 |
| 2025 | $4,694 +2.6% | $191,600 |
| 2024 | $4,575 +2.4% | $191,600 |
| 2023 | $4,468 +2.4% | $191,600 |
| 2022 | $4,364 | $191,600 |
| 2021 | $4,364 +383.5% | $191,600 |
| 2020 | $903 -77.7% | $191,600 |
| 2019 | $4,046 +368.1% | $191,600 |
| 2018 | $864 -80% | $191,600 +13.4% |
| 2017 | $4,332 | $169,000 |
| 2016 | $4,332 +43.4% | $169,000 |
| 2015 | $3,020 | $169,000 |
| 2014 | $3,020 | $169,000 |
| 2013 | -- | $169,000 |
| 2012 | -- | $169,000 |
| 2011 | -- | $169,000 |
| 2010 | -- | $169,000 |
| 2009 | -- | $169,000 |
| 2007 | -- | $169,000 |
| 2006 | -- | $169,000 |
| 2005 | -- | $169,000 -0.2% |
| 2004 | -- | $169,300 |
| 2003 | -- | $169,300 |
| 2002 | -- | $169,300 |
| 2000 | -- | $169,300 |
Find assessor info on the county website
Monthly payment
Est. payment
Payment breakdown
Explore the cost of this home by adjusting the details. Changes won't be saved.Climate risks
Neighborhood: 17022
Nearby schools
Schools provided by the listing agent
- District: Elizabethtown Area
Source: Bright MLS. This data may not be complete. We recommend contacting the local school district to confirm school assignments for this home.
Similar homes
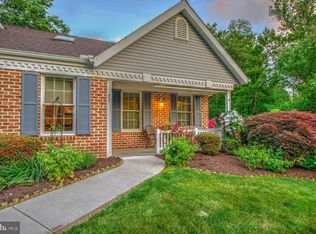
- $419,9003 bd2 ba1.9k sqft1475 Turnpike Rd, Elizabethtown, PA 17022For Sale
 MLS ID #PALA2096652, Rachel Stoltzfus, Iron Valley Real Estate of Lancaster. Bright MLS
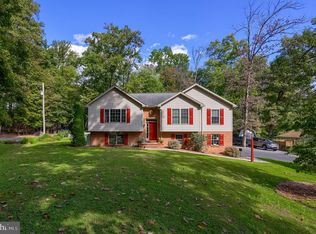
 - $375,0003 bd3 ba1.9k sqft2 Stonecrest Trl, Elizabethtown, PA 17022For Sale
 MLS ID #PALA2092192, Nicole Pearson, Howard Hanna Company-Carlisle. Bright MLS
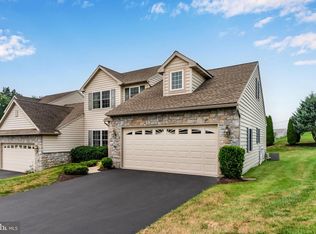
 - $339,9003 bd3 ba1.5k sqft34 Maize Cir, Elizabethtown, PA 17022For Sale
 MLS ID #PALA2094358, John Smith, Keller Williams Elite. Bright MLS
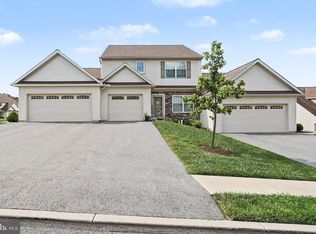
 - $400,0003 bd2 ba1.6k sqft108 Colebrook Rd, Elizabethtown, PA 17022For Sale
 MLS ID #PALA2094676, Taing Vuthy Taing, LPT Realty, LLC. Bright MLS
 - $370,0003 bd2 ba2.4k sqft653 Hillside Ave, Hummelstown, PA 17036For SaleMLS ID #PADA2064892, Joe Washburn, Century 21 Realty Services. Bright MLS
- $330,0003 bd2 ba1.7k sqft65 River Rd, York Haven, PA 17370For SaleMLS ID #PAYK2110026, MICHAEL CHAN, Iron Valley Real Estate of Central PA. Bright MLS
- $320,0003 bd2 ba2.3k sqft460 E Front St, Marietta, PA 17547For SaleMLS ID #PALA2095082, Matthew Koch, Keller Williams Elite. Bright MLS
- $360,0003 bd2 ba1.7k sqft160 Kennedy Ln, Etters, PA 17319For SaleMLS ID #PAYK2111226, Beau Mora, LPT Realty, LLC. Bright MLS
- $314,9003 bd2 ba1.8k sqft2480 Auburn Rd, York, PA 17402For SaleMLS ID #PAYK2113054, Kraig Hursh, Berkshire Hathaway HomeServices Homesale Realty. Bright MLS
- $379,9003 bd3 ba2.3k sqft90 Steffie Dr, Mount Wolf, PA 17347For SaleMLS ID #PAYK2110564, Adam Kautz, Iron Valley Real Estate of York County. Bright MLS
- $359,9004 bd3 ba1.8k sqft95 Adam St, York, PA 17404For SaleMLS ID #PAYK2112818, Mack Farquhar, Berkshire Hathaway HomeServices Homesale Realty. Bright MLS
- $329,9503 bd2 ba2.1k sqft4016 Parkside Ct, Mount Joy, PA 17552For SaleMLS ID #PALA2096640, Eric Kronawetter, Kingsway Realty - Lancaster. Bright MLS
- $400,0004 bd3 ba1.9k sqft10 Holly Ln, Etters, PA 17319For SaleMLS ID #PAYK2112628, Gerlinde Bond, Iron Valley Real Estate of Central PA. Bright MLS
- $325,0003 bd2 ba2.1k sqft516 S Yale St, York, PA 17403For SaleMLS ID #PAYK2111918, Michael Wheeler, Berkshire Hathaway HomeServices Homesale Realty. Bright MLS
- $349,0004 bd2 ba2k sqft4065 Marietta Ave, Mount Joy, PA 17552For SaleMLS ID #PALA2093652, Joey Brennen, Inch & Co. Real Estate, LLC. Bright MLS
- $349,9003 bd2 ba1.7k sqft2 Sycamore Ln, Palmyra, PA 17078For SaleMLS ID #PALN2027698, JIM BEDORF, Coldwell Banker Realty. Bright MLS
- $375,0003 bd2 ba1.8k sqft1019 Alden Way, Lebanon, PA 17042For SaleMLS ID #PALN2028978, Sally Copeland, Coldwell Banker Realty. Bright MLS
- $355,0003 bd3 ba1.9k sqft5570 Merivale Ct, Harrisburg, PA 17112For SaleMLS ID #PADA2061762, Lucy Celotto-edwards, Better Homes and Gardens Real Estate - Maturo PA. Bright MLS
- $350,0003 bd3 ba1.6k sqft6486 Lincoln Ct, East Petersburg, PA 17520For SaleMLS ID #PALA2096378, James T. Dunn III, Iron Valley Real Estate of Lancaster. Bright MLS
- $309,9003 bd2 ba2k sqft112 W Donegal St, Mount Joy, PA 17552For SaleMLS ID #PALA2093876, Lisa Naples, Berkshire Hathaway HomeServices Homesale Realty. Bright MLS
