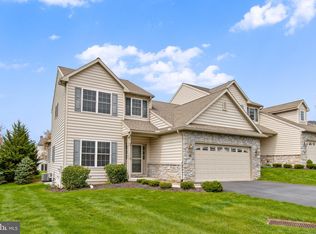
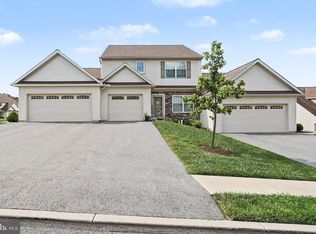
Welcome home! Look at this beauty, back on the market due to no fault of the seller or the property! Located in the desirable Woods Edge community of Elizabethtown. Built in 2015, this traditional-style residence offers just over 1900 square feet of thoughtfully designed living space featuring 3 bedrooms and 2.5 bathrooms. Enjoy quiet evening on your beautiful composite deck with a retractable awning. The unfinished basement provides endless possibilities for future expansion, whether you envision a recreation room, home gym, office, or additional living space. An attached front-entry garage, driveway parking, offer convenience for homeowners and guests alike. Enjoy low-maintenance living with the HOA covering lawn care, snow removal, and common area maintenance, allowing you more time to enjoy all that the area has to offer. Conveniently located near local parks, shopping, dining, schools, and major commuter routes, this move-in ready home is one you won't want to miss. Schedule your private showing today!
For sale
$375,000
2 Stonecrest Trl, Elizabethtown, PA 17022
3beds
1,914sqft
Single Family Residence
Built in 2015
-- sqft lot
$374,600 Zestimate®
$196/sqft
$167/mo HOA
What's special
Attached front-entry garageDriveway parking
- 83 days
- 975
- 63
Zillow last checked:
Listing updated:
Listed by:
Nicole Pearson 717-609-7619,
Howard Hanna Company-Carlisle 7172431000
Source: Bright MLS,MLS#: PALA2092192
Facts & features
Interior
Bedrooms & bathrooms
- Bedrooms: 3
- Bathrooms: 3
- Full bathrooms: 2
- 1/2 bathrooms: 1
- Main level bathrooms: 2
- Main level bedrooms: 1
Rooms
- Room types: Living Room, Primary Bedroom, Bedroom 2, Bedroom 3, Kitchen, Basement, Laundry, Bathroom 2, Primary Bathroom, Half Bath
Primary bedroom
- Features: Flooring - Carpet, Ceiling Fan(s), Walk-In Closet(s)
- Level: Main
Bedroom 2
- Features: Flooring - Carpet, Ceiling Fan(s)
- Level: Upper
Bedroom 3
- Features: Flooring - Carpet, Ceiling Fan(s), Walk-In Closet(s)
- Level: Upper
Primary bathroom
- Features: Flooring - Vinyl, Double Sink, Bathroom - Stall Shower
- Level: Main
Bathroom 2
- Features: Bathroom - Tub Shower, Flooring - Vinyl
- Level: Upper
Basement
- Features: Basement - Unfinished
- Level: Lower
Half bath
- Features: Flooring - Vinyl
- Level: Main
Kitchen
- Features: Flooring - Vinyl, Eat-in Kitchen, Kitchen Island, Recessed Lighting
- Level: Main
Laundry
- Features: Flooring - Vinyl
- Level: Main
Living room
- Features: Flooring - Solid Hardwood, Ceiling Fan(s)
- Level: Main
Heating
- Forced Air, Natural Gas
Cooling
- Central Air, Electric
Appliances
- Included: Gas Water Heater
- Laundry: Laundry Room
Features
- Basement: Unfinished
- Has fireplace: No
Interior area
- Total structure area: 1,914
- Total interior livable area: 1,914 sqft
- Finished area above ground: 1,914
- Finished area below ground: 0
Property
Parking
- Total spaces: 2
- Parking features: Garage Faces Front, Attached, Driveway, On Street
- Attached garage spaces: 2
- Has uncovered spaces: Yes
Accessibility
- Accessibility features: None
Features
- Levels: Two
- Stories: 2
- Pool features: None
Details
- Additional structures: Above Grade, Below Grade
- Parcel number: 1600342810009
- Zoning: RES
- Special conditions: Standard
Construction
Type & style
- Home type: SingleFamily
- Architectural style: Traditional
- Property subtype: Single Family Residence
- Attached to another structure: Yes
Materials
- Frame, Vinyl Siding
- Foundation: Concrete Perimeter
Condition
- New construction: No
- Year built: 2015
Utilities & green energy
- Sewer: Public Sewer
- Water: Public
Community & HOA
Community
- Subdivision: Woods Edge Of Elizabethtown
HOA
- Has HOA: Yes
- Services included: Maintenance Grounds, Snow Removal, Common Area Maintenance
- HOA fee: $500 quarterly
Location
- Region: Elizabethtown
- Municipality: WEST DONEGAL TWP
Financial & listing details
- Price per square foot: $196/sqft
- Tax assessed value: $237,500
- Annual tax amount: $6,005
- Date on market: 7/21/2026
- Listing agreement: Exclusive Agency
- Ownership: Fee Simple
Estimated market value
$374,600
$356,000 - $393,000
$2,352/mo
Price history
| Date | Event | Price |
|---|---|---|
| 9/10/2026 | Listed for sale | $375,000$196/sqft |
Source:  Bright MLS #PALA2092192 Report a problem Bright MLS #PALA2092192 Report a problem | ||
| 7/27/2026 | Pending sale | $375,000$196/sqft |
Source: Bright MLS #PALA2092192 Report a problem | ||
| 7/21/2026 | Listed for sale | $375,000+7.1%$196/sqft |
Source: Bright MLS #PALA2092192 Report a problem | ||
| 3/28/2025 | Sold | $350,000$183/sqft |
Source: Bright MLS #PALA2065056 Report a problem | ||
| 3/9/2025 | Pending sale | $350,000$183/sqft |
Source: Bright MLS #PALA2065056 Report a problem | ||
| 3/7/2025 | Listed for sale | $350,000+48.9%$183/sqft |
Source: Bright MLS #PALA2065056 Report a problem | ||
| 7/11/2016 | Sold | $235,000-2%$123/sqft |
Source: Public Record Report a problem | ||
| 5/10/2016 | Listed for sale | $239,900-2.7%$125/sqft |
Source: BHHS HOMESALE REALTY - PRUDETWN #10276177 Report a problem | ||
| 9/24/2015 | Listed for sale | $246,500$129/sqft |
Source: BHHS HOMESALE REALTY - PRUDETWN #10276177 Report a problem | ||
| 8/12/2015 | Listing removed | $246,500$129/sqft |
Source: Berkshire Hathaway Homeservices Homesale Realty #230112 Report a problem | ||
| 12/30/2014 | Listed for sale | $246,500$129/sqft |
Source: Berkshire Hathaway Homeservices Homesale Realty #230112 Report a problem | ||
Public tax history
| Year | Property taxes | Tax assessment |
|---|---|---|
| 2026 | $6,005 +3.2% | $237,500 |
| 2025 | $5,819 +2.6% | $237,500 |
| 2024 | $5,671 +2.4% | $237,500 |
| 2023 | $5,538 +2.4% | $237,500 |
| 2022 | $5,410 | $237,500 |
| 2021 | $5,410 +383.5% | $237,500 |
| 2020 | $1,119 -77.7% | $237,500 |
| 2019 | $5,015 +368.1% | $237,500 |
| 2018 | $1,071 -80.4% | $237,500 +11.6% |
| 2017 | $5,458 +4157.8% | $212,900 +4158% |
| 2016 | $128 +39.6% | $5,000 |
| 2015 | $92 | $5,000 |
| 2014 | $92 | $5,000 |
| 2013 | -- | $5,000 |
| 2012 | -- | $5,000 |
| 2011 | -- | $5,000 |
| 2010 | -- | $5,000 |
| 2009 | -- | $5,000 |
Find assessor info on the county website
Monthly payment
Est. payment
Payment breakdown
Explore the cost of this home by adjusting the details. Changes won't be saved.Climate risks
Neighborhood: 17022
Nearby schools
Schools provided by the listing agent
- District: Elizabethtown Area
Source: Bright MLS. This data may not be complete. We recommend contacting the local school district to confirm school assignments for this home.
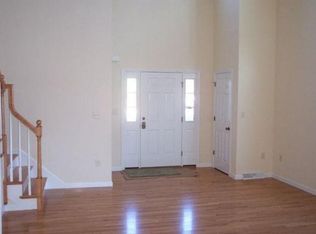
- $370,0003 bd3 ba1.8k sqft4 Stonecrest Trl, Elizabethtown, PA 17022Sold
- $271,2003 bd-- ba2.3k sqft00 Stonecrest Trl, Elizabethtown, PA 17022Off Market
- $271,2003 bd-- ba2.3k sqft0 Stonecrest Trl, Elizabethtown, PA 17022Off Market
- $368,2003 bd2 ba1.9k sqft8 Stonecrest Trl, Elizabethtown, PA 17022Off Market
Similar homes
- $419,9003 bd2 ba1.9k sqft1475 Turnpike Rd, Elizabethtown, PA 17022For Sale
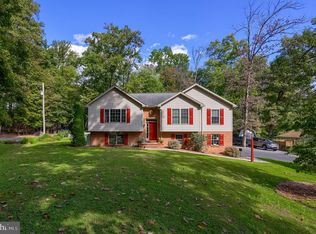
 MLS ID #PALA2096652, Rachel Stoltzfus, Iron Valley Real Estate of Lancaster. Bright MLS
 - $395,0003 bd3 ba2.1k sqft18 Southview Cir, Elizabethtown, PA 17022For Sale
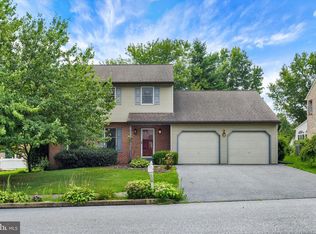 MLS ID #PALA2093716, JOY DANIELS, Joy Daniels Real Estate Group, Ltd. Bright MLS
 - $349,9993 bd2 ba1.8k sqft81 Timber Villa, Elizabethtown, PA 17022For Sale
 MLS ID #PALA2095234, Megan Moore, Berkshire Hathaway HomeServices Homesale Realty. Bright MLS
 - $339,9003 bd3 ba1.5k sqft34 Maize Cir, Elizabethtown, PA 17022For Sale
 MLS ID #PALA2094358, John Smith, Keller Williams Elite. Bright MLS
 - $449,0004 bd3 ba1.8k sqft816 Westbrooke Dr, Elizabethtown, PA 17022For SaleMLS ID #PALA2094744, Binay Luitel, Ghimire Homes. Bright MLS
- $369,9003 bd3 ba1.6k sqft7621 Jonestown Rd, Harrisburg, PA 17112For SaleMLS ID #PADA2064442, Angie Miller, RE/MAX Premier Services. Bright MLS
- $379,9003 bd3 ba2.3k sqft90 Steffie Dr, Mount Wolf, PA 17347For SaleMLS ID #PAYK2110564, Adam Kautz, Iron Valley Real Estate of York County. Bright MLS
- $400,0004 bd3 ba1.9k sqft10 Holly Ln, Etters, PA 17319For SaleMLS ID #PAYK2112628, Gerlinde Bond, Iron Valley Real Estate of Central PA. Bright MLS
- $375,0003 bd2 ba1.8k sqft1019 Alden Way, Lebanon, PA 17042For SaleMLS ID #PALN2028978, Sally Copeland, Coldwell Banker Realty. Bright MLS
- $425,0003 bd3 ba1.9k sqft111 Basil St, Marietta, PA 17547For SaleMLS ID #PALA2096224, Ian Hey, RE/MAX SmartHub Realty. Bright MLS
- $359,9004 bd3 ba1.8k sqft95 Adam St, York, PA 17404For SaleMLS ID #PAYK2112818, Mack Farquhar, Berkshire Hathaway HomeServices Homesale Realty. Bright MLS
- $449,9004 bd2 ba2.5k sqft1031 Stellar Dr, Mount Joy, PA 17552For SaleMLS ID #PALA2095784, Kim Sutter Eckels, Keller Williams Elite. Bright MLS
- $359,9003 bd3 ba1.7k sqft2168 Brandywine Ln, York, PA 17404For SaleMLS ID #PAYK2106064, Jessica Mann, Berkshire Hathaway HomeServices Homesale Realty. Bright MLS
- $429,9004 bd3 ba1.9k sqft2856 Michener Dr, Lancaster, PA 17601For SaleMLS ID #PALA2096550, Mark Thudium, Berkshire Hathaway HomeServices Homesale Realty. Bright MLS
- $399,9004 bd4 ba2.8k sqft556 Harvest Dr, York, PA 17404For SaleMLS ID #PAYK2112458, Kristi Kohr Pokopec, Coldwell Banker Realty. Bright MLS
- $389,9004 bd3 ba2.3k sqft2280 Trotter Ridge Ct, York, PA 17408For SaleMLS ID #PAYK2109852, Marie Arcuri, Coldwell Banker Realty. Bright MLS
- $376,9004 bd3 ba2.1k sqft2685 Victorian Dr Lot 67, Dover, PA 17315New ConstructionMLS ID #PAYK2111698, Griffin Fortney, Joseph A Myers Real Estate, Inc.. Bright MLS
- $400,0003 bd3 ba2k sqft492 Princeton Rd, Harrisburg, PA 17111For SaleMLS ID #PADA2063234, JOY DANIELS, Joy Daniels Real Estate Group, Ltd. Bright MLS
- $419,9004 bd2 ba1.5k sqft30 Buttonwood Dr, Lititz, PA 17543For SaleMLS ID #PALA2096656, Jeffrey Zimmerman, Prime Home Real Estate, LLC. Bright MLS
- $374,9003 bd3 ba1.6k sqft103 Goldenfield Dr, Lancaster, PA 17603For SaleMLS ID #PALA2090838, Matt Weaver, Berkshire Hathaway HomeServices Homesale Realty. Bright MLS
