Skip main navigation
Sold for $390,900
  • $390,900

    111 Basil St, Marietta, PA 17547

    3beds
    1,940sqft
    Single Family Residence
    Built in 2011
    7,405 Square Feet Lot
    $421,200 Zestimate®
    $201/sqft
    $2,382 Estimated rent

    Home value

    $421,200

    $392,000 - $455,000

    $2,382/mo

    Zestimate® history
    Loading
    Loading...

    Owner options

    List your home for rent

    $2,382/mo

    Rent Zestimate®

    Find your next renter with Zillow Rental Manager. Plus, with online applications, you can quickly screen prospective tenants – for free.

    Learn more

    $2,382/mo

    Rent Zestimate®

    Refinance and save

    $2,543/mo

    Est. payment

    Refinancing to a lower rate could help reduce your monthly payments and save thousands over the life of the loan.

    See today's rates

    $2,543/mo

    Est. payment

    Explore your selling options

    Work with a Zillow partner agent

    Leverage their expertise and Zillow's premium Showcase listings to get your home seen by more buyers.

    Get started

    List with your own agent

    Get your home in front of millions of buyers by listing it on Zillow.

    Learn how to do it

    Sell it yourself

    Take full control of how buyers see your home on Zillow by listing For Sale by Owner (FSBO).

    List your home

    What's special

    Gas fireplaceElectric fireplaceVibrant and colorful landscapingFully finished basementOpen floor planAmple natural lightFlex space
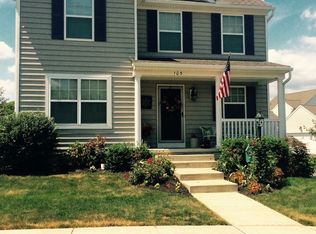
    Builder's Model Farmhouse Style Home in Sought-After Community! Welcome to this stunning former model home, meticulously maintained and enhanced with beautiful upgrades by the owners. From the moment you arrive, the love and care poured into this home are evident—starting with the inviting wrap-around porch complete with a cozy porch swing, all framed by vibrant and colorful landscaping. Situated on one of the best lots in the neighborhood, this home offers direct access to walking trails and is adjacent to the community park. Inside, you’ll find an abundance of natural light and an open floor plan perfect for modern living. To the right, the first floor laundry and half bath provide convenience for practical everyday living. To the left is a flex space that can be used as an office or additional dining area, complete with french doors that open up to the wrap around porch. Once through the foyer, the kitchen, dining room and family room share an open floor concept. The kitchen features a large island with plenty of storage space and upgraded counter tops. The plan also features hardwood floor in the entirety of the first floor, recessed lighting throughout, a gas fireplace, and plenty of windows to provide ample natural light. The fully finished basement is a cozy retreat, featuring an electric fireplace and ample storage space. Upstairs, the second floor offers three generous bedrooms, each with walk-in closets, and two full bathrooms. The primary suite is a true oasis with plenty of room to unwind. The master bath features ceramic tile, a large upgraded shower and is adjacent to a large walk-in closet in the master bedroom. In the fenced-in and private back yard, you ll find a beautiful flagstone patio with a pergola that is excellent for entertaining and shares a nice view of the large neighboring community space to one side. Separate from the home is an insulated/finished interior large 2-car garage with private side street access and a recently resealed driveway. The Castleton neighborhood is a delightful community tucked away in the outskirts of Marietta and in the very desirable East Donegal School District. Don’t miss the opportunity to own this exceptional property!

    Zillow last checked:

    Listing updated:

    Listed by:

    Terrie Myers 717-332-4911,

    Iron Valley Real Estate of York County,

    Co-Listing Agent: Jennifer Clemens 717-779-7791,

    Iron Valley Real Estate of York County

    Bought with:

    Ian Hey, rs351384

    RE/MAX SmartHub Realty

    Source: Bright MLS,MLS#: PALA2057162MLS Logo

    Facts & features

    Interior

    Bedrooms & bathrooms
    • Bedrooms: 3
    • Bathrooms: 3
    • Full bathrooms: 2
    • 1/2 bathrooms: 1
    • Main level bathrooms: 1
    Basement
    • Area: 774
    Heating
    • Forced Air, Natural Gas
    Cooling
    • Central Air, Electric
    Appliances
    • Included: Microwave, Oven/Range - Gas, Refrigerator, Washer, Dryer, Gas Water Heater
    • Laundry: Main Level
    Features
    • Bathroom - Walk-In Shower, Bathroom - Tub Shower, Open Floorplan, Kitchen Island, Walk-In Closet(s)
    • Flooring: Luxury Vinyl, Carpet, Wood
    • Doors: French Doors
    • Basement: Partially Finished,Windows
    • Number of fireplaces: 2
    • Fireplace features: Electric
    Interior area
    • Total structure area: 2,322
    • Total interior livable area: 1,940 sqft
    • Finished area above ground: 1,548
    • Finished area below ground: 392

    Property

    Parking
    • Total spaces: 2
    • Parking features: Garage Faces Rear, Detached
    • Garage spaces: 2
    Accessibility
    • Accessibility features: 2+ Access Exits
    Features
    • Levels: Two
    • Stories: 2
    • Patio & porch: Terrace, Wrap Around, Patio
    • Exterior features: Lighting, Play Area, Sidewalks
    • Pool features: None
    • Fencing: Partial,Vinyl
    Lot
    • Size: 7,405 sqft
    Details
    • Additional structures: Above Grade, Below Grade
    • Parcel number: 1502582300000
    • Zoning: RESIDENTIAL
    • Special conditions: Standard

    Construction

    Type & style
    • Home type: SingleFamily
    • Architectural style: Colonial
    • Property subtype: Single Family Residence
    Materials
    • Frame, Vinyl Siding
    • Foundation: Active Radon Mitigation
    Condition
    • Excellent
    • New construction: No
    • Year built: 2011

    Utilities & green energy

    • Electric: 200+ Amp Service
    • Sewer: Public Sewer
    • Water: Public

    Community & neighborhood

    Location
    • Region: Marietta
    • Subdivision: Castleton
    • Municipality: EAST DONEGAL TWP

    HOA & financial

    HOA
    • Has HOA: Yes
    • HOA fee: $82 monthly
    • Amenities included: Jogging Path, Picnic Area, Common Grounds
    • Association name: CASTLETON HOA

    Other

    Other facts
    • Listing agreement: Exclusive Right To Sell
    • Listing terms: Cash,Conventional,FHA,VA Loan
    • Ownership: Fee Simple

    Price history

    DateEventPrice
    12/27/2024Sold$390,900+0.3%$201/sqft
    Source: Bright MLS #PALA2057162 Report a problem
    10/15/2024Pending sale$389,900$201/sqft
    Source: Bright MLS #PALA2057162 Report a problem
    10/9/2024Listed for sale$389,900+58.5%$201/sqft
    Source: Bright MLS #PALA2057162 Report a problem
    3/18/2020Sold$246,000-1.2%$127/sqft
    Source: Public Record Report a problem
    12/11/2019Listed for sale$249,000+8.3%$128/sqft
    Source: Brumbach Associates-Boyertown #PALA144698 Report a problem
    4/10/2018Sold$230,000-6.1%$119/sqft
    Source: Public Record Report a problem
    2/13/2018Pending sale$245,000$126/sqft
    Source: Owner Report a problem
    1/9/2018Price change$245,000+4.3%$126/sqft
    Source: Owner Report a problem
    1/6/2018Listed for sale$235,000+2%$121/sqft
    Source: Owner Report a problem
    11/1/2016Sold$230,300+2.4%$119/sqft
    Source: Public Record Report a problem
    7/5/2016Price change$225,000-6.2%$116/sqft
    Source: Coldwell Banker Residential Brokerage - Lancaster #251860 Report a problem
    6/6/2016Price change$239,900-7.7%$124/sqft
    Source: Coldwell Banker Residential Brokerage - Lancaster #251860 Report a problem
    10/19/2015Price change$259,912+0.1%$134/sqft
    Source: Owner Report a problem
    9/29/2015Price change$259,6120%$134/sqft
    Source: Owner Report a problem
    9/12/2015Price change$259,7120%$134/sqft
    Source: Owner Report a problem
    8/31/2015Price change$259,8120%$134/sqft
    Source: Owner Report a problem
    3/23/2015Listed for sale$259,912+25.7%$134/sqft
    Source: Owner Report a problem
    12/23/2013Sold$206,800$107/sqft
    Source: Public Record Report a problem

    Public tax history

    YearProperty taxesTax assessment
    2025$5,367 +0.8%$209,700
    2024$5,327 +0.4%$209,700
    2023$5,306 +0.8%$209,700
    2022$5,266 +1.7%$209,700 +1.7%
    2021$5,179 +316.7%$206,200
    2020$1,243 -75.1%$206,200
    2019$4,989 +301.4%$206,200
    2018$1,243 -76.3%$206,200 +18.8%
    2017$5,234 $173,600
    2016$5,234 +36.9%$173,600
    2015$3,823 $173,600
    2014$3,823 $173,600
    2013-- $173,600
    2012-- $173,600 +567.7%
    2011-- $26,000
    2010-- $26,000
    2009-- $26,000

    Find assessor info on the county website

    Neighborhood: 17547

    Nearby schools

    GreatSchools rating
    Schools provided by the listing agent
    • District: Donegal

    Source: Bright MLS. This data may not be complete. We recommend contacting the local school district to confirm school assignments for this home.

    Get pre-qualified for a loan
    At Zillow Home Loans, we can pre-qualify you in as little as 5 minutes with no impact to your credit score.

    An equal housing lender. NMLS #10287.

    Sell for more on Zillow
    Get a Zillow Showcase℠ listing at no additional cost and you could sell for .
    $421,200
    2% more
    +$8,424
    With Zillow Showcase(estimated)
    $429,624