Welcome to this lovingly cared for 3-bedroom, 2.5-bath home in the sought-after Sunrise Terrace neighborhood, perfectly situated on a quiet cul-de-sac. The inviting first floor features a formal living room, dining room with access to the deck overlooking the private backyard, and a well-appointed kitchen with newer LVP flooring. A convenient half bath and spacious family room complete the main level, with the family room offering a cozy wood-burning fireplace and direct access to a generous screened-in patio—perfect for relaxing or entertaining. Upstairs, you’ll find three spacious bedrooms, including a comfortable primary suite with a private full bath and walk-in closet. A hall bath serves the additional two bedrooms. Brand-new carpet on the stairs and throughout the second floor provides a fresh, updated feel. The partially finished basement offers additional living space with newer carpeting, while the unfinished area provides plenty of storage. Additional updates include newer LVP flooring in the foyer, dining room, kitchen, and half bath, as well as a newer furnace and air conditioning system installed in 2021. With its desirable cul-de-sac location, private outdoor spaces, thoughtful updates, and flexible living areas, this wonderful home is truly a joy to show!
Pending
Price cut: $15K (9/9)
$395,000
18 Southview Cir, Elizabethtown, PA 17022
3beds
2,189sqft
Single Family Residence
Built in 1990
0.28 Acres Lot
$392,700 Zestimate®
$180/sqft
$-- HOA
What's special
Cozy wood-burning fireplaceInviting first floorQuiet cul-de-sacConvenient half bathDesirable cul-de-sac locationPrivate outdoor spacesSpacious family room
- 61 days
- 1,288
- 90
Likely to sell faster than
Zillow last checked:
Listing updated:
Listed by:
JOY DANIELS 717-724-5736,
Joy Daniels Real Estate Group, Ltd 7176953177
Source: Bright MLS,MLS#: PALA2093716
Facts & features
Interior
Bedrooms & bathrooms
- Bedrooms: 3
- Bathrooms: 3
- Full bathrooms: 2
- 1/2 bathrooms: 1
- Main level bathrooms: 1
Rooms
- Room types: Living Room, Dining Room, Primary Bedroom, Bedroom 2, Bedroom 3, Kitchen, Family Room, Recreation Room, Primary Bathroom, Full Bath, Half Bath
Primary bedroom
- Features: Flooring - Carpet, Ceiling Fan(s), Walk-In Closet(s)
- Level: Upper
- Area: 180 Square Feet
- Dimensions: 12 X 15
Bedroom 2
- Features: Flooring - Carpet, Ceiling Fan(s)
- Level: Upper
- Area: 156 Square Feet
- Dimensions: 13 X 12
Bedroom 3
- Features: Flooring - Carpet, Ceiling Fan(s)
- Level: Upper
- Area: 144 Square Feet
- Dimensions: 12 X 12
Primary bathroom
- Features: Flooring - Vinyl
- Level: Upper
- Area: 63 Square Feet
- Dimensions: 9 X 7
Dining room
- Features: Flooring - Vinyl
- Level: Main
- Area: 132 Square Feet
- Dimensions: 12 X 11
Family room
- Features: Flooring - Carpet, Ceiling Fan(s), Fireplace - Wood Burning
- Level: Main
- Area: 308 Square Feet
- Dimensions: 14 X 22
Other
- Features: Flooring - Vinyl
- Level: Upper
- Area: 45 Square Feet
- Dimensions: 9 X 5
Half bath
- Level: Main
- Area: 40 Square Feet
- Dimensions: 8 X 5
Kitchen
- Features: Flooring - Vinyl
- Level: Main
- Area: 192 Square Feet
- Dimensions: 12 X 16
Living room
- Features: Flooring - Carpet
- Level: Main
- Area: 195 Square Feet
- Dimensions: 13 X 15
Recreation room
- Features: Flooring - Carpet
- Level: Lower
- Area: 351 Square Feet
- Dimensions: 13 X 27
Screened porch
- Level: Main
- Area: 221 Square Feet
- Dimensions: 13 X 17
Heating
- Forced Air, Heat Pump, Wood Stove, Electric
Cooling
- Central Air, Electric
Appliances
- Included: Dishwasher, Dryer, Microwave, Oven/Range - Electric, Refrigerator, Washer, Electric Water Heater
- Laundry: Main Level
Features
- Basement: Full,Partially Finished
- Number of fireplaces: 1
Interior area
- Total structure area: 2,567
- Total interior livable area: 2,189 sqft
- Finished area above ground: 1,839
- Finished area below ground: 350
Property
Parking
- Total spaces: 2
- Parking features: Garage Faces Front, Driveway, Attached
- Attached garage spaces: 2
- Has uncovered spaces: Yes
Accessibility
- Accessibility features: None
Features
- Levels: Two
- Stories: 2
- Patio & porch: Deck, Screened Porch
- Exterior features: Sidewalks
- Pool features: None
- Fencing: Chain Link
Lot
- Size: 0.28 Acres
- Features: Cul-De-Sac, Level
Details
- Additional structures: Above Grade, Below Grade
- Parcel number: 2504859700000
- Zoning: RESIDENTIAL
- Special conditions: Standard
Construction
Type & style
- Home type: SingleFamily
- Architectural style: Colonial
- Property subtype: Single Family Residence
Materials
- Frame, Vinyl Siding, Brick
- Foundation: Block
- Roof: Composition
Condition
- New construction: No
- Year built: 1990
Utilities & green energy
- Electric: 200+ Amp Service
- Sewer: Public Sewer
- Water: Public
Community & HOA
Community
- Subdivision: Sunrise Terrace
HOA
- Has HOA: No
Location
- Region: Elizabethtown
- Municipality: ELIZABETHTOWN BORO
Financial & listing details
- Price per square foot: $180/sqft
- Tax assessed value: $213,400
- Annual tax amount: $6,606
- Date on market: 8/14/2026
- Listing agreement: Exclusive Right To Sell
- Listing terms: Cash,Conventional,FHA,VA Loan
- Ownership: Fee Simple
Estimated market value
$392,700
$373,000 - $412,000
$2,329/mo
Price history
| Date | Event | Price |
|---|---|---|
| 10/12/2026 | Pending sale | $395,000$180/sqft |
Source:  Bright MLS #PALA2093716 Report a problem Bright MLS #PALA2093716 Report a problem | ||
| 9/9/2026 | Price change | $395,000-3.7%$180/sqft |
Source: Bright MLS #PALA2093716 Report a problem | ||
| 8/14/2026 | Listed for sale | $410,000+164.7%$187/sqft |
Source: Bright MLS #PALA2093716 Report a problem | ||
| 7/2/1996 | Sold | $154,900$71/sqft |
Source: Agent Provided Report a problem | ||
Public tax history
| Year | Property taxes | Tax assessment |
|---|---|---|
| 2026 | $6,420 +3.7% | $213,400 |
| 2025 | $6,189 +3.3% | $213,400 |
| 2024 | $5,992 +3.9% | $213,400 |
| 2023 | $5,766 +3.6% | $213,400 |
| 2022 | $5,565 +2% | $213,400 |
| 2021 | $5,458 +240.5% | $213,400 |
| 2020 | $1,603 -68.6% | $213,400 |
| 2019 | $5,104 +231.7% | $213,400 |
| 2018 | $1,539 -70.7% | $213,400 +18.8% |
| 2017 | $5,254 +0.3% | $179,700 |
| 2016 | $5,236 +62.8% | $179,700 |
| 2015 | $3,217 | $179,700 |
| 2014 | $3,217 | $179,700 |
| 2013 | -- | $179,700 |
| 2012 | -- | $179,700 |
| 2011 | -- | $179,700 |
| 2010 | -- | $179,700 |
| 2009 | -- | $179,700 |
| 2007 | -- | $179,700 |
| 2006 | -- | $179,700 |
| 2005 | -- | $179,700 +17.8% |
| 2004 | -- | $152,600 |
| 2003 | -- | $152,600 |
| 2002 | -- | $152,600 |
| 2000 | -- | $152,600 |
Find assessor info on the county website
Monthly payment
Est. payment
Payment breakdown
Explore the cost of this home by adjusting the details. Changes won't be saved.Climate risks
Neighborhood: 17022
Nearby schools
Schools provided by the listing agent
- High: Elizabethtown Area
- District: Elizabethtown Area
Source: Bright MLS. This data may not be complete. We recommend contacting the local school district to confirm school assignments for this home.
- $561,9005 bd3 ba3.2k sqft22 Southview Cir, Elizabethtown, PA 17022Off Market
- $403,7004 bd2 ba1.8k sqft14 Southview Cir, Elizabethtown, PA 17022Off Market
- $346,2003 bd2 ba1.3k sqft411 Sunrise Blvd, Elizabethtown, PA 17022Off Market
- $390,8004 bd2 ba1.9k sqft417 Sunrise Blvd, Elizabethtown, PA 17022Off Market
Similar homes
- $419,9003 bd2 ba1.9k sqft1475 Turnpike Rd, Elizabethtown, PA 17022For Sale
 MLS ID #PALA2096652, Rachel Stoltzfus, Iron Valley Real Estate of Lancaster. Bright MLS
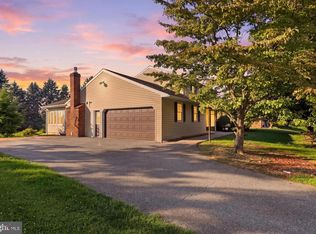
 - $370,0003 bd2 ba2.4k sqft653 Hillside Ave, Hummelstown, PA 17036For Sale
 MLS ID #PADA2064892, Joe Washburn, Century 21 Realty Services. Bright MLS
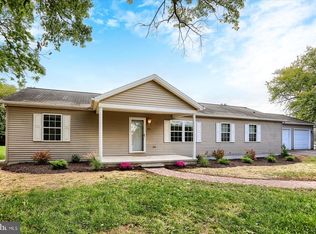
 - $379,9003 bd3 ba2.3k sqft90 Steffie Dr, Mount Wolf, PA 17347For Sale
 MLS ID #PAYK2110564, Adam Kautz, Iron Valley Real Estate of York County. Bright MLS
 - $369,9003 bd3 ba1.6k sqft7621 Jonestown Rd, Harrisburg, PA 17112For Sale
 MLS ID #PADA2064442, Angie Miller, RE/MAX Premier Services. Bright MLS
 - $399,0004 bd3 ba3k sqft654 Woodlawn Dr, Lebanon, PA 17042For SaleMLS ID #PALN2028010, Tiffany Armstrong, Charthouse LLC. Bright MLS
- $385,0004 bd3 ba2.2k sqft200 S 8th St, Mount Wolf, PA 17347For SaleMLS ID #PAYK2110504, Jeff Smith, Keller Williams Keystone Realty. Bright MLS
- $449,9004 bd2 ba2.5k sqft1031 Stellar Dr, Mount Joy, PA 17552For SaleMLS ID #PALA2095784, Kim Sutter Eckels, Keller Williams Elite. Bright MLS
- $375,0003 bd2 ba2.4k sqft1612 Greenwood Dr, Lebanon, PA 17046For SaleMLS ID #PALN2029010, Rachelle Lowe, Keller Williams Realty. Bright MLS
- $399,9004 bd4 ba2.8k sqft556 Harvest Dr, York, PA 17404For SaleMLS ID #PAYK2112458, Kristi Kohr Pokopec, Coldwell Banker Realty. Bright MLS
- $400,0003 bd3 ba2k sqft492 Princeton Rd, Harrisburg, PA 17111For SaleMLS ID #PADA2063234, JOY DANIELS, Joy Daniels Real Estate Group, Ltd. Bright MLS
- $399,9003 bd3 ba2.1k sqft3495 Edenbridge Rd, York, PA 17402For SaleMLS ID #PAYK2111598, Tyarra Toomey, Keller Williams Keystone Realty. Bright MLS
- $410,0003 bd3 ba2k sqft30 Red Maple Cir, Palmyra, PA 17078For SaleMLS ID #PALN2025894, Joni Fortna, Coldwell Banker Realty. Bright MLS
- $565,0004 bd3 ba2.5k sqft356 Locust Ln, Mount Joy, PA 17552For SaleMLS ID #PALA2095210, Shane Ensor, Corner House Realty. Bright MLS
- $359,9004 bd3 ba1.8k sqft95 Adam St, York, PA 17404For SaleMLS ID #PAYK2112818, Mack Farquhar, Berkshire Hathaway HomeServices Homesale Realty. Bright MLS
- $357,0004 bd2 ba2.3k sqft1 Ardmore Dr, Hummelstown, PA 17036For SaleMLS ID #PADA2062708, JERRY SHILLING, Coldwell Banker Realty. Bright MLS
- $389,9004 bd3 ba2.3k sqft2280 Trotter Ridge Ct, York, PA 17408For SaleMLS ID #PAYK2109852, Marie Arcuri, Coldwell Banker Realty. Bright MLS
- $399,9004 bd2 ba2.9k sqft980 Brockie Ln, York, PA 17403For SaleMLS ID #PAYK2112634, Katie Klenk, Keller Williams Legacy. Bright MLS
- $375,0003 bd2 ba2.6k sqft5975 Clover Rd, Harrisburg, PA 17112For SaleMLS ID #PADA2062400, Dave Pasichnik, Coldwell Banker Realty. Bright MLS
- $349,0003 bd2 ba1.7k sqft6055 Geneva Dr, East Petersburg, PA 17520For SaleMLS ID #PALA2096538, Trevor sutton, Keller Williams Elite. Bright MLS
- $355,0003 bd3 ba1.9k sqft5570 Merivale Ct, Harrisburg, PA 17112For SaleMLS ID #PADA2061762, Lucy Celotto-edwards, Better Homes and Gardens Real Estate - Maturo PA. Bright MLS
