Discover a unique opportunity to own this beautifully maintained home situated on a spacious half-acre lot, with an additional adjacent 0.2-acre parcel included in the sale. The combined property offers plenty of room to enjoy the outdoors, entertain guests, garden, or create your own private retreat. This 3 bedroom 2 full bath split level home has a spacious main level with carpet and luxury vinyl plank, while the full lower level is ready for your personal touches. Walk out the sliding doors from the kitchen to relax on the deck while enjoying the expansive yard, which extends to a peaceful wooded area where you can enjoy nature and local wildlife. Located in the historic town of Highspire, this inviting property provides convenient access to major highways, Harrisburg, and Pennsylvania’s state capital. Don’t miss this rare combination of a well-cared-for home, generous outdoor space, and an additional included lot! This also offers an opportunity for investors to finish the lower level and create 2 units to lease, then build another structure on the adjacent lot and create a lucrative situation. This same strategy would bode well for a buyer to live in one and unit and finish the lower level to pay for the mortgage. Don't wait, schedule your showing today!
For sale
$299,899
396 Whiteside Ave, Highspire, PA 17034
3beds
1,120sqft
Single Family Residence
Built in 1991
0.48 Acres Lot
$298,200 Zestimate®
$268/sqft
$-- HOA
What's special
Expansive yardSpacious half-acre lotBeautifully maintained homeSpacious main levelAdditional included lotPeaceful wooded areaGenerous outdoor space
- 39 days
- 238
- 15
Zillow last checked:
Listing updated:
Listed by:
Robert Matisse 717-839-3164,
Iron Valley Real Estate of Central PA (717) 344-5950
Source: Bright MLS,MLS#: PADA2063332
Facts & features
Interior
Bedrooms & bathrooms
- Bedrooms: 3
- Bathrooms: 2
- Full bathrooms: 2
- Main level bathrooms: 2
- Main level bedrooms: 3
Basement
- Area: 0
Heating
- Baseboard, Electric
Cooling
- Window Unit(s), Electric
Appliances
- Included: Electric Water Heater
Features
- Basement: Partially Finished
- Has fireplace: No
Interior area
- Total structure area: 1,120
- Total interior livable area: 1,120 sqft
- Finished area above ground: 1,120
Property
Parking
- Parking features: Driveway
- Has uncovered spaces: Yes
Accessibility
- Accessibility features: None
Features
- Levels: Multi/Split,Two
- Stories: 2
- Pool features: None
Lot
- Size: 0.48 Acres
Details
- Additional structures: Above Grade, Below Grade
- Parcel number: 300310280000000
- Zoning: RESIDENTIAL
- Special conditions: Standard
Construction
Type & style
- Home type: SingleFamily
- Property subtype: Single Family Residence
Materials
- Block, Vinyl Siding
- Foundation: Block
Condition
- New construction: No
- Year built: 1991
Utilities & green energy
- Sewer: Public Sewer
- Water: Public
Community & HOA
Community
- Subdivision: None Available
HOA
- Has HOA: No
Location
- Region: Highspire
- Municipality: HIGHSPIRE BORO
Financial & listing details
- Price per square foot: $268/sqft
- Tax assessed value: $84,500
- Annual tax amount: $5,126
- Date on market: 8/31/2026
- Listing agreement: Exclusive Right To Sell
- Listing terms: Cash,Conventional,FHA,VA Loan
- Inclusions: Kitchen Appliances Including Refrigerator, Washer And Dryer
- Ownership: Fee Simple
Estimated market value
$298,200
$283,000 - $313,000
$1,777/mo
Price history
| Date | Event | Price |
|---|---|---|
| 9/27/2026 | Price change | $299,8990%$268/sqft |
Source:  Bright MLS #PADA2063332 Report a problem Bright MLS #PADA2063332 Report a problem | ||
| 9/21/2026 | Price change | $299,900-1.6%$268/sqft |
Source: Bright MLS #PADA2063332 Report a problem | ||
| 9/15/2026 | Listed for sale | $304,900$272/sqft |
Source: Bright MLS #PADA2063332 Report a problem | ||
Public tax history
| Year | Property taxes | Tax assessment |
|---|---|---|
| 2026 | $4,983 +4% | $84,500 |
| 2025 | $4,791 +5.6% | $84,500 |
| 2023 | $4,538 | $84,500 |
| 2022 | $4,538 | $84,500 |
| 2021 | $4,538 +80.4% | $84,500 |
| 2020 | $2,515 +1.7% | $84,500 |
| 2019 | $2,473 -44.6% | $84,500 |
| 2018 | $4,467 | $84,500 |
| 2017 | -- | $84,500 |
| 2016 | -- | $84,500 |
| 2015 | -- | $84,500 |
| 2014 | -- | $84,500 |
| 2013 | -- | $84,500 |
| 2012 | -- | $84,500 |
| 2011 | -- | $84,500 |
| 2010 | -- | $84,500 |
| 2008 | -- | $84,500 |
| 2007 | -- | $84,500 |
| 2006 | -- | $84,500 |
Find assessor info on the county website
Monthly payment
Est. payment
Payment breakdown
Explore the cost of this home by adjusting the details. Changes won't be saved.Climate risks
Neighborhood: 17034
Nearby schools
Schools provided by the listing agent
- High: Steelton-highspire Jr-sr High School
- District: Steelton-highspire
Source: Bright MLS. This data may not be complete. We recommend contacting the local school district to confirm school assignments for this home.

Similar homes
- $285,0003 bd1 ba1.5k sqft170 Sugar Maple Dr, Etters, PA 17319For Sale
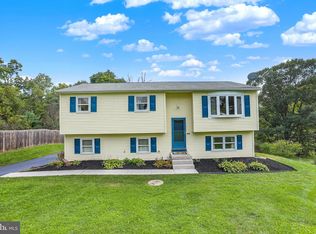
 MLS ID #PAYK2112548, BOB DWULET, Coldwell Banker Realty. Bright MLS
 - $224,9003 bd2 ba1.1k sqft213 Market St, Highspire, PA 17034For Sale
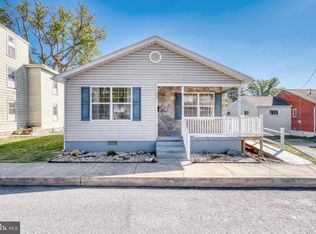 MLS ID #PADA2057262, Brett Chupinka, K&S Real Estate Inc.. Bright MLS
 - $355,0003 bd2 ba1.6k sqft621 Hoffman Dr, Harrisburg, PA 17111For Sale
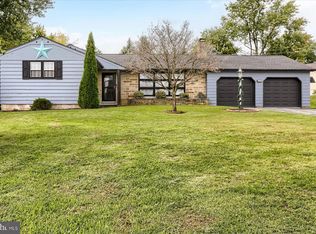 MLS ID #PADA2064654, PATT BOYER, Berkshire Hathaway HomeServices Homesale Realty. Bright MLS
 - $319,5003 bd2 ba800 sqft4121 Rosemont Ave, Camp Hill, PA 17011For Sale
 MLS ID #PACB2059170, Lauren Gardner, Keller Williams of Central PA. Bright MLS
 - $219,8003 bd2 ba1.1k sqft276 Broad St, Highspire, PA 17034For SaleMLS ID #PADA2040580, Mariou Shenouda, Keller Williams Elite. Bright MLS
- $329,9003 bd1 ba1.3k sqft5400 Lewisberry Rd, Dover, PA 17315For SaleMLS ID #PAYK2112724, Michael Hackenberger, Berkshire Hathaway HomeServices Homesale Realty. Bright MLS
- $315,0003 bd2 ba1.2k sqft1004 Lakewood Dr, Harrisburg, PA 17109For SaleMLS ID #PADA2063932, LINDSAY BROADBENT, Coldwell Banker Realty. Bright MLS
- $325,0004 bd2 ba1.5k sqft375 N 48th St, Harrisburg, PA 17111For SaleMLS ID #PADA2061104, JOY DANIELS, Joy Daniels Real Estate Group, Ltd. Bright MLS
- $314,9003 bd1 ba1.4k sqft626 S Locust St, Elizabethtown, PA 17022For SaleMLS ID #PALA2096944, Brandon Leaman, RE/MAX SmartHub Realty. Bright MLS
- $284,5004 bd2 ba1.1k sqft5112 Irene Dr, Harrisburg, PA 17112For SaleMLS ID #PADA2063182, Gary Hoover, Cavalry Realty LLC. Bright MLS
- $270,0003 bd1 ba1.2k sqft4913 Colorado Ave, Harrisburg, PA 17109For SaleMLS ID #PADA2064706, Johanna Orosa, Coldwell Banker Realty. Bright MLS
- $285,0003 bd2 ba1.3k sqft2095 Clarendon St, Camp Hill, PA 17011For SaleMLS ID #PACB2059144, Jack Straub, Straub & Associates Real Estate. Bright MLS
- $250,0003 bd1 ba1k sqft7256 Sandy Hollow Rd, Harrisburg, PA 17112For SaleMLS ID #PADA2064852, Emily Cummings, Coldwell Banker Realty. Bright MLS
- $309,7003 bd2 ba1.6k sqft160 Asbury Ct, Mount Wolf, PA 17347For SaleMLS ID #PAYK2111140, KEITH SEALOVER, Keller Williams of Central PA. Bright MLS
- $299,9003 bd1 ba1.2k sqft55 Larkspur Ln, Elizabethtown, PA 17022For SaleMLS ID #PALA2094226, Mike Skillman, RE/MAX Pinnacle. Bright MLS
- $264,9003 bd2 ba1.1k sqft734 Elkwood Dr, New Cumberland, PA 17070For SaleMLS ID #PACB2058472, Lisa Renee, Keller Williams of Central PA. Bright MLS
- $309,9003 bd3 ba1.2k sqft19 E Glenwood Dr, Camp Hill, PA 17011For SaleMLS ID #PACB2057368, TERRI BARRICK Barrick, John H. Walak Real Estate. Bright MLS
- $299,0004 bd2 ba1.6k sqft1504 Wandering Way, Harrisburg, PA 17110For SaleMLS ID #PADA2062954, JOY DANIELS, Joy Daniels Real Estate Group, Ltd. Bright MLS
- $224,9003 bd2 ba1.5k sqft1422 Green St, Harrisburg, PA 17102For SaleMLS ID #PADA2064756, FRAN VALERIO, Coldwell Banker Realty. Bright MLS
- $299,9003 bd3 ba1.4k sqft602 Saint Johns Rd, Shiremanstown, PA 17011For SaleMLS ID #PACB2056924, Dalton Reynolds, Keller Williams of Central PA. Bright MLS
