Nestled in the serene enclave of Asbury Pointe, this neat bi-level residence offers a harmonious blend of comfort and functionality. Built in 2000, this charming home spans 1,643 square feet and is perfectly positioned on a generous 0.23-acre lot, providing ample space for outdoor enjoyment and relaxation. As you step inside, you are greeted by a warm and inviting atmosphere that instantly makes you feel at home. The thoughtfully designed layout features three spacious bedrooms, ensuring that everyone has their own private retreat. The main living area is bathed in natural light, creating a welcoming ambiance that is perfect for both entertaining and everyday living. The heart of the home is the cozy kitchen, where your culinary dreams can come to life. Adjacent to the kitchen, the dining area flows seamlessly into the living space, making it ideal for hosting friends and loved ones. The property boasts one and a half bathrooms, offering convenience and comfort for all. Step outside to discover an updated deck and your own private oasis. The expansive yard provides endless possibilities for outdoor activities, gardening, or simply unwinding in the fresh air. The integral garage, complete with a garage door opener and inside access, adds an extra layer of convenience to your daily routine. Asbury Pointe is not just a location; it's a lifestyle. Enjoy the tranquility of suburban living while being just a short drive away from vibrant shopping, dining, and recreational options. This community offers a perfect balance of privacy and accessibility, making it an ideal choice for those seeking a relaxed way of life. This residence is more than just a house; it's a place to create lasting memories. Experience the charm of this delightful home, where every detail has been carefully considered to provide a warm and inviting atmosphere. Don't miss the opportunity to make this wonderful property your own.
For sale
$309,700
160 Asbury Ct, Mount Wolf, PA 17347
3beds
1,643sqft
Single Family Residence
Built in 2000
10,001 Square Feet Lot
$308,100 Zestimate®
$188/sqft
$-- HOA
What's special
Warm and inviting atmospherePrivate oasisThree spacious bedroomsExpansive yardBi-level residenceUpdated deckCozy kitchen
- 38 days
- 512
- 38
Zillow last checked:
Listing updated:
Listed by:
KEITH SEALOVER 717-574-1186,
Keller Williams of Central PA 7177614300
Source: Bright MLS,MLS#: PAYK2111140
Facts & features
Interior
Bedrooms & bathrooms
- Bedrooms: 3
- Bathrooms: 2
- Full bathrooms: 1
- 1/2 bathrooms: 1
- Main level bathrooms: 2
- Main level bedrooms: 3
Basement
- Area: 528
Heating
- Forced Air, Natural Gas
Cooling
- None
Appliances
- Included: Dryer, Microwave, Refrigerator, Washer, Oven/Range - Electric, Electric Water Heater
Features
- Basement: Full
- Has fireplace: No
Interior area
- Total structure area: 1,643
- Total interior livable area: 1,643 sqft
- Finished area above ground: 1,115
- Finished area below ground: 528
Property
Parking
- Total spaces: 1
- Parking features: Inside Entrance, Asphalt, Attached, Driveway
- Attached garage spaces: 1
- Has uncovered spaces: Yes
Accessibility
- Accessibility features: Accessible Entrance
Features
- Levels: Bi-Level,One and One Half
- Stories: 1.5
- Patio & porch: Deck
- Pool features: None
Lot
- Size: 10,001 Square Feet
Details
- Additional structures: Above Grade, Below Grade
- Parcel number: 260001301750000000
- Zoning: RESIDENTIAL
- Special conditions: Standard
Construction
Type & style
- Home type: SingleFamily
- Property subtype: Single Family Residence
Materials
- Vinyl Siding
- Foundation: Block
Condition
- Good
- New construction: No
- Year built: 2000
Utilities & green energy
- Sewer: Public Sewer
- Water: Public
Community & HOA
Community
- Subdivision: Asbury Pointe
HOA
- Has HOA: No
Location
- Region: Mount Wolf
- Municipality: EAST MANCHESTER TWP
Financial & listing details
- Price per square foot: $188/sqft
- Tax assessed value: $123,910
- Annual tax amount: $4,722
- Date on market: 10/4/2026
- Listing agreement: Exclusive Right To Sell
- Ownership: Fee Simple
Estimated market value
$308,100
$293,000 - $324,000
$2,161/mo
Price history
| Date | Event | Price |
|---|---|---|
| 10/4/2026 | Listed for sale | $309,700+106.6%$188/sqft |
Source:  Bright MLS #PAYK2111140 Report a problem | ||
| 8/26/2017 | Listing removed | $1,200$1/sqft |
Source: Property Frameworks PA Report a problem | ||
| 7/28/2017 | Listed for rent | $1,200+4.3%$1/sqft |
Source: Coldwell Banker Residential Brokerage - Camp Hill #10305473 Report a problem | ||
| 9/27/2012 | Listing removed | $1,150$1/sqft |
Source: Jack Gaughen Realtor, ERA - #bp160 Report a problem | ||
| 9/13/2012 | Price change | $1,150-4.2%$1/sqft |
Source: Jack Gaughen Realtor, ERA - #bp160 Report a problem | ||
| 7/8/2012 | Listed for rent | $1,200$1/sqft |
Source: Jack Gaughen Realtor, ERA - #bp160 Report a problem | ||
| 4/19/2012 | Listing removed | $1,200$1/sqft |
Source: Jack Gaughen Realtor, ERA - #bp160 Report a problem | ||
| 2/11/2012 | Listed for rent | $1,200$1/sqft |
Source: Jack Gaughen Realtor, ERA - #bp160 Report a problem | ||
| 1/9/2012 | Listing removed | $149,900$91/sqft |
Source: Keller Williams Keystone Realty #21110637 Report a problem | ||
| 10/10/2011 | Listed for sale | $149,900-2.6%$91/sqft |
Source: Keller Williams Keystone Realty #21110637 Report a problem | ||
| 9/2/2011 | Listing removed | $153,900$94/sqft |
Source: RE/MAX PATRIOTS #21010393 Report a problem | ||
| 7/1/2011 | Price change | $153,900-2.5%$94/sqft |
Source: RE/MAX PATRIOTS #21010393 Report a problem | ||
| 5/20/2011 | Price change | $157,800-4.9%$96/sqft |
Source: RE/MAX PATRIOTS #21010393 Report a problem | ||
| 2/20/2011 | Price change | $165,900-1%$101/sqft |
Source: RE/MAX PATRIOTS #21010393 Report a problem | ||
| 1/13/2011 | Price change | $167,600-0.7%$102/sqft |
Source: RE/MAX PATRIOTS #21010393 Report a problem | ||
| 11/10/2010 | Price change | $168,800-3.4%$103/sqft |
Source: RE/MAX PATRIOTS #21010393 Report a problem | ||
| 10/8/2010 | Price change | $174,700-2.6%$106/sqft |
Source: RE/MAX PATRIOTS #21010393 Report a problem | ||
| 9/4/2010 | Listed for sale | $179,300+65.3%$109/sqft |
Source: RE/MAX PATRIOTS #21010393 Report a problem | ||
| 8/6/2010 | Sold | $108,500-8.4%$66/sqft |
Source: Public Record Report a problem | ||
| 7/21/2010 | Price change | $118,500-1.2%$72/sqft |
Source: Professional Realty Associates #20913236 Report a problem | ||
| 4/17/2010 | Price change | $119,900-4.1%$73/sqft |
Source: Professional Realty Associates #20913236 Report a problem | ||
| 4/6/2010 | Price change | $125,000-7.4%$76/sqft |
Source: Professional Realty Associates #20913236 Report a problem | ||
| 3/3/2010 | Price change | $135,000-3.6%$82/sqft |
Source: Professional Realty Associates #20913236 Report a problem | ||
| 2/15/2010 | Price change | $140,000-6.7%$85/sqft |
Source: Professional Realty Associates #20913236 Report a problem | ||
| 2/1/2010 | Price change | $150,000-3.2%$91/sqft |
Source: Professional Realty Associates #20913236 Report a problem | ||
| 1/22/2010 | Listed for sale | $155,000-8.7%$94/sqft |
Source: Professional Realty Associates #20913236 Report a problem | ||
| 11/1/2007 | Sold | $169,852+66.6%$103/sqft |
Source: Public Record Report a problem | ||
| 2/1/2001 | Sold | $101,972$62/sqft |
Source: Public Record Report a problem | ||
Public tax history
| Year | Property taxes | Tax assessment |
|---|---|---|
| 2026 | $4,455 +1.1% | $123,910 |
| 2025 | $4,405 +1.7% | $123,910 |
| 2024 | $4,332 | $123,910 |
| 2023 | $4,332 +4.3% | $123,910 |
| 2022 | $4,153 -0.3% | $123,910 |
| 2021 | $4,167 +0.7% | $123,910 |
| 2020 | $4,140 +1% | $123,910 |
| 2019 | $4,100 +0.5% | $123,910 |
| 2018 | $4,080 +421.9% | $123,910 |
| 2017 | $782 | $123,910 |
| 2016 | -- | $123,910 |
| 2015 | -- | $123,910 |
| 2014 | -- | $123,910 |
| 2013 | -- | $123,910 |
| 2012 | -- | $123,910 |
| 2011 | -- | $123,910 |
| 2010 | -- | $123,910 -2.2% |
| 2009 | -- | $126,690 |
| 2008 | -- | $126,690 +2.2% |
| 2007 | -- | $123,910 |
| 2006 | -- | $123,910 +47.1% |
| 2005 | -- | $84,260 |
| 2004 | -- | $84,260 |
| 2003 | -- | $84,260 |
| 2002 | -- | $84,260 +244.5% |
| 2000 | -- | $24,460 |
| 1999 | -- | $24,460 |
Find assessor info on the county website
Monthly payment
Est. payment
Payment breakdown
Explore the cost of this home by adjusting the details. Changes won't be saved.Climate risks
Neighborhood: 17347
Nearby schools
Schools provided by the listing agent
- Elementary: Mt Wolf
- Middle: Northeastern
- High: Northeastern
- District: Northeastern York
Source: Bright MLS. This data may not be complete. We recommend contacting the local school district to confirm school assignments for this home.

Similar homes
- $339,9003 bd3 ba2.3k sqft454 Alexandria Ct, Marietta, PA 17547For Sale

 MLS ID #PALA2098706, Robert Hess, Kingsway Realty - Lancaster. Bright MLS
- $369,9003 bd3 ba2.3k sqft90 Steffie Dr, Mount Wolf, PA 17347For Sale
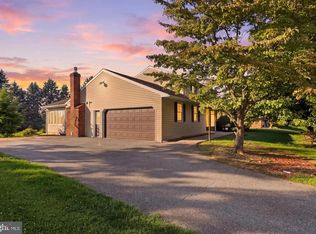 MLS ID #PAYK2110564, Adam Kautz, Iron Valley Real Estate of York County. Bright MLS
- $310,0003 bd3 ba2.1k sqft433 E Lancaster St, Red Lion, PA 17356For Sale
 MLS ID #PAYK2114552, Matt McClintock, Coldwell Banker Realty. Bright MLS
- $350,0004 bd3 ba2.1k sqft14 Barberry Ct, Manchester, PA 17345For Sale
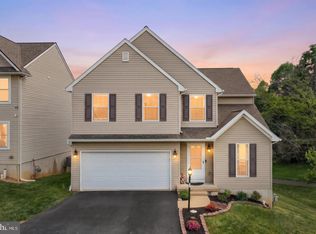 MLS ID #PAYK2114614, Adam McCallister, EXP Realty, LLC. Bright MLS
- $309,9003 bd2 ba1.5k sqft655 Skyview Dr, York, PA 17406For SaleMLS ID #PAYK2110014, Jen Posey, Berkshire Hathaway HomeServices Homesale Realty. Bright MLS
- $279,9003 bd2 ba1.3k sqft178 Daplin Ave, Marietta, PA 17547For SaleMLS ID #PALA2098494, Don Helsel, Berkshire Hathaway HomeServices Homesale Realty. Bright MLS
- $329,9004 bd2 ba1.7k sqft474 W Ridge Rd, Elizabethtown, PA 17022For SaleMLS ID #PALA2092900, Rose Madar, Berkshire Hathaway HomeServices Homesale Realty. Bright MLS
- $389,9003 bd1 ba1.8k sqft480 Chestnut Hill Rd, York, PA 17402For SaleMLS ID #PAYK2114850, Adam Flinchbaugh, Keller Williams Keystone Realty. Bright MLS
- $389,9003 bd2 ba1.8k sqft165 Covered Bridge Rd, Elizabethtown, PA 17022For SaleMLS ID #PALA2097254, AMY B TURNBAUGH, Keller Williams of Central PA. Bright MLS
- $349,9004 bd2 ba1.4k sqft1189 Ridge Ave, Columbia, PA 17512For SaleMLS ID #PALA2094360, Ms. Marilyn F Hartman, Lusk & Associates Sotheby's International Realty. Bright MLS
- $339,9003 bd2 ba1.8k sqft1737 Rainbow Cir, York, PA 17408For SaleMLS ID #PAYK2114100, Scott Wilburn, Core Partners Realty LLC. Bright MLS
- $279,9003 bd2 ba1.5k sqft74 Tia Cir, Mount Joy, PA 17552For SaleMLS ID #PALA2097848, Debby Moore, Kingsway Realty - Ephrata. Bright MLS
- $299,8993 bd2 ba1.1k sqft396 Whiteside Ave, Highspire, PA 17034For SaleMLS ID #PADA2063332, Robert Matisse, Iron Valley Real Estate of Central PA. Bright MLS
- $354,9003 bd3 ba1.7k sqft2168 Brandywine Ln, York, PA 17404For SaleMLS ID #PAYK2106064, Jessica Mann, Berkshire Hathaway HomeServices Homesale Realty. Bright MLS
- $349,9003 bd4 ba1.9k sqft304 Nebinger St, Lewisberry, PA 17339For SaleMLS ID #PAYK2112084, Susan Anderson, Iron Valley Real Estate of Central PA. Bright MLS
- $335,0003 bd2 ba1.5k sqft2330 S 5th St, Steelton, PA 17113For SaleMLS ID #PADA2065382, Cathie Heika, Turn Key Realty Group. Bright MLS
- $335,0003 bd3 ba2k sqft2188 Esbenshade Rd, York, PA 17408For SaleMLS ID #PAYK2110490, Binay Luitel, Ghimire Homes. Bright MLS
- $279,9004 bd2 ba1.8k sqft200 Canary Cir, York, PA 17404For SaleMLS ID #PAYK2108556, Rick Shaffer, Berkshire Hathaway HomeServices Homesale Realty. Bright MLS
- $299,9003 bd2 ba1.9k sqft1112 Hanover Rd, York, PA 17408For SaleMLS ID #PAYK2111190, JAMI ZELGER, Coldwell Banker Realty. Bright MLS
